Awesome opportunity with TWO houses! Income generating potential! Rent one out and live in the other, short term rental potential, mother-in-law cottage, or guest house. So many options! Main house features 3-4 bedrooms 1 bath. While technically 3 bedrooms one of the rooms offers an additional flex room with pass through access to the bedroom which could make a nice office, nursery, huge closet, craft room, whatever your heart desires! Remodeled kitchen and bathroom, all newer flooring throughout. Newer furnace and central air. Newer metal roof on both homes and garage. Newer windows. Bluetooth thermostat. City water and sewer. Guest house offers 2 bedrooms, full bath, kitchen, and living room. Great location within 3 min drive Lake Huron beaches! Buyer to verify rental/short term rental info with city.
Pending
Price cut: $25K (7/15)
$200,000
607 Maple St, Tawas City, MI 48763
5beds
1,962sqft
Single Family Residence
Built in 1954
0.45 Acres Lot
$195,700 Zestimate®
$102/sqft
$-- HOA
What's special
Bluetooth thermostatNewer windowsRemodeled kitchenNewer flooring throughout
- 141 days
- 126
- 2
Zillow last checked:
Listing updated:
Listed by:
Laura Pfeil 586-746-4913,
KW Platinum 586-949-0200
Source: MiRealSource,MLS#: 50206092 Originating MLS: MiRealSource
Originating MLS: MiRealSourceFacts & features
Interior
Bedrooms & bathrooms
- Bedrooms: 5
- Bathrooms: 2
- Full bathrooms: 2
Rooms
- Room types: Bedroom, Laundry, Master Bedroom, In-Law/auPair/Ste, Living Room
Primary bedroom
- Level: First
Bedroom 1
- Level: First
- Area: 110
- Dimensions: 11 x 10
Bedroom 2
- Level: First
- Area: 99
- Dimensions: 11 x 9
Bedroom 3
- Level: First
- Area: 90
- Dimensions: 10 x 9
Bedroom 4
- Level: First
- Area: 180
- Dimensions: 15 x 12
Bedroom 5
- Level: First
- Area: 120
- Dimensions: 12 x 10
Bathroom 1
- Level: First
Bathroom 2
- Level: First
Heating
- Forced Air, Natural Gas
Cooling
- Central Air
Appliances
- Included: Range/Oven, Refrigerator, Gas Water Heater
- Laundry: First Floor Laundry
Features
- Sump Pump
- Basement: Block,MI Basement,Partial,Sump Pump
- Has fireplace: No
Interior area
- Total structure area: 2,662
- Total interior livable area: 1,962 sqft
- Finished area above ground: 1,962
- Finished area below ground: 0
Property
Parking
- Total spaces: 2
- Parking features: Garage, Detached
- Garage spaces: 2
Features
- Levels: One
- Stories: 1
- Patio & porch: Deck, Porch
- Waterfront features: All Sports Lake, Lake/River Access, Beach Access
- Body of water: Lake Huron
- Frontage type: Road
- Frontage length: 141
Lot
- Size: 0.45 Acres
- Dimensions: 141 x 141
- Features: Large Lot - 65+ Ft., Subdivision, City Lot
Details
- Additional structures: Garage(s), Guest House
- Parcel number: 132H1099900150
- Zoning description: Residential
- Special conditions: Private,Probate Listing
Construction
Type & style
- Home type: SingleFamily
- Architectural style: Ranch
- Property subtype: Single Family Residence
Materials
- Vinyl Siding
- Foundation: Basement
Condition
- New construction: No
- Year built: 1954
Utilities & green energy
- Sewer: Public Sanitary
- Water: Public
- Utilities for property: Electricity Connected, Natural Gas Connected, Sewer Connected, Water Connected
Community & HOA
Community
- Subdivision: P Hazens Add
HOA
- Has HOA: No
Location
- Region: Tawas City
Financial & listing details
- Price per square foot: $102/sqft
- Tax assessed value: $139,800
- Annual tax amount: $1,811
- Date on market: 5/1/2026
- Cumulative days on market: 87 days
- Listing agreement: Exclusive Right To Sell
- Listing terms: Cash,Conventional,FHA,VA Loan,USDA Loan
Estimated market value
$195,700
$186,000 - $205,000
$2,016/mo
Price history
| Date | Event | Price |
|---|---|---|
| 8/13/2026 | Pending sale | $200,000$102/sqft |
Source:  MiRealSource #50206092 Report a problem MiRealSource #50206092 Report a problem | ||
| 8/6/2026 | Listed for sale | $200,000$102/sqft |
Source: MiRealSource #50206092 Report a problem | ||
| 7/31/2026 | Pending sale | $200,000$102/sqft |
Source: MiRealSource #50206092 Report a problem | ||
| 7/15/2026 | Price change | $200,000-11.1%$102/sqft |
Source: MiRealSource #50206092 Report a problem | ||
| 6/29/2026 | Listed for sale | $225,000$115/sqft |
Source: MiRealSource #50206092 Report a problem | ||
| 5/14/2026 | Listing removed | $225,000$115/sqft |
Source: MiRealSource #50206092 Report a problem | ||
| 5/1/2026 | Listed for sale | $225,000+82.2%$115/sqft |
Source: MiRealSource #50206092 Report a problem | ||
| 8/26/2020 | Sold | $123,500+3%$63/sqft |
Source: Public Record Report a problem | ||
| 3/2/2020 | Listing removed | $119,900$61/sqft |
Source: Real Estate One #1866961 Report a problem | ||
| 9/4/2019 | Listed for sale | $119,900+14.2%$61/sqft |
Source: REAL ESTATE ONE NORTHEAST #1866961 Report a problem | ||
| 1/22/2019 | Listing removed | $650 |
Source: Owner Report a problem | ||
| 12/22/2018 | Price change | $650-7.1% |
Source: Owner Report a problem | ||
| 12/14/2018 | Listed for rent | $700 |
Source: Owner Report a problem | ||
| 11/27/2018 | Sold | $105,000-4.5%$54/sqft |
Source:  NGLRMLS #1853142 Report a problem NGLRMLS #1853142 Report a problem | ||
| 9/23/2018 | Listed for sale | $110,000+156.4%$56/sqft |
Source: CENTURY 21 TAWAS REALTY #1853142 Report a problem | ||
| 6/24/2016 | Sold | $42,900$22/sqft |
Source: Public Record Report a problem | ||
| 9/19/2014 | Sold | $42,900$22/sqft |
Source: NGLRMLS #1782688 Report a problem | ||
| 8/31/2014 | Price change | $42,900-4.5%$22/sqft |
Source: REAL ESTATE ONE OSCODA #1782688 Report a problem | ||
| 7/27/2014 | Price change | $44,900-10%$23/sqft |
Source: REAL ESTATE ONE OSCODA #1782688 Report a problem | ||
| 5/24/2014 | Price change | $49,900-5.7%$25/sqft |
Source: REAL ESTATE ONE OSCODA #1782688 Report a problem | ||
| 5/5/2014 | Price change | $52,900-7.2%$27/sqft |
Source: REAL ESTATE ONE OSCODA #1782688 Report a problem | ||
| 4/23/2014 | Listed for sale | $57,000+200%$29/sqft |
Source: REAL ESTATE ONE OSCODA #1782688 Report a problem | ||
| 4/4/2014 | Sold | $19,000$10/sqft |
Source: Public Record Report a problem | ||
Public tax history
| Year | Property taxes | Tax assessment |
|---|---|---|
| 2025 | $2,010 +9.1% | $69,900 +10.3% |
| 2024 | $1,842 -20.8% | $63,400 +21.2% |
| 2023 | $2,325 +57% | $52,300 +14.4% |
| 2022 | $1,481 -23.8% | $45,700 +8.8% |
| 2021 | $1,943 | $42,000 +1.7% |
| 2020 | $1,943 | $41,300 +14.7% |
| 2019 | -- | $36,000 +8.8% |
| 2018 | -- | $33,100 +1.8% |
| 2017 | -- | $32,500 |
| 2016 | -- | $32,500 +8.3% |
| 2015 | -- | $30,000 -34.4% |
| 2014 | -- | $45,700 -5.2% |
| 2013 | -- | $48,200 +4.1% |
| 2012 | -- | $46,300 |
| 2011 | -- | $46,300 -0.9% |
| 2010 | -- | $46,700 |
Find assessor info on the county website
Monthly payment
Est. payment
Payment breakdown
Explore the cost of this home by adjusting the details. Changes won't be saved.Climate risks
Neighborhood: 48763
Nearby schools
Schools provided by the listing agent
- District: Tawas Area Schools
Source: MiRealSource. This data may not be complete. We recommend contacting the local school district to confirm school assignments for this home.

Similar homes
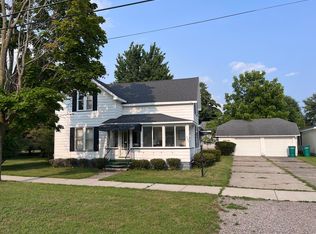
- $180,0004 bd2 ba1.7k sqft225 4th Ave, Tawas City, MI 48763For Sale
 MLS ID #201842400, Cindy J. Limback, RE/MAX New Horizons. WWMLS
 - $199,9004 bd3 ba2.9k sqft200 2nd Ave Lot 18, Tawas City, MI 48763For Sale

 MLS ID #77080069479, RONALD E DOAK, TAWAS SUNSHINE REALTY. Realcomp II
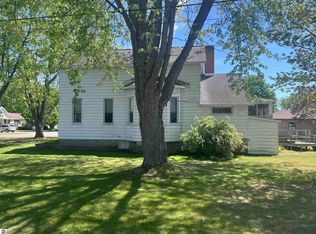
 - $199,9004 bd3 ba2.9k sqft200 2nd Ave, Tawas City, MI 48763For Sale
 MLS ID #1946387, RONALD DOAK. NGLRMLS
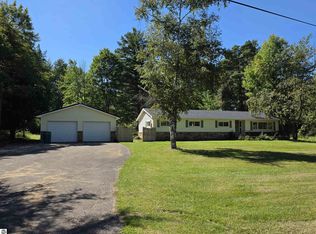
 - $244,9004 bd2 ba2k sqft945 Monument Rd, Tawas City, MI 48763For Sale
 MLS ID #1950495, LAURA KENDALL. NGLRMLS
 - $239,0004 bd3 ba2.1k sqft114 W 1st St, Tawas City, MI 48763For SaleMLS ID #20261068691, Zack Lessner, New Michigan Realty. Realcomp II
- $210,0004 bd1 ba1.6k sqft342 N Chambers Rd, Tawas City, MI 48763For SaleMLS ID #20261053778, Sherrie Brindley, Clients First, REALTORS®. Realcomp II
