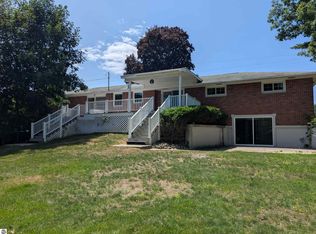
Located close to downtown Tawas City, East Tawas, Lake Huron beaches, and many other amenities and attractions, this spacious ranch home in a quaint setting offers comfort and convenience! Three bedrooms including a large primary bedroom w/ a private bathroom featuring a staging area w/ walk-in closet, additional full bath, living room and family room, natural gas, central air, reverse osmosis water system, and all appliances included! Enjoy a backyard oasis that offers a composite back deck overlooking the large back yard. For storage there's an attached garage w/ two additional outbuildings.
For sale
Price cut: $10K (8/14)
$264,900
557 Townline Rd, Tawas City, MI 48763
3beds
1,701sqft
Single Family Residence
Built in 1996
0.31 Acres Lot
$253,600 Zestimate®
$156/sqft
$-- HOA
What's special
Two additional outbuildingsSpacious ranch homeAttached garageBackyard oasisReverse osmosis water systemCentral airNatural gas
- 90 days
- 579
- 28
Zillow last checked:
Listing updated:
Listed by:
MARY DURUSSEL C:989-942-0710,
ARENAC REALTY CO., PETE STANLEY & ASSOCIATES 989-876-8171
Source: NGLRMLS,MLS#: 1947328
Facts & features
Interior
Bedrooms & bathrooms
- Bedrooms: 3
- Bathrooms: 2
- Full bathrooms: 2
- Main level bathrooms: 2
Primary bedroom
- Area: 295
- Dimensions: 25 x 11.8
Bedroom 2
- Area: 100
- Dimensions: 10 x 10
Bedroom 3
- Area: 200
- Dimensions: 20 x 10
Primary bathroom
- Features: Private
Dining room
- Area: 100
- Dimensions: 10 x 10
Family room
- Area: 218.4
- Dimensions: 15.6 x 14
Kitchen
- Area: 85
- Dimensions: 8.5 x 10
Living room
- Level: Main
- Area: 234
- Dimensions: 18 x 13
Heating
- Forced Air, Natural Gas
Cooling
- Central Air
Appliances
- Included: Refrigerator, Oven/Range, Microwave, Washer, Dryer, Water Purifier
- Laundry: Main Level
Features
- Drywall, Cable TV, High Speed Internet
- Basement: Crawl Space
- Has fireplace: No
- Fireplace features: None
Interior area
- Total structure area: 1,701
- Total interior livable area: 1,701 sqft
- Finished area above ground: 1,701
- Finished area below ground: 0
Property
Parking
- Total spaces: 1
- Parking features: Attached, Garage Door Opener, Concrete Floors, Asphalt
- Attached garage spaces: 1
Accessibility
- Accessibility features: Other
Features
- Patio & porch: Deck
- Waterfront features: None
Lot
- Size: 0.31 Acres
- Dimensions: 60 x 222
- Features: Cleared, Subdivided
Details
- Additional structures: Shed(s)
- Parcel number: 102T1000002300
- Zoning description: Residential
- Special conditions: Estate
- Other equipment: Dish TV
Construction
Type & style
- Home type: SingleFamily
- Architectural style: Ranch
- Property subtype: Single Family Residence
Materials
- Frame, Vinyl Siding
- Roof: Asphalt
Condition
- New construction: No
- Year built: 1996
Utilities & green energy
- Sewer: Private Sewer
- Water: Private
Community & HOA
Community
- Features: None
- Subdivision: Tawas Heights
HOA
- Services included: None
Location
- Region: Tawas City
Financial & listing details
- Price per square foot: $156/sqft
- Tax assessed value: $64,629
- Annual tax amount: $825
- Price range: $264.9K - $264.9K
- Date on market: 6/29/2026
- Cumulative days on market: 91 days
- Listing agreement: Exclusive Right Sell
- Listing terms: Conventional,Cash
- Road surface type: Asphalt
Estimated market value
$253,600
$241,000 - $266,000
$1,838/mo
Price history
| Date | Event | Price |
|---|---|---|
| 8/14/2026 | Price change | $264,900-3.6%$156/sqft |
Source:  NGLRMLS #1947328 Report a problem NGLRMLS #1947328 Report a problem | ||
| 6/29/2026 | Listed for sale | $274,900+302.8%$162/sqft |
Source: NGLRMLS #1947328 Report a problem | ||
| 2/13/2015 | Sold | $68,247-4.3%$40/sqft |
Source: NGLRMLS #1792600 Report a problem | ||
| 1/7/2015 | Price change | $71,280-12%$42/sqft |
Source: Morris Richardson Real Estate #1792600 Report a problem | ||
| 11/24/2014 | Listed for sale | $81,000-9%$48/sqft |
Source: Morris Richardson Real Estate #1792600 Report a problem | ||
| 7/6/2014 | Listing removed | $89,000$52/sqft |
Source: Target Real Estate Co. #1780119 Report a problem | ||
| 6/7/2014 | Listed for sale | $89,000$52/sqft |
Source: Target Real Estate Co. #1780119 Report a problem | ||
| 4/30/2014 | Listing removed | $89,000$52/sqft |
Source: Target Real Estate Co. #1780119 Report a problem | ||
| 3/12/2014 | Price change | $89,000-8.2%$52/sqft |
Source: Target Real Estate Co. #1780119 Report a problem | ||
| 2/1/2014 | Listed for sale | $97,000$57/sqft |
Source: Target Real Estate Co. #1780119 Report a problem | ||
Public tax history
| Year | Property taxes | Tax assessment |
|---|---|---|
| 2026 | $1,465 -6.8% | $100,200 +11.3% |
| 2025 | $1,571 +11.6% | $90,000 +6.9% |
| 2024 | $1,408 +24.7% | $84,200 +14.7% |
| 2023 | $1,129 +3% | $73,400 +6.8% |
| 2022 | $1,096 +2.9% | $68,700 +7.5% |
| 2021 | $1,065 -47.8% | $63,900 +9% |
| 2020 | $2,042 | $58,600 |
| 2019 | -- | $58,600 +4.3% |
| 2018 | -- | $56,200 +11.3% |
| 2017 | -- | $50,500 |
| 2016 | -- | $50,500 +12.2% |
| 2015 | -- | $45,000 +10.8% |
| 2014 | -- | $40,600 +2.5% |
| 2013 | -- | $39,600 -33.4% |
| 2012 | -- | $59,500 |
| 2011 | -- | $59,500 -8.6% |
| 2010 | -- | $65,100 |
Find assessor info on the county website
Monthly payment
Est. payment
Payment breakdown
Explore the cost of this home by adjusting the details. Changes won't be saved.Climate risks
Neighborhood: 48763
Nearby schools
Schools provided by the listing agent
- District: Tawas Area Schools
Source: NGLRMLS. This data may not be complete. We recommend contacting the local school district to confirm school assignments for this home.
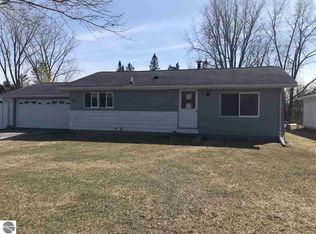
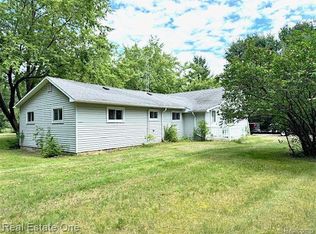
Similar homes
- $244,9004 bd2 ba2k sqft945 Monument Rd, Tawas City, MI 48763For Sale
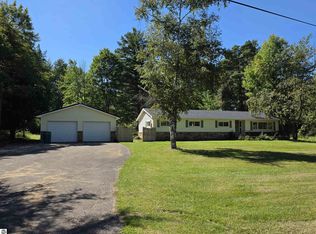 MLS ID #1950495, LAURA KENDALL. NGLRMLS
 - $239,0004 bd3 ba2.1k sqft114 W 1st St, Tawas City, MI 48763For Sale

 MLS ID #20261068691, Zack Lessner, New Michigan Realty. Realcomp II
 - $180,0004 bd2 ba1.7k sqft225 4th Ave, Tawas City, MI 48763For Sale
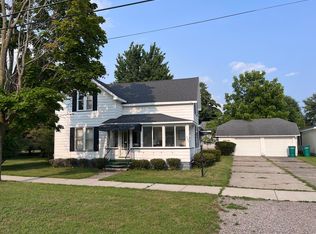
 MLS ID #201842400, Cindy J. Limback, RE/MAX New Horizons. WWMLS
 - $325,0003 bd2 ba2.1k sqft444 Wilber Rd, Tawas City, MI 48763For Sale
 MLS ID #1948343, DENNIS STANLEY. NGLRMLS
 - $249,0002 bd2 ba1.4k sqft1615 Gawlic Rd, Turner, MI 48765For Sale
 MLS ID #50221638, Michael Meehleder, Ayre/Rhinehart Bay REALTORS. MiRealSource
 - $249,9003 bd2 ba1.9k sqft3371 Mill Station Rd, Hale, MI 48739For SaleMLS ID #50216294, Justin McGregor, MI Skye Realty LLC. MiRealSource
- $319,0003 bd2 ba1.3k sqft608 Janet St, East Tawas, MI 48730For SaleMLS ID #201842653, Tisa Appleton, EverGreen Home Realty. WWMLS
- $269,9003 bd2 ba1.6k sqft514 S Main St, Au Gres, MI 48703For SaleMLS ID #50219854, Polly Hollis, Homes by Hollis EXP. MiRealSource
