Dream location! This BEAUTY is situated on ten wooded acres which butts up against Federal land AND is across the street from State. Talk about an oasis! Inside you'll find a spacious living room with views galore, vaulted ceilings, lovely vinyl plank flooring throughout, and a loft upstairs (currently used as two bedrooms but could be a den, office, etc.). There are two outbuildings with cement floors, electricity, and tons of storage for all of our toys and gear. The upper levels on both would make for great man caves and/or overflow spaces. Let's talk about this land! You'll find a partially cleared area, hardwoods and evergreens, AND a hunting blind out back (which is easily accessible via a road around the Federal). This one truly is the UP-NORTH DREAM!
For sale
$315,000
610 N Binder Rd, Tawas City, MI 48763
2beds
1,707sqft
Single Family Residence
Built in 1977
10 Acres Lot
$280,700 Zestimate®
$185/sqft
$-- HOA
What's special
Loft upstairsHardwoods and evergreensVaulted ceilingsPartially cleared area
- 13 hours
- 218
- 23
Zillow last checked:
Listing updated:
Listed by:
KELLY FRANK 989-254-5450,
CAROLE WILSON REAL ESTATE 989-728-0382
Source: NGLRMLS,MLS#: 1952085
Facts & features
Interior
Bedrooms & bathrooms
- Bedrooms: 2
- Bathrooms: 2
- Full bathrooms: 1
- 3/4 bathrooms: 1
- Main level bathrooms: 2
- Main level bedrooms: 1
Rooms
- Room types: Dining Room, Great Room, Workshop
Primary bedroom
- Level: Main
- Area: 198
- Dimensions: 18 x 11
Bedroom 2
- Level: Upper
- Area: 391
- Dimensions: 23 x 17
Primary bathroom
- Features: Shared
Dining room
- Area: 182
- Dimensions: 14 x 13
Kitchen
- Area: 88
- Dimensions: 11 x 8
Living room
- Area: 529
- Dimensions: 23 x 23
Heating
- Forced Air, Propane, Fireplace(s)
Cooling
- Central Air
Appliances
- Included: Refrigerator, Oven/Range, Disposal, Dishwasher, Microwave, Washer, Dryer, Exhaust Fan, Water Purifier, Propane Water Heater
- Laundry: Main Level
Features
- Entrance Foyer, Pantry, Solarium/Sun Room, Loft, Solid Surface Counters, Mud Room, Beamed Ceilings, Vaulted Ceiling(s), Drywall, Ceiling Fan(s), WiFi
- Flooring: Laminate, Carpet
- Windows: Skylight(s), Blinds, Drapes
- Basement: Crawl Space
- Has fireplace: Yes
- Fireplace features: Wood Burning
Interior area
- Total structure area: 1,707
- Total interior livable area: 1,707 sqft
- Finished area above ground: 1,707
- Finished area below ground: 0
Property
Parking
- Total spaces: 2
- Parking features: Detached, Garage Door Opener, Concrete Floors, Gravel, Dirt, Private
- Garage spaces: 2
Accessibility
- Accessibility features: None
Features
- Levels: One and One Half
- Stories: 1
- Patio & porch: Deck, Porch
- Exterior features: Rain Gutters
- Waterfront features: None
Lot
- Size: 10 Acres
- Dimensions: 334 x 1274
- Features: Wooded-Hardwoods, Wooded, Evergreens, Some Lowland Areas, Level, Landscaped, Metes and Bounds, Joins State/Federal Land
Details
- Additional structures: Barn(s), Workshop, Second Garage
- Parcel number: 05001330000400
- Zoning description: Residential
Construction
Type & style
- Home type: SingleFamily
- Property subtype: Single Family Residence
Materials
- Frame, Vinyl Siding
- Foundation: Block
- Roof: Asphalt
Condition
- New construction: No
- Year built: 1977
Utilities & green energy
- Sewer: Private Sewer
- Water: Private
Green energy
- Energy efficient items: Not Applicable
- Water conservation: Not Applicable
Community & HOA
Community
- Features: None
- Subdivision: metes & bounds
HOA
- Services included: None
Location
- Region: Tawas City
Financial & listing details
- Price per square foot: $185/sqft
- Tax assessed value: $116,359
- Annual tax amount: $3,067
- Price range: $315K - $315K
- Date on market: 10/29/2026
- Cumulative days on market: 2 days
- Listing agreement: Exclusive Right Sell
- Listing terms: Conventional,Cash
- Ownership type: Private Owner
- Road surface type: Gravel, Dirt
Estimated market value
$280,700
$255,000 - $303,000
$1,560/mo
Price history
| Date | Event | Price |
|---|---|---|
| 10/29/2026 | Listed for sale | $315,000+20.7%$185/sqft |
Source:  NGLRMLS #1952085 Report a problem | ||
| 7/8/2024 | Sold | $261,000-5.1%$153/sqft |
Source:  Realcomp II #77080046350 Report a problem | ||
| 7/4/2024 | Pending sale | $275,000$161/sqft |
Source: NGLRMLS #1922778 Report a problem | ||
| 5/27/2024 | Listed for sale | $275,000$161/sqft |
Source: NGLRMLS #1922778 Report a problem | ||
Public tax history
| Year | Property taxes | Tax assessment |
|---|---|---|
| 2026 | $3,053 +7.9% | $125,400 +10.7% |
| 2025 | $2,829 +12.1% | $113,300 +19.8% |
| 2024 | $2,523 +8.7% | $94,600 +19% |
| 2023 | $2,321 +3.2% | $79,500 +11.5% |
| 2022 | $2,249 +9% | $71,300 +11.6% |
| 2021 | $2,063 | $63,900 -1.1% |
| 2020 | $2,063 | $64,600 +9.3% |
| 2019 | -- | $59,100 +9% |
| 2018 | -- | $54,200 +3.8% |
| 2017 | -- | $52,200 |
| 2016 | -- | $52,200 +2.8% |
| 2015 | -- | $50,800 +1.4% |
| 2014 | -- | $50,100 -4.2% |
| 2013 | -- | $52,300 -14.1% |
| 2012 | -- | $60,900 |
| 2011 | -- | $60,900 -7.2% |
| 2010 | -- | $65,600 |
Find assessor info on the county website
Monthly payment
Est. payment
Payment breakdown
Explore the cost of this home by adjusting the details. Changes won't be saved.Climate risks
Neighborhood: 48763
Nearby schools
Schools provided by the listing agent
- District: Tawas Area Schools
Source: NGLRMLS. This data may not be complete. We recommend contacting the local school district to confirm school assignments for this home.

Similar homes
- $325,0003 bd2 ba2.1k sqft444 Wilber Rd, Tawas City, MI 48763For Sale
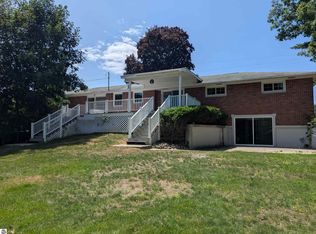 MLS ID #1948343, DENNIS STANLEY. NGLRMLS
- $250,0003 bd2 ba1.9k sqft3385 Midland St, National City, MI 48748For Sale
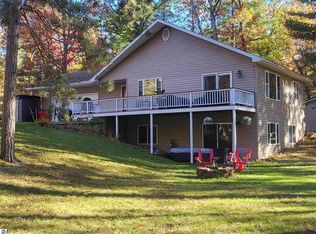 MLS ID #1951972, THOMAS LEMCOOL. NGLRMLS
- $329,9002 bd1 ba1k sqft429 Hamilton Rd, Tawas City, MI 48763For Sale
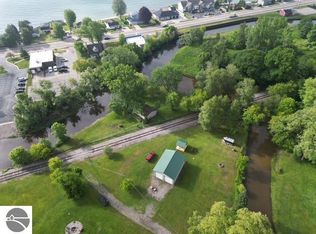 MLS ID #1946936, MELANIE HAYES. NGLRMLS
- $299,9004 bd3 ba1.6k sqft6658 Old State Rd, Whittemore, MI 48770For Sale
 MLS ID #298142, Laura Clark-Roumpz, EXP Realty, LLC. Greater Lansing AOR
- $299,9003 bd2 ba2.1k sqft2317 E Lake St, Hale, MI 48739For Sale
 MLS ID #201841513, Sonya Loose, Century 21 Signature. WWMLS
- $243,0002 bd2 ba1.4k sqft1615 Gawlic Rd, Turner, MI 48765For Sale
 MLS ID #50221638, Michael Meehleder, Ayre/Rhinehart Bay REALTORS. MiRealSource
- $319,9003 bd1 ba1.6k sqft837 W Jose Rd, Twining, MI 48766For SaleMLS ID #201841363, Ann Carpenter, Crown Real Estate Group. WWMLS
- $319,0003 bd2 ba1.3k sqft608 Janet St, East Tawas, MI 48730For SaleMLS ID #201842653, Tisa Appleton, EverGreen Home Realty. WWMLS
- $180,0004 bd2 ba1.7k sqft225 4th Ave, Tawas City, MI 48763For SaleMLS ID #201842400, Cindy J. Limback, RE/MAX New Horizons. WWMLS
- $369,0003 bd2 ba1.5k sqft4335 Kings Corner Rd, Glennie, MI 48737For Sale
 MLS ID #26027875, Jeff Chilman, Whitetail Properties Real Estate, LLC. MichRIC
