Discover true Up North living at 4335 Kings Corner Rd in Glennie. Nestled on 15 pristine acres of mature timber, this beautiful ranch-style home offers privacy, outdoor adventure, and comfort all in one place. Located just minutes from ORV trails, National Forest access, and countless lakes, this is a perfect setting for year-round recreation.
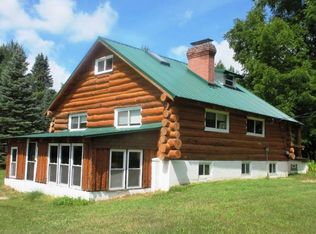
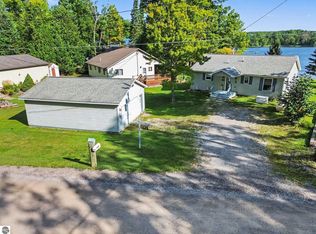
Built in 2001 with quality 2x6 construction and cathedral ceilings, the home features 1,560 sq ft of well-designed, all-one-level living. The open-concept layout and neutral finishes make the home feel warm and inviting from the moment you step inside. A wood-burning stove helps keep heating costs low and adds cozy ambiance. The massive primary master suite includes a jet tub for relaxing at the end of the day. Additional highlights include custom cabinetry, 6-panel doors, and a five-inch well. Recent upgrades provide peace of mind, including a new furnace, new windows, and a new roof on both the home and the 30x40 pole barn. The pole barn offers plenty of space for a workshop, storage, or all the toys needed to enjoy the area. The property also includes an attached garage, 200-amp service, and an owned propane tank. This has been a no-smoking, no-pet home, cared for with pride.
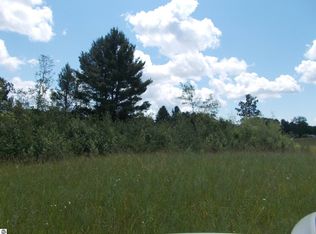
Outdoor enthusiasts will love the established trails around the acreage, garden area, and exceptional hunting. The property is filled with wildlife, and deer sign, rubs, and scrapes are abundant.
If you're seeking privacy, nature, and a property that has been thoughtfully maintained, this one stands out.
Active
Price cut: $10K (6/29)
$369,000
4335 Kings Corner Rd, Glennie, MI 48737
3beds
1,560sqft
Single Family Residence
Built in 2001
15 Acres Lot
$347,300 Zestimate®
$237/sqft
$-- HOA
What's special
- 96 days
- 549
- 42
Zillow last checked:
Listing updated:
Listed by:
Jeff Chilman 989-205-2355,
Whitetail Properties Real Estate, LLC 217-407-0814
Source: MichRIC,MLS#: 26027875
Facts & features
Interior
Bedrooms & bathrooms
- Bedrooms: 3
- Bathrooms: 2
- Full bathrooms: 2
- Main level bedrooms: 3
Heating
- Forced Air
Cooling
- Central Air
Appliances
- Included: Dishwasher, Dryer, Range, Refrigerator, Water Softener Owned
- Laundry: Laundry Room
Features
- Center Island, Pantry
- Basement: Crawl Space
- Has fireplace: No
- Fireplace features: Living Room
Interior area
- Total structure area: 1,560
- Total interior livable area: 1,560 sqft
Property
Parking
- Total spaces: 3
- Parking features: Detached, Attached, Garage Door Opener
- Garage spaces: 3
Features
- Stories: 1
Lot
- Size: 15 Acres
- Dimensions: 15 acres +/-
- Features: Recreational, Wooded
Details
- Additional structures: Second Garage, Shed(s)
- Parcel number: 06000320000600
Construction
Type & style
- Home type: SingleFamily
- Architectural style: Ranch
- Property subtype: Single Family Residence
Materials
- Vinyl Siding
Condition
- New construction: No
- Year built: 2001
Utilities & green energy
- Sewer: Septic Tank
- Water: Well
Community & HOA
Location
- Region: Glennie
Financial & listing details
- Price per square foot: $237/sqft
- Tax assessed value: $7,536
- Annual tax amount: $1,641
- Date on market: 6/8/2026
- Listing terms: Cash,Conventional
Estimated market value
$347,300
$330,000 - $365,000
$1,763/mo
Price history
| Date | Event | Price |
|---|---|---|
| 6/29/2026 | Price change | $369,000-2.6%$237/sqft |
Source:  MichRIC #26027875 Report a problem MichRIC #26027875 Report a problem | ||
| 6/8/2026 | Price change | $379,000-2.6%$243/sqft |
Source: MichRIC #26027875 Report a problem | ||
| 5/8/2026 | Price change | $389,000-2.5%$249/sqft |
Source: MichRIC #25057973 Report a problem | ||
| 11/12/2025 | Listed for sale | $399,000-0.2%$256/sqft |
Source: MichRIC #25057973 Report a problem | ||
| 10/31/2025 | Listing removed | $399,900$256/sqft |
Source:  Realcomp II #77080056371 Report a problem Realcomp II #77080056371 Report a problem | ||
| 7/18/2025 | Price change | $399,900-1.2%$256/sqft |
Source:  NGLRMLS #1933038 Report a problem NGLRMLS #1933038 Report a problem | ||
| 6/29/2025 | Price change | $404,900-1.2%$260/sqft |
Source: NGLRMLS #1933038 Report a problem | ||
| 6/3/2025 | Price change | $409,900-1.2%$263/sqft |
Source: NGLRMLS #1933038 Report a problem | ||
| 4/30/2025 | Listed for sale | $414,900-3.5%$266/sqft |
Source: NGLRMLS #1933038 Report a problem | ||
| 1/7/2025 | Listing removed | $429,900$276/sqft |
Source: Realcomp II #77080051031 Report a problem | ||
| 9/26/2024 | Listed for sale | $429,900+1810.7%$276/sqft |
Source: NGLRMLS #1927569 Report a problem | ||
| 12/7/2000 | Sold | $22,500$14/sqft |
Source: Agent Provided Report a problem | ||
Public tax history
| Year | Property taxes | Tax assessment |
|---|---|---|
| 2025 | $1,641 +12.1% | $108,500 +6.1% |
| 2024 | $1,463 +9.3% | $102,300 +21.6% |
| 2023 | $1,338 +3.5% | $84,100 +21.2% |
| 2022 | $1,294 +3.7% | $69,400 +11.4% |
| 2021 | $1,247 | $62,300 +8.5% |
| 2020 | $1,247 | $57,400 -4.2% |
| 2019 | -- | $59,900 +10.1% |
| 2018 | -- | $54,400 +14% |
| 2017 | -- | $47,700 |
| 2016 | -- | $47,700 -1% |
| 2015 | -- | $48,200 -13.8% |
| 2014 | -- | $55,900 -7.8% |
| 2013 | -- | $60,600 -11.4% |
| 2012 | -- | $68,400 |
| 2011 | -- | $68,400 -9.3% |
| 2010 | -- | $75,400 |
Find assessor info on the county website
Monthly payment
Est. payment
Payment breakdown
Explore the cost of this home by adjusting the details. Changes won't be saved.Climate risks
Neighborhood: 48737

Similar homes
- $275,0003 bd2 ba1.5k sqft5170 Webster Rd, Glennie, MI 48737For Sale
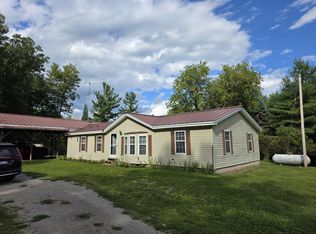
 MLS ID #201842534, TEAM SHERI, COLDWELL BANKER SCHMIDT GAYLORD. WWMLS
 - $389,0004 bd2 ba1.7k sqft5950 Mark Dr, Hale, MI 48739For Sale
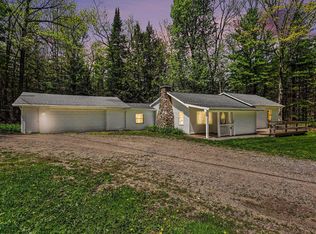 MLS ID #1945817, MICHELLE BASSI. NGLRMLS
 - $285,0002 bd1 ba1.2k sqft4422 Sunset Dr, Glennie, MI 48737For Sale
 MLS ID #1949666, ANGIE JONES. NGLRMLS
 - $394,0003 bd2 ba2.1k sqft4809 E County Line Rd, South Branch, MI 48761For Sale
 MLS ID #1949394, CHERYL MCDONELL. NGLRMLS
 - $370,0004 bd2 ba2.1k sqft1950 N Taylor Rd, Lincoln, MI 48742For SaleMLS ID #201841736, Karen Godi, Real Estate One of Alpena. WWMLS
- $349,9003 bd2 ba1.7k sqft6612 Terry Ln, Hale, MI 48739For Sale
 MLS ID #50208620, Joe Harvey, The Joe Harvey Real Estate Team. MiRealSource
 - $195,0003 bd1 ba1.2k sqft2974 Winter Sports Dr, Glennie, MI 48737For SaleMLS ID #50215404, Clifford Frost, Century 21 Professionals Sterling Heights. MiRealSource
- $387,0002 bd2 ba1.7k sqft1378 N National City Rd, National City, MI 48748For Sale
 MLS ID #20261035048, Ed R Fletcher, NextHome Great Lakes Realty. Realcomp II
 - $385,0003 bd2 ba1k sqft3040 Jasmin Rd, Lincoln, MI 48742For SaleMLS ID #201841680, Jonathon Allen Klukowski, Forty Five North Real Estate. WWMLS
- $414,9003 bd2 ba1.3k sqft4959 W Cedar Lake Rd, Greenbush, MI 48738For SaleMLS ID #201840194, Jonathon Allen Klukowski, Forty Five North Real Estate. WWMLS
- $260,0003 bd2 ba1.3k sqft1110 N Hubbard Lake Rd, Lincoln, MI 48742For SaleMLS ID #201842431, Jonathon Allen Klukowski, Forty Five North Real Estate. WWMLS
- $390,0003 bd2 ba2.2k sqft7398 Huntington Dr Lot 774, Oscoda, MI 48750For SaleMLS ID #77080070920, KATHERINE DEMETER, SUNRISE REALTY OF OSCODA. Realcomp II
- $325,0003 bd2 ba1.8k sqft5019 Christopher Dr, Oscoda, MI 48750For SaleMLS ID #201840170, Sharon M Houston, RE/MAX New Horizons. WWMLS
