ATTENTION HUNTERS AND NATURE LOVERS! FRESHLY RENOVATED NEWER BUILT HOME ON 12+ WOODED ACRES! Beautiful private setting with Federal land directly across the street and 1000’s of acres of trails and hunting opportunities in the Huron National Forest within walking distance! Impressive open floor plan, cathedral ceilings and a welcoming covered front porch! Attached, fully finished 2 car Garage with door openers, new 9-lite entry door, new electrical hook-up for a whole house Generator and a large storage loft. New septic field in 2022, 5" well. New rear deck, forced air furnace, central air, 50 gallon hot water heater, well pressure tank and a new sliding patio door. Stunning new 70” elec. stone fireplace with mantel, remote-control heat and a striking new floor to ceiling accent wall. Updated Kitchen features new countertops and BRAND NEW APPLIANCES (Refrigerator, Stove, Dishwasher, Microwave, Washer/Dryer) Fresh interior paint throughout, new LVP flooring, new carpet, new interior/exterior lighting, ceiling fans, utility sink, updated bathroom/laundry cabinetry and new toilets. The main Bathroom has been completely remodeled. High-quality Andersen Low-E windows. Too many new upgrades to list here!!! New 230 ft of black rail fencing along the frontage with a private gated entrance and large newly fenced in backyard! Just behind the home, a large area was just professionally cleared to build a future Pole Barn and a recent staked survey. New oversized 14' x 24' storage shed! Includes a super cute CABIN in the woods with its own driveway that would be a hunter’s dream or a guest cabin complete with bunkbeds and is wired for a Generator! ABUNDANCE OF WILDLIFE!! RARE FIND in a highly desirable area! HOME SHOWS LIKE NEW WITH OVER 12 BEAUTIFULLY WOODED ACRES!! ***Sellers have just finished putting their heart and soul into renovating this beautiful home but unexpectedly need to relocate for work requiremnts. HOME WARRANTY!
Pending
$359,900
6131 Shellenbarger Rd, Hale, MI 48739
3beds
1,680sqft
Single Family Residence
Built in 2005
12 Acres Lot
$351,000 Zestimate®
$214/sqft
$-- HOA
What's special
Utility sinkLarge storage loftPrivate gated entranceNew toiletsOpen floor planFresh interior paint throughoutWelcoming covered front porch
- 18 days
- 767
- 72
Zillow last checked:
Listing updated:
Listed by:
MICHELLE BASSI 989-274-5095,
CAROLE WILSON REAL ESTATE 989-728-0382
Source: NGLRMLS,MLS#: 1951786
Facts & features
Interior
Bedrooms & bathrooms
- Bedrooms: 3
- Bathrooms: 2
- Full bathrooms: 2
- Main level bathrooms: 2
Primary bedroom
- Area: 210
- Dimensions: 14 x 15
Primary bathroom
- Features: Private
Kitchen
- Area: 132
- Dimensions: 12 x 11
Living room
- Area: 399
- Dimensions: 21 x 19
Heating
- Forced Air, Propane, Fireplace(s)
Cooling
- Central Air
Appliances
- Included: Refrigerator, Oven/Range, Dishwasher, Microwave, Washer, Dryer, Freezer, Propane Water Heater
- Laundry: Main Level
Features
- Cathedral Ceiling(s), Walk-In Closet(s), Breakfast Nook, Mud Room, Drywall, Ceiling Fan(s), Cable TV, High Speed Internet
- Windows: Blinds, Curtain Rods
- Basement: Crawl Space
- Has fireplace: No
- Fireplace features: Electric, None
Interior area
- Total structure area: 1,680
- Total interior livable area: 1,680 sqft
- Finished area above ground: 1,680
- Finished area below ground: 0
Property
Parking
- Total spaces: 2
- Parking features: Attached, Garage Door Opener, Concrete Floors, Gravel
- Attached garage spaces: 2
Accessibility
- Accessibility features: Covered Entrance
Features
- Levels: One
- Stories: 1
- Patio & porch: Deck, Porch
- Has view: Yes
- View description: Countryside View
- Waterfront features: None
Lot
- Size: 12 Acres
- Dimensions: 102 x 248 x 2+
- Features: Wooded-Hardwoods, Cleared, Evergreens, Level, Subdivided, Metes and Bounds
Details
- Additional structures: Shed(s), Guest House
- Parcel number: 073B3500001000+
- Zoning description: Residential
Construction
Type & style
- Home type: SingleFamily
- Architectural style: Ranch
- Property subtype: Single Family Residence
Materials
- 2x6 Framing, Frame, Vinyl Siding
- Foundation: Block
- Roof: Asphalt
Condition
- New construction: No
- Year built: 2005
Utilities & green energy
- Sewer: Private Sewer
- Water: Private
Community & HOA
Community
- Features: Pets Allowed
- Security: Smoke Detector(s)
- Subdivision: Bass lake heights
HOA
- Services included: None
Location
- Region: Hale
Financial & listing details
- Price per square foot: $214/sqft
- Tax assessed value: $63,140
- Annual tax amount: $1,275
- Price range: $359.9K - $359.9K
- Date on market: 10/20/2026
- Cumulative days on market: 15 days
- Listing agreement: Exclusive Right Sell
- Listing terms: Conventional,Cash
- Ownership type: Private Owner
- Road surface type: Asphalt
Estimated market value
$351,000
$333,000 - $369,000
$1,839/mo
Price history
| Date | Event | Price |
|---|---|---|
| 10/29/2026 | Pending sale | $359,900$214/sqft |
Source:  NGLRMLS #1951786 Report a problem | ||
| 10/20/2026 | Listed for sale | $359,900+35.8%$214/sqft |
Source: NGLRMLS #1951786 Report a problem | ||
| 3/27/2026 | Sold | $265,000-1.5%$158/sqft |
Source: NGLRMLS #1942272 Report a problem | ||
| 2/27/2026 | Pending sale | $269,000$160/sqft |
Source: NGLRMLS #1942272 Report a problem | ||
| 2/13/2026 | Listed for sale | $269,000+120.5%$160/sqft |
Source: NGLRMLS #1942272 Report a problem | ||
| 8/11/2009 | Sold | $122,000$73/sqft |
Source: Public Record Report a problem | ||
Public tax history
| Year | Property taxes | Tax assessment |
|---|---|---|
| 2026 | $1,275 -3.5% | $101,100 +5.9% |
| 2025 | $1,321 +14% | $95,500 +14.1% |
| 2024 | $1,159 +19.8% | $83,700 +14.3% |
| 2023 | $967 -6.2% | $73,200 +17.3% |
| 2022 | $1,031 +3.1% | $62,400 +6.7% |
| 2021 | $1,000 | $58,500 |
| 2020 | $1,000 | $58,500 +5.8% |
| 2019 | -- | $55,300 +8.4% |
| 2018 | -- | $51,000 +0.6% |
| 2017 | -- | $50,700 |
| 2016 | -- | $50,700 +5.8% |
| 2015 | -- | $47,900 +0.2% |
| 2014 | -- | $47,800 -11.6% |
| 2013 | -- | $54,100 -8.3% |
| 2012 | -- | $59,000 |
| 2011 | -- | $59,000 -4.4% |
| 2010 | -- | $61,700 |
Find assessor info on the county website
Monthly payment
Est. payment
Payment breakdown
Explore the cost of this home by adjusting the details. Changes won't be saved.Climate risks
Neighborhood: 48739
Similar homes
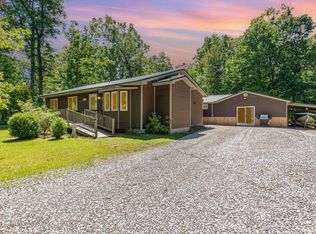
- $389,0004 bd2 ba1.7k sqft5950 Mark Dr, Hale, MI 48739For Sale
 MLS ID #1945817, MICHELLE BASSI. NGLRMLS
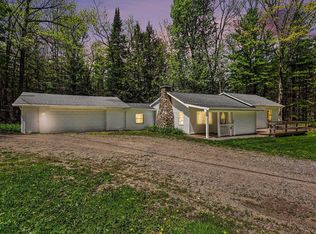
- $349,9003 bd2 ba1.7k sqft6612 Terry Ln, Hale, MI 48739For Sale

 MLS ID #50208620, Joe Harvey, The Joe Harvey Real Estate Team. MiRealSource
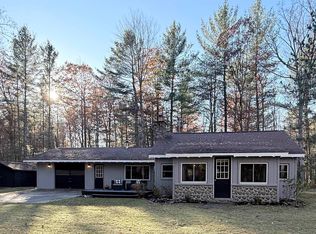
- $219,0002 bd2 ba1k sqft5183 Britt Rd, Hale, MI 48739For Sale
 MLS ID #50226711, Karen Betzing, Berkshire Hathaway HomeServices Kee Realty Wash. MiRealSource
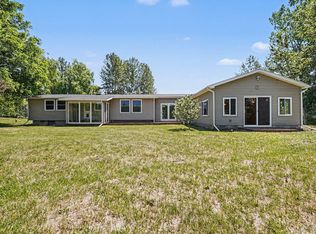
- $299,9003 bd2 ba2.1k sqft2317 E Lake St, Hale, MI 48739For Sale
 MLS ID #201841513, Sonya Loose, Century 21 Signature. WWMLS
- $359,9003 bd2 ba1.7k sqft4500 Woodridge Dr, Hale, MI 48739For SaleMLS ID #50223654, Ryan Sagady, Bay Realty Michigan. MiRealSource
- $234,9004 bd2 ba2.1k sqft8911 Ora Lake Rd, Hale, MI 48739For SaleMLS ID #201842486, Audrey Plucinski, Century 21 Realty North Houghton Lake. WWMLS
- $369,0003 bd2 ba1.5k sqft4335 Kings Corner Rd, Glennie, MI 48737For Sale
 MLS ID #26027875, Jeff Chilman, Whitetail Properties Real Estate, LLC. MichRIC
- $229,9003 bd2 ba1.3k sqft6595 Wickert Rd, Hale, MI 48739For SaleMLS ID #50221795, Donna Tetil, Century 21 Signature Realty. MiRealSource
- $495,0003 bd2 ba1.6k sqft4440 Loon Lake Rd, Hale, MI 48739For Sale
 MLS ID #20261088703, Nathan B Oake, Griffith Realty. Realcomp II
- $239,9003 bd2 ba1.9k sqft3371 Mill Station Rd, Hale, MI 48739For SaleMLS ID #50216294, Justin McGregor, MI Skye Realty LLC. MiRealSource
- $399,9003 bd3 ba988 sqft8946 Thomas St, Hale, MI 48739For SaleMLS ID #20261063419, Jamie Scheett, Epique Realty. Realcomp II
- $199,0002 bd1 ba1.3k sqft8920 Ora Lake Rd, Hale, MI 48739For SaleMLS ID #50219370, Philip Essenmacher, SUGAR SPRINGS REAL ESTATE. MiRealSource
- $489,0003 bd3 ba2k sqft7894 Lakeside Blvd, Hale, MI 48739For SaleMLS ID #20261087056, Kevin Conway, The Agency Hall & Hunter. Realcomp II
