
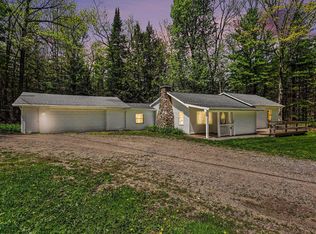
This sprawling ranch home is nestled on a private, partially wooded 20-acre parcel offering the perfect blend of comfort, space, and country living. Enjoy peaceful mornings on the covered front porch while watching wildlife or relaxing with a good book. The property features a large yard with a fenced front area, side-yard firepit, and plenty of room for gardening, recreation, or even raising chickens. Spacious front and back decks — including a handicap-accessible ramp — provide excellent outdoor living space. Inside, this well-maintained home offers over 1,700 square feet with 3 large bedrooms, each featuring walk-in closets, and 2 full bathrooms. The beautifully remodeled main bathroom was updated in 2025, while the primary bath includes a jetted tub for added relaxation. Additional highlights include central air conditioning, a cozy fireplace that accommodates gas or Duralogs, and new carpet and padding installed in 2022. Whole house generator. The kitchen comes fully equipped with all appliances, including a newer double oven (2024). Major exterior updates include a durable steel shaker roof with 3 skylights, new gutters on both the home and pole barn (2024), and a new steel roof on the garage/pole barn (2022). Outdoor enthusiasts will appreciate the impressive 28x40 pole barn/garage with cement floor and electricity, Impressive 28x40 pole barn with dual overhead doors, additional entry doors, and expansive open interior space ideal for storage, workshop use, recreational equipment, or hobby space.” plus two additional garden sheds. Hunters will love the two hunting blinds, tree stand, and established food plots for deer. A barn shed with brand-new doors was added in 2026. This rare property offers privacy, functionality, and room to enjoy the outdoors — all while being exceptionally well maintained and move-in ready
For sale
$349,900
6612 Terry Ln, Hale, MI 48739
3beds
1,716sqft
Single Family Residence, Manufactured Home
Built in 1997
20 Acres Lot
$340,000 Zestimate®
$204/sqft
$-- HOA
What's special
Side-yard firepitHandicap-accessible rampCovered front porchWalk-in closetsNewer double ovenCentral air conditioningTwo additional garden sheds
- 130 days
- 221
- 16
Zillow last checked:
Listing updated:
Listed by:
Joe Harvey 810-820-1413,
The Joe Harvey Real Estate Team 810-820-1413
Source: MiRealSource,MLS#: 50208620 Originating MLS: East Central Association of REALTORS
Originating MLS: East Central Association of REALTORSFacts & features
Interior
Bedrooms & bathrooms
- Bedrooms: 3
- Bathrooms: 2
- Full bathrooms: 2
Rooms
- Room types: Entry, Family Room, Bedroom, Laundry, Master Bedroom, Living Room, Utility/Laundry Room, Master Bathroom, Bathroom, Dining Room
Primary bedroom
- Level: First
Bedroom 1
- Features: Carpet
- Level: Entry
- Area: 168
- Dimensions: 14 x 12
Bedroom 2
- Features: Carpet
- Level: Entry
- Area: 156
- Dimensions: 12 x 13
Bedroom 3
- Features: Carpet
- Level: Entry
- Area: 180
- Dimensions: 15 x 12
Bathroom 1
- Features: Vinyl
- Level: Entry
- Area: 32
- Dimensions: 8 x 4
Bathroom 2
- Features: Vinyl
- Level: Entry
- Area: 96
- Dimensions: 12 x 8
Dining room
- Features: Carpet
- Level: Entry
- Area: 132
- Dimensions: 11 x 12
Family room
- Features: Carpet
- Level: Entry
- Area: 132
- Dimensions: 11 x 12
Kitchen
- Features: Vinyl
- Level: Entry
- Area: 156
- Dimensions: 13 x 12
Living room
- Features: Carpet
- Level: Entry
- Area: 216
- Dimensions: 18 x 12
Heating
- Forced Air, Propane
Cooling
- Central Air
Appliances
- Included: Dishwasher, Dryer, Range/Oven, Refrigerator, Water Heater
- Laundry: First Floor Laundry, Laundry Room, Entry
Features
- Cathedral/Vaulted Ceiling, Walk-In Closet(s)
- Flooring: Carpet, Vinyl
- Basement: Crawl Space
- Number of fireplaces: 1
- Fireplace features: Gas, Living Room
Interior area
- Total structure area: 1,716
- Total interior livable area: 1,716 sqft
- Finished area above ground: 1,716
- Finished area below ground: 0
Video & virtual tour
Property
Parking
- Total spaces: 2
- Parking features: Detached, Electric in Garage, Garage Door Opener, Garage Faces Side
- Garage spaces: 2
Features
- Levels: One
- Stories: 1
- Patio & porch: Deck, Patio
- Has spa: Yes
- Spa features: Spa/Jetted Tub
- Fencing: Fenced
- Frontage type: Road
- Frontage length: 666
Lot
- Size: 20 Acres
- Dimensions: 682 x 1217 x 1211 x 666
Details
- Additional structures: Pole Barn
- Parcel number: 07203540000100
- Zoning description: Residential
- Special conditions: Private
Construction
Type & style
- Home type: MobileManufactured
- Architectural style: Ranch
- Property subtype: Single Family Residence, Manufactured Home
Materials
- Vinyl Siding
Condition
- New construction: No
- Year built: 1997
Utilities & green energy
- Sewer: Septic Tank
- Water: Private Well
- Utilities for property: Cable/Internet Avail.
Community & HOA
Community
- Security: Security System
- Subdivision: None
HOA
- Has HOA: No
Location
- Region: Hale
Financial & listing details
- Price per square foot: $204/sqft
- Tax assessed value: $242,800
- Annual tax amount: $2,003
- Date on market: 5/22/2026
- Cumulative days on market: 131 days
- Listing agreement: Exclusive Right To Sell
- Listing terms: Cash,FHA,USDA Loan
- Road surface type: Gravel
- Body type: Double Wide
Estimated market value
$340,000
$323,000 - $357,000
Not available
Price history
| Date | Event | Price |
|---|---|---|
| 5/22/2026 | Listed for sale | $349,900+89.2%$204/sqft |
Source:  MiRealSource #50208620 Report a problem MiRealSource #50208620 Report a problem | ||
| 2/11/2022 | Sold | $184,900-7.5%$108/sqft |
Source:  NGLRMLS #1892263 Report a problem NGLRMLS #1892263 Report a problem | ||
| 1/13/2022 | Pending sale | $199,900$116/sqft |
Source: NGLRMLS #1892263 Report a problem | ||
| 12/7/2021 | Contingent | $199,900$116/sqft |
Source: NGLRMLS #1892263 Report a problem | ||
| 10/17/2021 | Listed for sale | $199,900$116/sqft |
Source: NGLRMLS #1892263 Report a problem | ||
| 9/13/2021 | Pending sale | $199,900$116/sqft |
Source: NGLRMLS #1892263 Report a problem | ||
Public tax history
| Year | Property taxes | Tax assessment |
|---|---|---|
| 2026 | $2,003 +2257% | $121,400 +7.2% |
| 2025 | $85 | $113,200 +13% |
| 2024 | $85 -93.4% | $100,200 +13.5% |
| 2023 | $1,296 -6.2% | $88,300 +12.3% |
| 2022 | $1,382 +69.2% | $78,600 +3% |
| 2021 | $817 -39.1% | $76,300 +3.5% |
| 2020 | $1,340 | $73,700 +4.5% |
| 2019 | -- | $70,500 +6.3% |
| 2018 | -- | $66,300 +1.2% |
| 2017 | -- | $65,500 |
| 2016 | -- | $65,500 +0.9% |
| 2015 | -- | $64,900 +0.3% |
| 2014 | -- | $64,700 -5.5% |
| 2013 | -- | $68,500 -8.2% |
| 2012 | -- | $74,600 |
| 2011 | -- | $74,600 -11.8% |
| 2010 | -- | $84,600 |
Find assessor info on the county website
Monthly payment
Climate risks
Neighborhood: 48739


Similar homes
- $344,0003 bd3 ba2k sqft4915 Johnson Ave, Hale, MI 48739For Sale
 MLS ID #1946408, KELLY FRANK. NGLRMLS
 - $389,0004 bd2 ba1.7k sqft5950 Mark Dr, Hale, MI 48739For Sale
 MLS ID #1945817, MICHELLE BASSI. NGLRMLS
 - $345,0004 bd3 ba2k sqft4725 S Healy Rd, Glennie, MI 48737For Sale
 MLS ID #299469, Kelly Bila, Berkshire Hathaway HomeServices. Greater Lansing AOR
 - $375,0003 bd1 ba1k sqft2195 National City Rd, Hale, MI 48739For Sale
 MLS ID #1950160, KELLY FRANK. NGLRMLS
 - $229,9003 bd2 ba1.3k sqft6595 Wickert Rd, Hale, MI 48739For Sale
 MLS ID #50221795, Donna Tetil, Century 21 Signature Realty. MiRealSource
 - $369,0003 bd2 ba1.5k sqft4335 Kings Corner Rd, Glennie, MI 48737For Sale
 MLS ID #26027875, Jeff Chilman, Whitetail Properties Real Estate, LLC. MichRIC
 - $234,9004 bd2 ba2.1k sqft8911 Ora Lake Rd, Hale, MI 48739For Sale
 MLS ID #201842486, Audrey Plucinski, Century 21 Realty North Houghton Lake. WWMLS
 - $286,0003 bd2 ba1.6k sqft7059 Chain Lake Dr, South Branch, MI 48761For SaleMLS ID #50211888, Sarah Rouech, Modern Realty. MiRealSource
- $249,9003 bd2 ba1.9k sqft3371 Mill Station Rd, Hale, MI 48739For SaleMLS ID #50216294, Justin McGregor, MI Skye Realty LLC. MiRealSource
- $182,0003 bd1 ba1.3k sqft2091 Lakeside Dr Lot 40-41, Hale, MI 48739For Sale
 MLS ID #77080070243, RIC BRAUN, SCOFIELD REAL ESTATE LLC. Realcomp II
 - $399,9003 bd3 ba988 sqft8946 Thomas St, Hale, MI 48739For SaleMLS ID #20261063419, Jamie Scheett, Epique Realty. Realcomp II
- $375,0003 bd2 ba1.4k sqft2000 Seneca Trl Lot 310, West Branch, MI 48661For SaleMLS ID #77080073230, PAUL LADEMAN, KEY REALTY-WB. Realcomp II
- $199,0002 bd1 ba1.3k sqft8920 Ora Lake Rd, Hale, MI 48739For SaleMLS ID #50219370, Philip Essenmacher, SUGAR SPRINGS REAL ESTATE. MiRealSource
