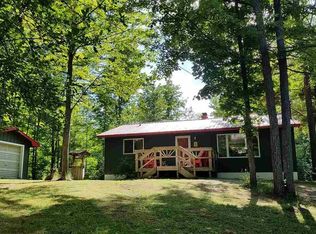
All Re-done and ready for its next family. This place has all the bells and whistles to make life comfortable. Gated driveway to you own little slice of heaven. Private 20+/- acres and a mile and a half of trails through the woods. Far enough off the main rd for seclusion. Two (36x28) and (46x36) large pole barns along with a pavillion to house all of your toys and even let the friends bring their RV and use the hook-up. Wildlife galore and did I say no neighbors? Updated kitchens and baths. Addition and remodel in 2020 with new insulation, energy efficient windows and siding. Island kitchen, stainless steel appliance, gas fireplace and and generac generator. Open concept living and a great layout. Central air, a large mud room and a very cool outdoor entertaining space. This is one in a million.
For sale
$389,000
5950 Mark Dr, Hale, MI 48739
4beds
1,740sqft
Single Family Residence
Built in 1945
19.5 Acres Lot
$365,200 Zestimate®
$224/sqft
$-- HOA
What's special
Gas fireplaceIsland kitchenGated drivewayWildlife galoreUpdated kitchens and bathsLarge mud roomGreat layout
- 151 days
- 225
- 15
Zillow last checked:
Listing updated:
Listed by:
MICHELLE BASSI 989-274-5095,
CAROLE WILSON REAL ESTATE 989-728-0382
Source: NGLRMLS,MLS#: 1945817
Facts & features
Interior
Bedrooms & bathrooms
- Bedrooms: 4
- Bathrooms: 2
- Full bathrooms: 2
- Main level bathrooms: 2
- Main level bedrooms: 4
Primary bedroom
- Level: Main
- Area: 208
- Dimensions: 16 x 13
Bedroom 2
- Level: Main
- Area: 132
- Dimensions: 11 x 12
Bedroom 3
- Level: Main
- Area: 84
- Dimensions: 6 x 14
Bedroom 4
- Level: Main
- Area: 169
- Dimensions: 13 x 13
Primary bathroom
- Features: Shared
Kitchen
- Dimensions: 11.75 x 14.5
Living room
- Dimensions: 20.17 x 13.25
Heating
- Forced Air, Baseboard, Propane, Wood, Fireplace(s)
Cooling
- Central Air, Electric
Appliances
- Included: Refrigerator, Oven/Range, Dishwasher, Microwave, Washer, Dryer, Electric Water Heater
- Laundry: Main Level
Features
- Walk-In Closet(s), Solid Surface Counters, Kitchen Island, Mud Room, Den/Study, Drywall, Cable TV, High Speed Internet
- Has fireplace: Yes
Interior area
- Total structure area: 1,740
- Total interior livable area: 1,740 sqft
- Finished area above ground: 1,740
- Finished area below ground: 0
Property
Parking
- Total spaces: 2
- Parking features: Attached, Garage Door Opener, Concrete Floors, RV Access/Parking, Gravel
- Attached garage spaces: 2
- Details: RV Parking
Accessibility
- Accessibility features: Accessible Doors, Accessible Hallway(s), Main Floor Access, Accessible Entrance, Accessible Full Bath, Grip-Accessible Features, None, Handicap Access
Features
- Patio & porch: Deck, Porch
- Exterior features: Other, Rain Gutters
- Waterfront features: None
Lot
- Size: 19.5 Acres
- Dimensions: 1020 x 835
- Features: Wooded-Hardwoods, Christmas Trees, Wooded, Some Lowland Areas, Rolling Slope, Metes and Bounds
Details
- Additional structures: Pole Building(s), Shed(s), Workshop, Second Garage
- Parcel number: 07202620000200
- Zoning description: Residential,Rural
- Other equipment: Dish TV
- Wooded area: 80
Construction
Type & style
- Home type: SingleFamily
- Architectural style: Ranch
- Property subtype: Single Family Residence
Materials
- 2x6 Framing, Frame, Vinyl Siding
- Foundation: Slab
- Roof: Asphalt
Condition
- New construction: No
- Year built: 1945
- Major remodel year: 2021
Utilities & green energy
- Sewer: Private Sewer
- Water: Private
Community & HOA
Community
- Features: None
- Subdivision: NA
HOA
- Services included: None
Location
- Region: Hale
Financial & listing details
- Price per square foot: $224/sqft
- Tax assessed value: $56,322
- Annual tax amount: $1,168
- Price range: $389K - $389K
- Date on market: 5/28/2026
- Cumulative days on market: 151 days
- Listing agreement: Exclusive Right Sell
- Listing terms: Conventional,Cash,FHA,VA Loan
- Ownership type: Private Owner
- Road surface type: Gravel, Asphalt
Estimated market value
$365,200
$347,000 - $383,000
$1,670/mo
Price history
| Date | Event | Price |
|---|---|---|
| 5/28/2026 | Listed for sale | $389,000+463.8%$224/sqft |
Source:  NGLRMLS #1945817 Report a problem NGLRMLS #1945817 Report a problem | ||
| 7/10/2014 | Sold | $69,000$40/sqft |
Source: Public Record Report a problem | ||
| 7/10/2014 | Listed for sale | $69,000+0.1%$40/sqft |
Source: State Wide of Oscoda Report a problem | ||
| 9/19/2013 | Listing removed | $68,900$40/sqft |
Source: Owner Report a problem | ||
| 8/19/2013 | Price change | $68,900-4.3%$40/sqft |
Source: Owner Report a problem | ||
| 6/21/2013 | Listed for sale | $72,000+380%$41/sqft |
Source: Owner Report a problem | ||
| 11/30/2010 | Sold | $15,000-80.2%$9/sqft |
Source:  MiRealSource #30815023 Report a problem MiRealSource #30815023 Report a problem | ||
| 3/10/2010 | Sold | $75,776$44/sqft |
Source: Public Record Report a problem | ||
Public tax history
| Year | Property taxes | Tax assessment |
|---|---|---|
| 2026 | $1,168 -4% | $83,300 +7.9% |
| 2025 | $1,217 +13.9% | $77,200 +10.9% |
| 2024 | $1,068 +20.6% | $69,600 +13.4% |
| 2023 | $886 -6.2% | $61,400 +10.4% |
| 2022 | $945 +14.3% | $55,600 +6.5% |
| 2021 | $826 | $52,200 +15% |
| 2020 | $826 | $45,400 +28.2% |
| 2019 | -- | $35,400 +0.9% |
| 2018 | -- | $35,100 +4.2% |
| 2017 | -- | $33,700 |
| 2016 | -- | $33,700 |
| 2015 | -- | $33,700 +5.6% |
| 2014 | -- | $31,900 -5.1% |
| 2013 | -- | $33,600 -8.4% |
| 2012 | -- | $36,700 |
| 2011 | -- | $36,700 |
Find assessor info on the county website
Monthly payment
Est. payment
Payment breakdown
Explore the cost of this home by adjusting the details. Changes won't be saved.Climate risks
Neighborhood: 48739
Similar homes
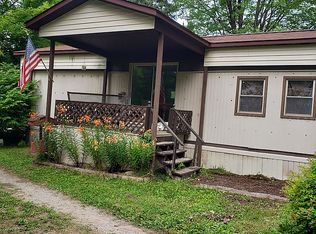
- $359,9003 bd2 ba1.6k sqft6131 Shellenbarger Rd, Hale, MI 48739For Sale
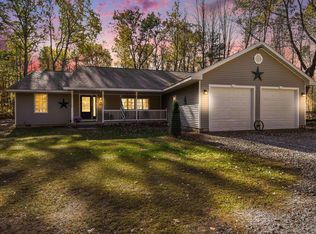 MLS ID #1951786, MICHELLE BASSI. NGLRMLS
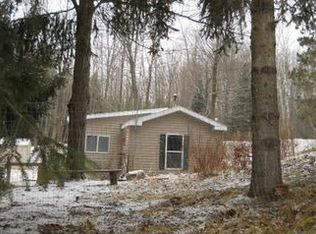
 - $299,9003 bd2 ba2.1k sqft2317 E Lake St, Hale, MI 48739For Sale
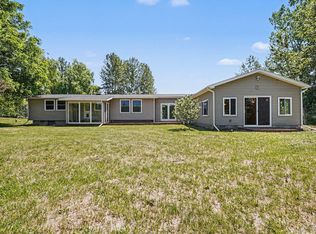
 MLS ID #201841513, Sonya Loose, Century 21 Signature. WWMLS
 - $349,9003 bd2 ba1.7k sqft6612 Terry Ln, Hale, MI 48739For Sale

 MLS ID #50208620, Joe Harvey, The Joe Harvey Real Estate Team. MiRealSource
 - $229,9003 bd2 ba1.3k sqft6595 Wickert Rd, Hale, MI 48739For Sale
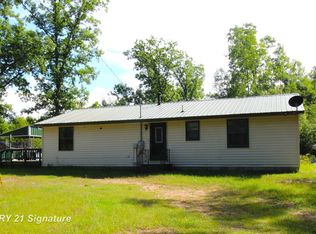 MLS ID #50221795, Donna Tetil, Century 21 Signature Realty. MiRealSource
 - $369,0003 bd2 ba1.5k sqft4335 Kings Corner Rd, Glennie, MI 48737For Sale
 MLS ID #26027875, Jeff Chilman, Whitetail Properties Real Estate, LLC. MichRIC
 - $234,9004 bd2 ba2.1k sqft8911 Ora Lake Rd, Hale, MI 48739For SaleMLS ID #201842486, Audrey Plucinski, Century 21 Realty North Houghton Lake. WWMLS
- $359,9003 bd2 ba1.7k sqft4500 Woodridge Dr, Hale, MI 48739For SaleMLS ID #50223654, Ryan Sagady, Bay Realty Michigan. MiRealSource
- $399,9003 bd3 ba988 sqft8946 Thomas St, Hale, MI 48739For Sale
 MLS ID #20261063419, Jamie Scheett, Epique Realty. Realcomp II
 - $375,0002 bd2 ba2.1k sqft5004 Reed Rd, Mio, MI 48647For SaleMLS ID #201841566, Michael Thomson, DETRICH REAL ESTATE, LLC. WWMLS
- $387,0002 bd2 ba1.7k sqft1378 N National City Rd, National City, MI 48748For SaleMLS ID #20261035048, Ed R Fletcher, NextHome Great Lakes Realty. Realcomp II
- $249,9003 bd2 ba1.9k sqft3371 Mill Station Rd, Hale, MI 48739For SaleMLS ID #50216294, Justin McGregor, MI Skye Realty LLC. MiRealSource
- $549,9904 bd3 ba1.7k sqft4847 Franklin St, Hale, MI 48739For SaleMLS ID #20261060953, Linda Pomorski, Coldwell Banker Town & Country. Realcomp II
