YEAR ROUND HOME ON ALL SPORTS LONG LAKE HAS BEEN CHERISHED BY CURRENT OWNERS FOR THE PAST 7 YEARS. OFFERING 4 BEDS & 4 BATHS INCLUDING A FIRST FLOOR MASTER & SPACIOUS BUNK ROOM. FLOOR TO CEILING WINDOWS & INCREDIBLE SUNSET FACING VIEWS! EXPANSIVE DECK OVERLOOKS THE LAKE & SANDY WALK IN BEACH! 2 CAR DEEP GARAGE PROVIDES EXCELLENT STORAGE & PARKING PLUS DRIVEWAY ACCOMMODATES MULTIPLE CARS. CREATE NEW TRADITIONS & MAKE MEMORIES IN EVERY SEASON! SEE IT TODAY AND MAKE IT YOURS TOMORROW! SELLER IS LICENSED REALTOR.
For sale
Price cut: $14.9K (7/22)
$575,000
8006 Lakeside Blvd, Hale, MI 48739
4beds
1,945sqft
Single Family Residence
Built in 1970
7,405 Square Feet Lot
$554,200 Zestimate®
$296/sqft
$-- HOA
What's special
Huge bunk roomIncredible lakefront viewSandy walk in beachFirst floor laundry
- 159 days
- 398
- 19
Zillow last checked:
Listing updated:
Listed by:
MICHELLE BASSI 989-274-5095,
CAROLE WILSON REAL ESTATE 989-728-0382,
CAROLE WILSON 989-387-4343,
CAROLE WILSON REAL ESTATE
Source: NGLRMLS,MLS#: 1944801
Facts & features
Interior
Bedrooms & bathrooms
- Bedrooms: 4
- Bathrooms: 4
- Full bathrooms: 4
- Main level bathrooms: 2
Primary bedroom
- Area: 169
- Dimensions: 13 x 13
Primary bathroom
- Features: Private
Kitchen
- Area: 160
- Dimensions: 16 x 10
Living room
- Area: 280
- Dimensions: 20 x 14
Heating
- Hot Water, Baseboard, Natural Gas
Appliances
- Included: Refrigerator, Oven/Range, Microwave, Washer, Dryer
- Laundry: Main Level
Features
- Kitchen Island, Drywall, Ceiling Fan(s), Cable TV
- Windows: Blinds
- Basement: Crawl Space
- Has fireplace: Yes
- Fireplace features: Insert, Wood Burning
Interior area
- Total structure area: 1,945
- Total interior livable area: 1,945 sqft
- Finished area above ground: 1,945
- Finished area below ground: 0
Video & virtual tour
Property
Parking
- Total spaces: 2
- Parking features: Attached, Garage Door Opener, Concrete Floors, Concrete, Private
- Attached garage spaces: 2
Accessibility
- Accessibility features: Other
Features
- Levels: Two
- Stories: 2
- Patio & porch: Deck, Multi-Level Decking
- Exterior features: Dock
- Has view: Yes
- View description: Water
- Water view: Water
- Waterfront features: Inland Lake, All Sports, Sandy Bottom, Lake, Sandy Shoreline
- Body of water: Long Lake
- Frontage type: Waterfront
- Frontage length: 50
Lot
- Size: 7,405 Square Feet
- Dimensions: 50 x 145
- Features: Cleared, Sloped, Metes and Bounds
Details
- Additional structures: None
- Parcel number: 073E1000001775
- Zoning description: Residential
Construction
Type & style
- Home type: SingleFamily
- Architectural style: A-Frame
- Property subtype: Single Family Residence
Materials
- Frame, Vinyl Siding
- Roof: Asphalt
Condition
- New construction: No
- Year built: 1970
Utilities & green energy
- Sewer: Private Sewer
- Water: Private
Green energy
- Energy efficient items: Windows, Other
- Water conservation: Low-Flow Fixtures
Community & HOA
Community
- Features: None
- Subdivision: Estralia beach/lakeside height
HOA
- Services included: None
Location
- Region: Hale
Financial & listing details
- Price per square foot: $296/sqft
- Tax assessed value: $118,703
- Annual tax amount: $4,620
- Price range: $575K - $575K
- Date on market: 5/7/2026
- Cumulative days on market: 160 days
- Listing agreement: Exclusive Right Sell
- Listing terms: Conventional,Cash
- Ownership type: Private Owner
- Lease term: Other
- Road surface type: Concrete
Estimated market value
$554,200
$526,000 - $582,000
Not available
Price history
| Date | Event | Price |
|---|---|---|
| 7/22/2026 | Price change | $575,000-2.5%$296/sqft |
Source:  NGLRMLS #1944801 Report a problem NGLRMLS #1944801 Report a problem | ||
| 6/9/2026 | Price change | $589,900-7.8%$303/sqft |
Source: NGLRMLS #1944801 Report a problem | ||
| 5/7/2026 | Listed for sale | $639,900+105.1%$329/sqft |
Source: NGLRMLS #1944801 Report a problem | ||
| 5/10/2019 | Sold | $312,000-5.4%$160/sqft |
Source: NGLRMLS #1858110 Report a problem | ||
| 4/30/2019 | Pending sale | $329,900$170/sqft |
Source: CAROLE WILSON REAL ESTATE #1858110 Report a problem | ||
| 3/16/2019 | Listed for sale | $329,900+78.3%$170/sqft |
Source: CAROLE WILSON REAL ESTATE #1858110 Report a problem | ||
| 9/27/2008 | Sold | $185,000$95/sqft |
Source: NGLRMLS #1758509 Report a problem | ||
Public tax history
| Year | Property taxes | Tax assessment |
|---|---|---|
| 2026 | $4,620 -0.7% | $237,700 +1.8% |
| 2025 | $4,655 +9.1% | $233,500 +12.4% |
| 2024 | $4,266 +14.2% | $207,700 +32.5% |
| 2023 | $3,735 -1.9% | $156,800 +24.7% |
| 2022 | $3,806 +2.1% | $125,700 +19% |
| 2021 | $3,726 | $105,600 +5.9% |
| 2020 | $3,726 | $99,700 +6.5% |
| 2019 | -- | $93,600 +8.7% |
| 2018 | -- | $86,100 +8.6% |
| 2017 | -- | $79,300 |
| 2016 | -- | $79,300 -2.3% |
| 2015 | -- | $81,200 +3.2% |
| 2014 | -- | $78,700 -2.7% |
| 2013 | -- | $80,900 -8.8% |
| 2012 | -- | $88,700 |
| 2011 | -- | $88,700 -8.6% |
| 2010 | -- | $97,000 |
Find assessor info on the county website
Monthly payment
Est. payment
Payment breakdown
Explore the cost of this home by adjusting the details. Changes won't be saved.Climate risks
Neighborhood: 48739
Similar homes
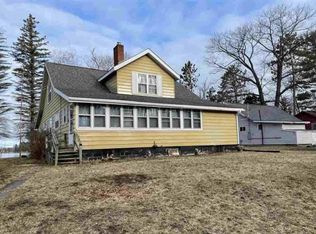
- $549,9904 bd3 ba1.7k sqft4847 Franklin St, Hale, MI 48739For Sale

 MLS ID #20261060953, Linda Pomorski, Coldwell Banker Town & Country. Realcomp II
 - $649,9003 bd3 ba2k sqft7894 Lakeside Blvd, Hale, MI 48739For Sale
 MLS ID #20261070754, Kevin Conway, The Agency Hall & Hunter. Realcomp II
 - $389,0004 bd2 ba1.7k sqft5950 Mark Dr, Hale, MI 48739For Sale
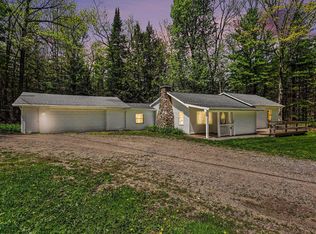 MLS ID #1945817, MICHELLE BASSI. NGLRMLS
 - $450,0003 bd3 ba2.7k sqft6260 Evergreen Dr, Hale, MI 48739For Sale
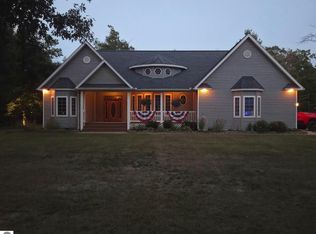 MLS ID #1948667, KELLY FRANK. NGLRMLS
 - $399,9003 bd3 ba988 sqft8946 Thomas St, Hale, MI 48739For SaleMLS ID #20261063419, Jamie Scheett, Epique Realty. Realcomp II
- $359,9003 bd2 ba1.7k sqft4500 Woodridge Dr, Hale, MI 48739For Sale
 MLS ID #50223654, Ryan Sagady, Bay Realty Michigan. MiRealSource
 - $349,9003 bd2 ba1.7k sqft6612 Terry Ln, Hale, MI 48739For SaleMLS ID #50208620, Joe Harvey, The Joe Harvey Real Estate Team. MiRealSource
- $480,0004 bd4 ba1.9k sqft2812 Shoreline Dr, Lupton, MI 48635For Sale
 MLS ID #26016753, Trevor Morin, Michigan Whitetail Properties. MichRIC
 - $450,0003 bd2 ba2.7k sqft3091 E Sage Lake Rd, Lupton, MI 48635For SaleMLS ID #26030498, Shad Woodruff, Whitetail Properties Real Estate, LLC. MichRIC
- $715,0004 bd2 ba1.4k sqft131 N Mud Lake Rd, West Branch, MI 48661For SaleMLS ID #26052977, Philip J DeVries, Michigan Outdoor Properties. MichRIC
- $345,0004 bd2 ba2.6k sqft2670 Bass Lake Rd, Lupton, MI 48635For SaleMLS ID #50190207, Connie J Allen, Century 21 Signature Realty - Bay City. MiRealSource
