If you've been searching for the Northern Michigan property that seems to have everything, this may be it! Situated on approximately 30 acres just 6 miles southwest of Rose City, this exceptional country property combines a comfortable home, outstanding hunting and recreation, approximately 1,700' of frontage on Prior Creek, an artesian spring-fed pond and an impressive collection of barns, garages and outbuildings. The appros. 1,312 sq. ft., 2-bedroom, 2-bath home features a primary suite with private bath and direct access to a balcony offering beautiful countryside views. The kitchen overlooks the landscaped yard and approximately 1/2-acre pond containing bass and bluegill. A full walkout basement provides abundant storage and additional potential, including a partially finished room that could serve as another bedroom and a walk-in pantry/canned-goods storage area. The finished attached garage, concrete driveway and convenient access to both the foyer and mudroom/laundry/bath add everyday functionality. An outdoor wood boiler is integrated with the propane boiler, and a 22kW Generac standby generator provides added peace of mind. Outdoors, a mix of woods and open ground, two strategically-located deer blinds, established food plots, numerous producing fruit and walnut trees, nearby farm fields and a cedar-lined creek corridor create excellent deer, turkey and small-game habitat. Prior Creek contains trout, while the pond offers additional fishing opportunities. Outbuildings include a 64x24 heated garage/workshop with water, plumbing and its own septic; approx. 60x45 traditional barn; 30x50 pole barn with lean-to; dedicated deer processing/skinning building with walk-in cooler; and covered firewood storage. A reclaimed silo-tile patio, frontage on two maintained roads and a peaceful country setting complete this truly uncommon property.
For sale
Price cut: $50K (10/6)
$549,000
1542 Campbell Rd, Rose City, MI 48654
2beds
1,312sqft
Single Family Residence
Built in 1989
29.09 Acres Lot
$518,500 Zestimate®
$418/sqft
$-- HOA
What's special
- 31 days
- 679
- 30
Zillow last checked:
Listing updated:
Listed by:
CHRIS DACK 989-965-0509,
BENJAMIN REALTY 989-685-2414
Source: NGLRMLS,MLS#: 1951350
Facts & features
Interior
Bedrooms & bathrooms
- Bedrooms: 2
- Bathrooms: 2
- Full bathrooms: 1
- 3/4 bathrooms: 1
- Main level bathrooms: 2
- Main level bedrooms: 2
Primary bedroom
- Level: Main
- Area: 178.25
- Dimensions: 11.5 x 15.5
Bedroom 2
- Level: Main
- Area: 105
- Dimensions: 10 x 10.5
Primary bathroom
- Features: Shared
Kitchen
- Level: Main
- Area: 120
- Dimensions: 10 x 12
Living room
- Level: Main
- Area: 325
- Dimensions: 26 x 12.5
Heating
- Hot Water, Baseboard, External Wood Burner, Propane, Wood
Cooling
- Zoned
Appliances
- Included: Refrigerator, Oven/Range, Dishwasher, Microwave, Water Softener Owned, Washer, Dryer, Water Filtration System, Electric Water Heater
- Laundry: Main Level
Features
- Entrance Foyer, Mud Room, Drywall, Paneling, Ceiling Fan(s), High Speed Internet
- Windows: Blinds
- Basement: Full,Walk-Out Access,Partial,Egress Windows,Interior Entry
- Has fireplace: No
- Fireplace features: None
Interior area
- Total structure area: 1,312
- Total interior livable area: 1,312 sqft
- Finished area above ground: 1,312
- Finished area below ground: 0
Property
Parking
- Total spaces: 2
- Parking features: Attached, Garage Door Opener, Concrete Floors, Concrete, Gravel, Circular Driveway, Private
- Attached garage spaces: 2
Accessibility
- Accessibility features: None
Features
- Levels: One
- Stories: 1
- Patio & porch: Deck, Patio, Covered
- Exterior features: Balcony, Rain Gutters
- Has view: Yes
- View description: Countryside View, Water
- Water view: Water
- Waterfront features: Creek, Pond
- Body of water: Prior Creek
- Frontage type: Waterfront
- Frontage length: 1680
Lot
- Size: 29.09 Acres
- Features: Wooded-Hardwoods, Previously Farmed, Cleared, Wooded, Evergreens, Some Lowland Areas, Rolling Slope, Landscaped, Metes and Bounds
Details
- Additional structures: Barn(s), Pole Building(s), Shed(s), Workshop, Second Garage
- Parcel number: 06500801300910
- Zoning description: Residential,Horses Allowed
- Horses can be raised: Yes
Construction
Type & style
- Home type: SingleFamily
- Architectural style: Ranch
- Property subtype: Single Family Residence
Materials
- Frame, Steel
- Foundation: Poured Concrete
- Roof: Asphalt
Condition
- New construction: No
- Year built: 1989
Utilities & green energy
- Sewer: Private Sewer
- Water: Private
Green energy
- Energy efficient items: Not Applicable
- Water conservation: Not Applicable
Community & HOA
Community
- Features: None
- Subdivision: NA
HOA
- Services included: None
Location
- Region: Rose City
Financial & listing details
- Price per square foot: $418/sqft
- Tax assessed value: $108,739
- Annual tax amount: $3,090
- Price range: $549K - $549K
- Date on market: 10/6/2026
- Cumulative days on market: 33 days
- Listing agreement: Exclusive Right Sell
- Listing terms: Conventional,Cash
- Ownership type: Private Owner
- Road surface type: Asphalt
Estimated market value
$518,500
$493,000 - $544,000
$1,283/mo
Price history
| Date | Event | Price |
|---|---|---|
| 10/6/2026 | Price change | $549,000-8.3%$418/sqft |
Source:  NGLRMLS #1951350 Report a problem | ||
| 8/18/2026 | Price change | $599,000-7.7%$457/sqft |
Source: Whitetail Properties #113707 Report a problem | ||
| 7/4/2026 | Listed for sale | $649,000$495/sqft |
Source: Whitetail Properties #113707 Report a problem | ||
Public tax history
Tax history is unavailable.
Monthly payment
Est. payment
Payment breakdown
Explore the cost of this home by adjusting the details. Changes won't be saved.Climate risks
Neighborhood: 48654
Nearby schools
Schools provided by the listing agent
- District: West Branch-Rose City Area Schools
Source: NGLRMLS. This data may not be complete. We recommend contacting the local school district to confirm school assignments for this home.

Similar homes
- $549,0003 bd2 ba1.7k sqft7584 Railroad Grade Rd, Gladwin, MI 48624For Sale
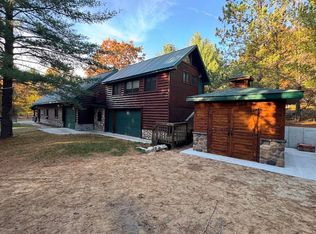
 MLS ID #26056655, Jeff Chilman, Whitetail Properties Real Estate, LLC. MichRIC
- $449,9992 bd2 ba1k sqft0 N Clear Lake Rd, West Branch, MI 48661For Sale
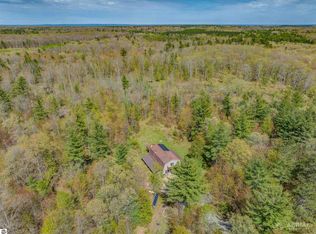 MLS ID #1945637, TODD JOHNSON. NGLRMLS
- $715,0004 bd2 ba1.4k sqft131 N Mud Lake Rd, West Branch, MI 48661For Sale
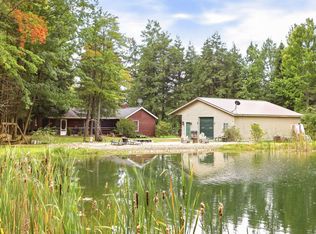 MLS ID #26052977, Philip J DeVries, Michigan Outdoor Properties. MichRIC
- $275,0003 bd1 ba1.3k sqft2166 Rifle River Trl, West Branch, MI 48661For Sale
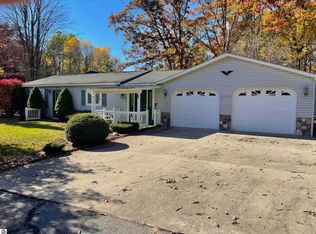 MLS ID #1951827, CHRIS DACK. NGLRMLS
- $430,0002 bd1 ba1.2k sqft797 Kenyon Rd Lot M, Lupton, MI 48635For Sale
 MLS ID #77080073688, GREG MORRIS, MORRIS-RICHARDSON RE. Realcomp II
- $449,5003 bd1 ba1.3k sqft780 Wiltse Rd, Lupton, MI 48635For SaleMLS ID #20261060624, Carolina Drury, Century 21 Professionals Livonia. Realcomp II
- $495,0003 bd2 ba1.6k sqft4440 Loon Lake Rd, Hale, MI 48739For SaleMLS ID #20261088703, Nathan B Oake, Griffith Realty. Realcomp II
- $349,7002 bd2 ba1.7k sqft265 Huron Forest Dr, Mio, MI 48647For SaleMLS ID #20261044666, Maggie Shisha, Max Broock Realtors. Realcomp II
- $285,0003 bd1 ba1.8k sqft3070 S Mount Tom Rd, Mio, MI 48647For Sale
 MLS ID #201842912, Shawn E Huston, Huston Real Estate, Inc.. WWMLS
- $549,9904 bd3 ba1.7k sqft4847 Franklin St, Hale, MI 48739For SaleMLS ID #20261060953, Linda Pomorski, Coldwell Banker Town & Country. Realcomp II
- $399,0003 bd2 ba1.7k sqft3276 Comanche Trl Lot 1079, West Branch, MI 48661For SaleMLS ID #77080072372, YVONNE DEROSO, MORRIS-RICHARDSON RE. Realcomp II
- $309,0003 bd1 ba1k sqft2940 Arrowhead Trl Lot 2, West Branch, MI 48661For SaleMLS ID #77080073113, JENIFER JOHNSON, C.A.HANES REALTY-WB. Realcomp II
