Move right into this well-Maintain 2-bedroom, 2-bath home set on almost 30 beautiful peaceful acres in a desirable area with great hunting and viewing of all kinds of wild life. Living area has an open floor plan. The kitchen with hickory cabinets is open to the dining area and living room. Great for entertaining family and friends. Large wrap around deck gives you a great view of the surrounding land, Total of 3 parcels included in sale. Well is on the middle parcel. 5 foot wide stairway and hall makes it easy to move furniture. Plenty of groomed trails are property allows for ATVS, cross country skiing and more, Must see , Immediate occupancy .
For sale
Price cut: $10.2K (9/10)
$349,700
265 Huron Forest Dr, Mio, MI 48647
2beds
1,792sqft
Single Family Residence
Built in 2015
29.82 Acres Lot
$338,700 Zestimate®
$195/sqft
$-- HOA
What's special
- 132 days
- 244
- 25
Zillow last checked:
Listing updated:
Listed by:
Maggie Shisha 248-252-1580,
Max Broock Realtors 248-851-4100
Source: Realcomp II,MLS#: 20261044666
Facts & features
Interior
Bedrooms & bathrooms
- Bedrooms: 2
- Bathrooms: 2
- Full bathrooms: 2
Primary bedroom
- Level: Entry
- Area: 176
- Dimensions: 16 X 11
Bedroom
- Level: Entry
- Area: 160
- Dimensions: 16 X 10
Other
- Level: Entry
- Area: 56
- Dimensions: 8 X 7
Other
- Level: Entry
- Area: 56
- Dimensions: 7 X 8
Dining room
- Level: Entry
- Area: 168
- Dimensions: 14 X 12
Great room
- Level: Entry
- Area: 288
- Dimensions: 18 X 16
Kitchen
- Level: Entry
- Area: 208
- Dimensions: 16 X 13
Laundry
- Level: Entry
- Area: 48
- Dimensions: 6 X 8
Heating
- Forced Air, Propane
Appliances
- Included: Dryer, Free Standing Electric Range, Free Standing Refrigerator, Microwave, Washer
Features
- Has basement: No
- Has fireplace: No
Interior area
- Total interior livable area: 1,792 sqft
- Finished area above ground: 1,792
Property
Parking
- Total spaces: 3
- Parking features: Three Car Garage, Attached
- Garage spaces: 3
Features
- Levels: One
- Stories: 1
- Entry location: GroundLevel
- Pool features: None
Lot
- Size: 29.82 Acres
- Dimensions: 985 x 1320
Details
- Parcel number: 00633000250
- Special conditions: Short Sale No,Standard
Construction
Type & style
- Home type: SingleFamily
- Architectural style: Raised Ranch
- Property subtype: Single Family Residence
Materials
- Vinyl Siding
- Foundation: Slab
Condition
- New construction: No
- Year built: 2015
Utilities & green energy
- Sewer: Septic Tank
- Water: Well
Community & HOA
HOA
- Has HOA: No
Location
- Region: Mio
Financial & listing details
- Price per square foot: $195/sqft
- Tax assessed value: $96,986
- Annual tax amount: $1,348
- Date on market: 6/15/2026
- Cumulative days on market: 132 days
- Listing agreement: Exclusive Right To Sell
- Listing terms: Cash,Conventional,FHA,Va Loan
Estimated market value
$338,700
$322,000 - $356,000
$2,091/mo
Price history
| Date | Event | Price |
|---|---|---|
| 9/10/2026 | Price change | $349,700-2.8%$195/sqft |
Source:  Realcomp II #20261044666 Report a problem Realcomp II #20261044666 Report a problem | ||
| 7/7/2026 | Price change | $359,900-2.7%$201/sqft |
Source: Realcomp II #20261044666 Report a problem | ||
| 6/15/2026 | Listed for sale | $369,900-1.4%$206/sqft |
Source: Realcomp II #20261044666 Report a problem | ||
| 12/24/2025 | Listing removed | $375,000$209/sqft |
Source: Realcomp II #20240038142 Report a problem | ||
| 6/26/2025 | Price change | $375,000-6%$209/sqft |
Source: Realcomp II #20240038142 Report a problem | ||
| 6/4/2025 | Price change | $399,000-11.1%$223/sqft |
Source: Realcomp II #20240038142 Report a problem | ||
| 4/28/2025 | Listed for sale | $449,000+105%$251/sqft |
Source: Realcomp II #20240038142 Report a problem | ||
| 1/13/2021 | Listing removed | -- |
Source:  MiRealSource #50026044 Report a problem MiRealSource #50026044 Report a problem | ||
| 10/12/2020 | Pending sale | $219,000+21.7%$122/sqft |
Source: Coldwell Banker Professionals #50026044 Report a problem | ||
| 10/11/2020 | Sold | $180,000-17.8%$100/sqft |
Source: MiRealSource #50026044 Report a problem | ||
| 10/9/2020 | Listed for sale | $219,000$122/sqft |
Source: Coldwell Banker Professionals #50026044 Report a problem | ||
Public tax history
| Year | Property taxes | Tax assessment |
|---|---|---|
| 2026 | $2,321 +2% | $122,100 +1.9% |
| 2025 | $2,276 +1.8% | $119,800 +3.8% |
| 2024 | $2,235 +9.2% | $115,400 +11.2% |
| 2023 | $2,047 +4.4% | $103,800 +12.2% |
| 2022 | $1,961 -32.3% | $92,500 +12% |
| 2021 | $2,899 | $82,600 +5.1% |
| 2020 | $2,899 +2.6% | $78,600 +10.4% |
| 2019 | $2,826 +50.3% | $71,200 +43% |
| 2017 | $1,880 +322.3% | $49,800 +301.6% |
| 2016 | $445 -13.7% | $12,400 +13.8% |
| 2014 | $516 | $10,900 -12.1% |
| 2011 | -- | $12,400 |
Find assessor info on the county website
Monthly payment
Est. payment
Payment breakdown
Explore the cost of this home by adjusting the details. Changes won't be saved.Climate risks
Neighborhood: 48647
Similar homes
- $385,0003 bd2 ba2.3k sqft196 Ray Rd, Mio, MI 48647For Sale
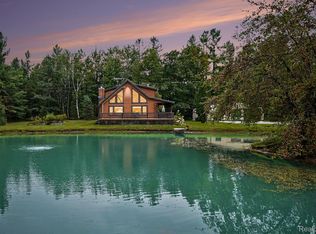
 MLS ID #20261069303, Kimberly Killian, EXP Realty Main. Realcomp II
 - $285,0003 bd1 ba1.8k sqft3070 S Mount Tom Rd, Mio, MI 48647For Sale
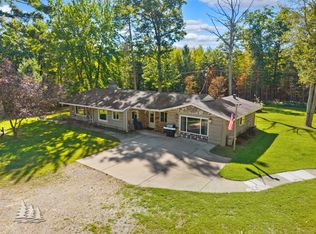
 MLS ID #201842912, Shawn E Huston, Huston Real Estate, Inc.. WWMLS
 - $345,0002 bd2 ba2.4k sqft735 Bills Rd, Mio, MI 48647For Sale
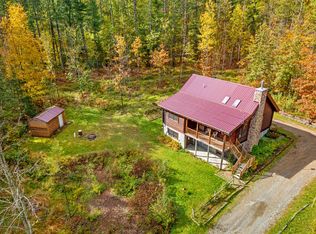 MLS ID #201842795, Gary B. Kann, Real Estate One Mio. WWMLS
 - $375,0002 bd2 ba2.1k sqft5004 Reed Rd, Mio, MI 48647For Sale
 MLS ID #201841566, Michael Thomson, DETRICH REAL ESTATE, LLC. WWMLS
 - $289,0004 bd2 ba1.9k sqft1423 Cauchy Rd, Mio, MI 48647For SaleMLS ID #201841291, Erica Blair, KW Northern Michigan Team Partners. WWMLS
- $399,9003 bd2 ba2.4k sqft2199 Blueberry Hill Rd, Luzerne, MI 48636For SaleMLS ID #201843227, Karen Hill, Cary Real Estate LLC. WWMLS
- $179,9003 bd2 ba1.5k sqft240 Davis Rd, Mio, MI 48647For SaleMLS ID #201842190, Kevin Peters, Ausable Valley Realty. WWMLS
- $349,9003 bd2 ba2.4k sqft5825 W Miller Rd, Lewiston, MI 49756For SaleMLS ID #201842032, Kathryn S Parks, Eagle Point Real Estate LLC. WWMLS
- $364,9003 bd3 ba2.1k sqft670 E Rose City Rd, Rose City, MI 48654For Sale
 MLS ID #50211954, Drew Pursley, Gateway Brokerage. MiRealSource
 - $420,0003 bd2 ba1.6k sqft3788 Mast Rd, Fairview, MI 48621For SaleMLS ID #201840847, Jonathon Allen Klukowski, Forty Five North Real Estate. WWMLS
- $299,9003 bd2 ba2.1k sqft2317 E Lake St, Hale, MI 48739For SaleMLS ID #201841513, Sonya Loose, Century 21 Signature. WWMLS
- $375,0003 bd2 ba1.3k sqft2180 Fire Tower Rd, Lewiston, MI 49756For SaleMLS ID #201841604, Kathryn S Parks, Eagle Point Real Estate LLC. WWMLS
- $345,0004 bd2 ba2.6k sqft2670 Bass Lake Rd, Lupton, MI 48635For SaleMLS ID #50190207, Connie J Allen, Century 21 Signature Realty - Bay City. MiRealSource
- $324,9003 bd2 ba1.5k sqft3140 NE Trail Rd, Grayling, MI 49738For SaleMLS ID #201842844, Kathryn S Parks, Eagle Point Real Estate LLC. WWMLS
- $299,9003 bd2 ba2.3k sqft4400 Grass Lake Rd, West Branch, MI 48661For Sale
 MLS ID #26053858, Travis L McIntyre, Bellabay Realty (North). MichRIC
