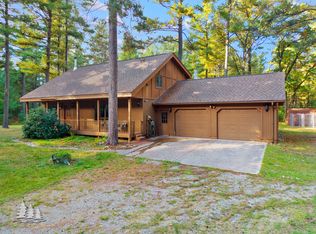
Welcome to your own Up North retreat! This custom-built 2,400 sq. ft. home is nestled on 7 scenic acres, offering the perfect blend of country living, comfort, and functionality.
Turn-key and everything is included, making this property truly ready to enjoy from day one! Featuring 3 bedrooms, 2 full baths, and a dedicated office, this home offers plenty of room to spread out. The inviting living room features a wood stove, creating a warm and cozy atmosphere on those chilly Northern Michigan evenings, while the forced-air furnace provides additional comfort. A new roof in 2026 adds peace of mind. The attached insulated garage offers convenience year-round, with a family room above providing additional living or entertaining space. An attached workshop and kennel add versatility for hobbies, projects, or your four-legged friends. A second garage provides even more room for vehicles, recreational toys, and storage. Enjoy the privacy and peacefulness of your own 7-acre setting, surrounded by the natural beauty of Northern Michigan. Outdoor enthusiasts will appreciate the home's proximity to the Huron National Forest, offering endless opportunities for hiking, hunting, ORV riding, and exploring the great outdoors. Golf enthusiasts will love being near Garland Lodge & Golf Resort, featuring four championship golf courses. If you're looking for a spacious custom-built home with room to roam, abundant garage space, and a beautiful Up North setting, this property is a must-see!
For sale
$399,900
2199 Blueberry Hill Rd, Luzerne, MI 48636
3beds
2,400sqft
Single Family Residence
Built in 1978
6.7 Acres Lot
$-- Zestimate®
$167/sqft
$-- HOA
What's special
Second garageAttached insulated garageAttached workshopDedicated officeWood stoveForced-air furnace
- 20 hours
- 60
- 2
Zillow last checked:
Listing updated:
Listed by:
Karen Hill 989-387-7275,
Cary Real Estate LLC 248-889-8040
Source: WWMLS,MLS#: 201843227
Facts & features
Interior
Bedrooms & bathrooms
- Bedrooms: 3
- Bathrooms: 2
- Full bathrooms: 2
Heating
- Baseboard, Electric, Forced Air, Propane, Wood Stove
Appliances
- Included: Range/Oven, Refrigerator, Disposal, Dryer, Dishwasher
- Laundry: Main Level
Features
- Ceiling Fan(s)
- Doors: Doorwall
- Basement: None
Interior area
- Total structure area: 2,400
- Total interior livable area: 2,400 sqft
- Finished area above ground: 2,400
Property
Parking
- Parking features: Driveway, Garage Door Opener
- Has garage: Yes
- Has uncovered spaces: Yes
Features
- Levels: Multi/Split
- Patio & porch: Deck, Patio/Porch
- Frontage type: None
Lot
- Size: 6.7 Acres
- Dimensions: 6.7 ac
Details
- Additional structures: Garage(s), Workshop
- Parcel number: 00122501020 00122500700
Construction
Type & style
- Home type: SingleFamily
- Property subtype: Single Family Residence
Materials
- Foundation: Crawl, Slab
Condition
- Year built: 1978
Utilities & green energy
- Sewer: Septic Tank
Community & HOA
Community
- Subdivision: T26N R1E
Location
- Region: Luzerne
Financial & listing details
- Price per square foot: $167/sqft
- Date on market: 10/8/2026
- Listing terms: Cash,Conventional Mortgage
- Ownership: Owner
- Road surface type: Paved, Maintained
Estimated market value
Not available
Estimated sales range
Not available
Not available
Price history
| Date | Event | Price |
|---|---|---|
| 10/8/2026 | Listed for sale | $399,900$167/sqft |
Source:  Realcomp II #20261081685 Report a problem Realcomp II #20261081685 Report a problem | ||
Public tax history
Tax history is unavailable.
Monthly payment
Est. payment
Payment breakdown
Explore the cost of this home by adjusting the details. Changes won't be saved.Climate risks
Neighborhood: 48636
Similar homes
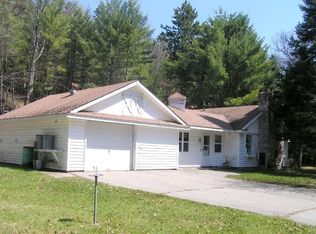
- $290,0003 bd2 ba2.6k sqft1213 East Dr, Luzerne, MI 48636For Sale
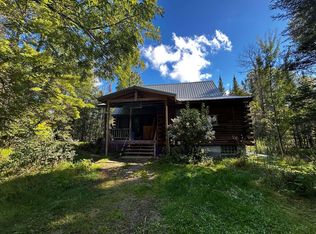
 MLS ID #201841594, Stephanie Hall, State Wide Real Estate Mio. WWMLS
 - $399,9993 bd2 ba2.3k sqft196 Ray Rd, Mio, MI 48647For Sale
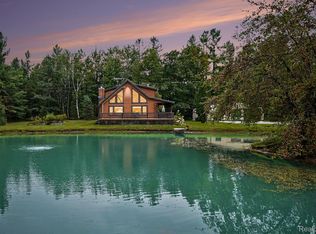
 MLS ID #20261069303, Kimberly Killian, EXP Realty Main. Realcomp II
 - $350,0005 bd2 ba1.9k sqft4615 Livingston Rd, Roscommon, MI 48653For Sale By Owner
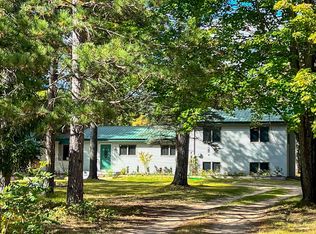
- $324,0004 bd2 ba1.8k sqft4329 Ryan Ln, Grayling, MI 49738For Sale
 MLS ID #201843167, Shawn E Huston, Huston Real Estate, Inc.. WWMLS
 - $365,0003 bd3 ba2.9k sqft286 E M 72 Hwy, Grayling, MI 49738For SaleMLS ID #201843080, Betty Partello, River Country Realty. WWMLS
- $349,9003 bd2 ba2.4k sqft5825 W Miller Rd, Lewiston, MI 49756For SaleMLS ID #201842032, Kathryn S Parks, Eagle Point Real Estate LLC. WWMLS
- $299,9003 bd2 ba2.3k sqft4400 Grass Lake Rd, West Branch, MI 48661For Sale
 MLS ID #26053858, Travis L McIntyre, Bellabay Realty (North). MichRIC
 - $428,5003 bd2 ba1.2k sqft719 Ruth Rd, Lewiston, MI 49756For SaleMLS ID #201840345, Karen Wilding, Ausable Valley Realty. WWMLS
- $249,0003 bd2 ba1.8k sqft5438 E Pinewood Dr, Roscommon, MI 48653For SaleMLS ID #201843226, Candy Hoover, CB Schmidt Houghton Lake. WWMLS
- $345,0002 bd2 ba2.4k sqft735 Bills Rd, Mio, MI 48647For SaleMLS ID #201842795, Gary B. Kann, Real Estate One Mio. WWMLS
- $385,0002 bd2 ba2.1k sqft5004 Reed Rd, Mio, MI 48647For SaleMLS ID #201841566, Michael Thomson, DETRICH REAL ESTATE, LLC. WWMLS
- $364,4003 bd2 ba2.1k sqft11814 Low Rd, Lewiston, MI 49756For SaleMLS ID #201841562, Dean Michael Bach, @properties Christie's Int'l RE. WWMLS
- $375,0003 bd2 ba1.3k sqft2180 Fire Tower Rd, Lewiston, MI 49756For SaleMLS ID #201841604, Kathryn S Parks, Eagle Point Real Estate LLC. WWMLS
- $419,9003 bd3 ba2.1k sqft670 E Rose City Rd, Rose City, MI 48654For Sale
 MLS ID #50211954, Drew Pursley, Gateway Brokerage. MiRealSource
 - $285,0003 bd1 ba1.8k sqft3070 S Mount Tom Rd, Mio, MI 48647For SaleMLS ID #201842912, Shawn E Huston, Huston Real Estate, Inc.. WWMLS
- $349,7002 bd2 ba1.7k sqft265 Huron Forest Dr, Mio, MI 48647For SaleMLS ID #20261044666, Maggie Shisha, Max Broock Realtors. Realcomp II
- $324,9003 bd2 ba1.5k sqft3140 NE Trail Rd, Grayling, MI 49738For SaleMLS ID #201842844, Kathryn S Parks, Eagle Point Real Estate LLC. WWMLS
