Welcome to your dream Up North retreat...an energy-efficient, beautifully updated cabin surrounded by nature, comfort, and thoughtful upgrades at every turn. This property blends modern improvements with rustic charm, offering peace of mind and year-round enjoyment.
Inside, you’ll find new carpet and tile throughout the home, giving every room a fresh, modern feel. Both full bathrooms have been newly renovated with luxury showers and high-end finishes. Every bedroom plus the loft features custom organized closets, adding smart storage and beautiful functionality to the entire living space.The cabin’s efficiency and mechanical upgrades stand out:
• Crawl space fully spray-foamed with 3” closed-cell insulation + high-air-flow vents (2021)
• Energy-efficient boiler + four mini-splits for heating and cooling (2022)
• Low-E fiberglass windows installed in 2021
• Lifetime-warranty metal roof from American Metal Roof (2007)
• High-speed internet available
• Water softener and whole-house water filter included for clean, quality water throughout the home
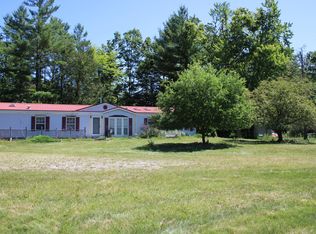
Outdoors, the property is a true oasis. A beautiful pond stretches across the front, creating a serene view from the moment you arrive. The land features six fruit trees including: Granny Smith, Macintosh, Honeycrisp, and pear plus grapevines along the fence line for fresh picking and seasonal enjoyment.
A new full-property fence (2021) provides privacy and security, while the new septic field (2025) ensures long-term reliability. Behind the garage, enjoy a cozy firepit perfect for unwinding under the stars.
And for all your Up North toys, boats, snowmobiles, side-by-sides, lawn equipment, and more, you’ll love the metal pole barn, roughly 30’ x 42’, offering exceptional storage space and year-round convenience. BATVAI
For sale
$399,999
196 Ray Rd, Mio, MI 48647
3beds
2,352sqft
Single Family Residence
Built in 1995
1.7 Acres Lot
$386,000 Zestimate®
$170/sqft
$-- HOA
What's special
- 6 days
- 936
- 83
Zillow last checked:
Listing updated:
Listed by:
Kimberly Killian 888-501-7085,
EXP Realty Main 888-501-7085
Source: Realcomp II,MLS#: 20261069303
Facts & features
Interior
Bedrooms & bathrooms
- Bedrooms: 3
- Bathrooms: 2
- Full bathrooms: 2
Primary bedroom
- Level: Entry
- Area: 120
- Dimensions: 12 X 10
Bedroom
- Level: Second
- Area: 221
- Dimensions: 17 X 13
Bedroom
- Level: Entry
- Area: 143
- Dimensions: 11 X 13
Other
- Level: Second
- Area: 50
- Dimensions: 10 X 5
Other
- Level: Entry
- Area: 40
- Dimensions: 5 X 8
Other
- Level: Entry
- Area: 132
- Dimensions: 12 X 11
Great room
- Level: Entry
- Area: 195
- Dimensions: 13 X 15
Kitchen
- Level: Entry
- Area: 121
- Dimensions: 11 X 11
Heating
- Forced Air, Propane
Cooling
- Ceiling Fans
Appliances
- Included: Dishwasher, Disposal, Dryer, Free Standing Electric Range, Free Standing Refrigerator, Microwave, Stainless Steel Appliances, Washer, Water Softener Owned
Features
- High Speed Internet, Other
- Has basement: No
- Has fireplace: Yes
- Fireplace features: Great Room
Interior area
- Total interior livable area: 2,352 sqft
- Finished area above ground: 2,352
Video & virtual tour
Property
Parking
- Total spaces: 4
- Parking features: Four Car Garage, Detached, Driveway, Electricityin Garage, Garage Door Opener, Oversized
- Garage spaces: 4
Features
- Levels: One And One Half
- Stories: 1.5
- Entry location: GroundLevel
- Patio & porch: Covered, Deck, Porch
- Exterior features: Balcony, Barbecue, Lighting
- Pool features: None
- Fencing: Fencing Allowed
Lot
- Size: 1.7 Acres
- Dimensions: 225 x 329
- Features: Water View, Vacation Home, Wooded
Details
- Additional structures: Pole Barn
- Parcel number: 00132501861
- Special conditions: Short Sale No,Standard
Construction
Type & style
- Home type: SingleFamily
- Architectural style: Log Home
- Property subtype: Single Family Residence
Materials
- Log, Wood Siding
- Foundation: Crawl Space
- Roof: Other
Condition
- New construction: No
- Year built: 1995
Utilities & green energy
- Electric: Circuit Breakers
- Sewer: Septic Tank
- Water: Well
Community & HOA
HOA
- Has HOA: No
Location
- Region: Mio
Financial & listing details
- Price per square foot: $170/sqft
- Tax assessed value: $71,921
- Annual tax amount: $2,891
- Date on market: 9/18/2026
- Cumulative days on market: 6 days
- Listing agreement: Exclusive Right To Sell
- Listing terms: Cash,Conventional,FHA,Usda Loan,Va Loan
Estimated market value
$386,000
$367,000 - $405,000
$1,485/mo
Price history
| Date | Event | Price |
|---|---|---|
| 9/18/2026 | Listed for sale | $399,999-11.1%$170/sqft |
Source:  Realcomp II #20261069303 Report a problem Realcomp II #20261069303 Report a problem | ||
| 3/1/2025 | Listing removed | $449,900$191/sqft |
Source:  MiRealSource #50146294 Report a problem MiRealSource #50146294 Report a problem | ||
| 8/28/2024 | Listed for sale | $449,900-8%$191/sqft |
Source: MiRealSource #50146294 Report a problem | ||
| 7/28/2024 | Listing removed | $489,000$208/sqft |
Source: MiRealSource #50146294 Report a problem | ||
| 6/23/2024 | Listed for sale | $489,000$208/sqft |
Source: MiRealSource #50146294 Report a problem | ||
Public tax history
| Year | Property taxes | Tax assessment |
|---|---|---|
| 2026 | $2,923 +2.5% | $150,500 +1.8% |
| 2025 | $2,853 +5.4% | $147,900 +22% |
| 2024 | $2,706 +3.7% | $121,200 +24.7% |
| 2023 | $2,610 +3.5% | $97,200 +23% |
| 2022 | $2,522 +1.4% | $79,000 -2.2% |
| 2021 | $2,488 | $80,800 +5.1% |
| 2020 | $2,488 +3.4% | $76,900 +1.6% |
| 2019 | $2,406 +9.2% | $75,700 +5.4% |
| 2017 | $2,204 +1.3% | $71,800 +4.8% |
| 2016 | $2,175 +3.3% | $68,500 +27.6% |
| 2014 | $2,106 | $53,700 |
| 2011 | -- | $53,700 |
Find assessor info on the county website
Monthly payment
Est. payment
Payment breakdown
Explore the cost of this home by adjusting the details. Changes won't be saved.Climate risks
Neighborhood: 48647
Similar homes
- $345,0002 bd2 ba2.4k sqft735 Bills Rd, Mio, MI 48647For Sale

 MLS ID #201842795, Gary B. Kann, Real Estate One Mio. WWMLS
 - $325,0004 bd4 ba2.8k sqft701 N Morenci Ave, Mio, MI 48647For Sale
 MLS ID #201842676, Michael Thomson, DETRICH REAL ESTATE, LLC. WWMLS
 - $349,7002 bd2 ba1.7k sqft265 Huron Forest Dr, Mio, MI 48647For Sale
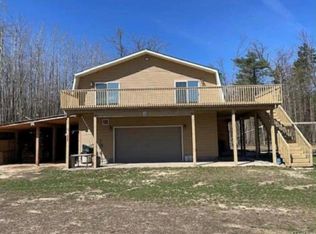
 MLS ID #20261044666, Maggie Shisha, Max Broock Realtors. Realcomp II
 - $289,0004 bd2 ba1.9k sqft1423 Cauchy Rd, Mio, MI 48647For Sale
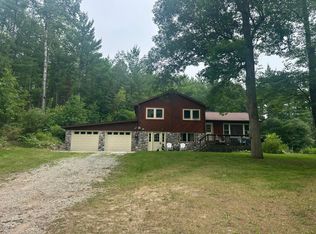 MLS ID #201841291, Erica Blair, KW Northern Michigan Team Partners. WWMLS
 - $325,0004 bd3 ba2.7k sqft521 W 5th St, Mio, MI 48647For SaleMLS ID #201839510, Michael Thomson, DETRICH REAL ESTATE, LLC. WWMLS
- $385,0003 bd1 ba2k sqft1178 E Hughes Lake Rd, Rose City, MI 48654For SaleMLS ID #20261074055, Brian Rivet, Berkshire Hathaway HomeServices Michigan Real Est. Realcomp II
- $205,0003 bd1 ba3k sqft1700 Cauchy Rd, Mio, MI 48647For SaleMLS ID #201842681, Gary B. Kann, Real Estate One Mio. WWMLS
- $595,0004 bd3 ba3.1k sqft649/685 12th St, Mio, MI 48647For SaleMLS ID #201842665, Shawn E Huston, Huston Real Estate, Inc.. WWMLS
- $311,0004 bd3 ba2.4k sqft2194 Yordy Rd, Mio, MI 48647For SaleMLS ID #201840191, Lori Walton, Huron Forest Realty. WWMLS
- $419,9003 bd3 ba2.1k sqft670 E Rose City Rd, Rose City, MI 48654For Sale
 MLS ID #50211954, Drew Pursley, Gateway Brokerage. MiRealSource
 - $450,0003 bd3 ba1.6k sqft3795 Warbler Ln, Mio, MI 48647For SaleMLS ID #201840024, Angela R Smith, State Wide Real Estate Mio. WWMLS
- $290,0003 bd2 ba2.6k sqft1213 East Dr, Luzerne, MI 48636For SaleMLS ID #201841594, Stephanie Hall, State Wide Real Estate Mio. WWMLS
- $439,0003 bd2 ba1.6k sqft3788 Mast Rd, Fairview, MI 48621For SaleMLS ID #201840847, Jonathon Allen Klukowski, Forty Five North Real Estate. WWMLS
- $375,0003 bd2 ba1.3k sqft2180 Fire Tower Rd, Lewiston, MI 49756For SaleMLS ID #201841604, Kathryn S Parks, Eagle Point Real Estate LLC. WWMLS
- $364,4003 bd2 ba2.1k sqft11814 Low Rd, Lewiston, MI 49756For SaleMLS ID #201841562, Dean Michael Bach, @properties Christie's Int'l RE. WWMLS
