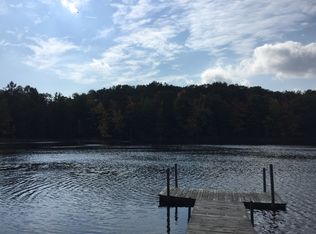
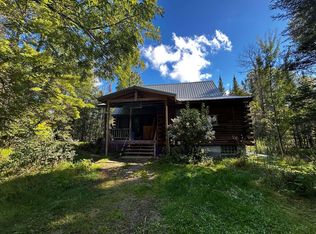
FANTASTIC LAKEFRONT RETREAT! You'll instantly love the private, peaceful setting of this 3BR, two full bath home or vacation property! 150 feet + of nice frontage with a sandy beach area on Briggs Lake, a small fishing and swimming lake and on an acre for nice elbow room. With a full, mostly finished W/O basement, there's over 2200 sq. ft. plus a large enclosed porch overlooking the water. Att., fin. two car garage, 30x40 pole barn with a 16 foot lean-to, storage shed, patio, woodstove in bsmt., A/C, formal dining area, entryway, cement parking, large bedrooms and more! If you've been looking for something special, this could be it! The owners have successfully done vacation rental when they're not using it which a new owner could sure continue with. Many major furnishings available at the listed price!
For sale
Price cut: $24K (9/14)
$299,000
581 Abbott Rd, Rose City, MI 48654
3beds
2,266sqft
Single Family Residence
Built in 1978
1.1 Acres Lot
$296,000 Zestimate®
$132/sqft
$-- HOA
What's special
Storage shedCement parkingFormal dining areaLarge bedrooms
- 52 days
- 2,288
- 226
Zillow last checked:
Listing updated:
Listed by:
MARK BENJAMIN 224-217-7355,
BENJAMIN REALTY 989-685-2414
Source: NGLRMLS,MLS#: 1948911
Facts & features
Interior
Bedrooms & bathrooms
- Bedrooms: 3
- Bathrooms: 2
- Full bathrooms: 2
- Main level bathrooms: 1
- Main level bedrooms: 1
Rooms
- Room types: Dining Room, Great Room
Primary bedroom
- Level: Main
- Area: 140
- Dimensions: 14 x 10
Bedroom 2
- Level: Upper
- Area: 208
- Dimensions: 16 x 13
Bedroom 3
- Level: Upper
- Dimensions: 16 x 10.5
Primary bathroom
- Features: Shared
Dining room
- Level: Main
- Area: 187
- Dimensions: 17 x 11
Family room
- Level: Lower
- Area: 480
- Dimensions: 30 x 16
Kitchen
- Level: Main
- Dimensions: 10.5 x 8
Living room
- Level: Main
- Dimensions: 21 x 13.5
Heating
- Forced Air, Propane
Cooling
- Central Air
Appliances
- Included: Refrigerator, Oven/Range, Dishwasher, Microwave, Washer, Dryer, Exhaust Fan, Propane Water Heater
- Laundry: Lower Level
Features
- Entrance Foyer, Beamed Ceilings, Drywall, Paneling, Ceiling Fan(s)
- Flooring: Laminate, Concrete, Carpet
- Windows: Blinds
- Basement: Full,Walk-Out Access,Finished Rooms,Bath/Stubbed
- Has fireplace: Yes
- Fireplace features: Wood Burning, Stove
Interior area
- Total structure area: 2,266
- Total interior livable area: 2,266 sqft
- Finished area above ground: 1,470
- Finished area below ground: 796
Video & virtual tour
Property
Parking
- Total spaces: 2
- Parking features: Attached, Garage Door Opener, Concrete Floors, Concrete, Gravel, Easement
- Attached garage spaces: 2
Accessibility
- Accessibility features: None
Features
- Levels: One and One Half
- Stories: 1
- Patio & porch: Patio, Covered
- Has view: Yes
- View description: Water
- Water view: Water
- Waterfront features: Inland Lake, Soft Bottom, Sandy Bottom, Private Lake
- Body of water: Briggs Lake
- Frontage type: Waterfront
- Frontage length: 153
Lot
- Size: 1.1 Acres
- Dimensions: 314 x 150 x 343 x 153
- Features: Wooded, Sloped, Metes and Bounds
Details
- Additional structures: Pole Building(s), Shed(s)
- Parcel number: 6800113500412
- Zoning description: Residential
- Other equipment: Dish TV
Construction
Type & style
- Home type: SingleFamily
- Architectural style: Chalet
- Property subtype: Single Family Residence
Materials
- Frame, Vinyl Siding
- Foundation: Block
- Roof: Asphalt
Condition
- New construction: No
- Year built: 1978
Utilities & green energy
- Sewer: Private Sewer
- Water: Private
Community & HOA
Community
- Features: None
- Subdivision: None
HOA
- Services included: None
Location
- Region: Rose City
Financial & listing details
- Price per square foot: $132/sqft
- Tax assessed value: $72,727
- Annual tax amount: $2,955
- Price range: $299K - $299K
- Date on market: 8/5/2026
- Cumulative days on market: 55 days
- Listing agreement: Exclusive Right Sell
- Listing terms: Conventional,Cash
- Ownership type: Private Owner
Estimated market value
$296,000
$281,000 - $311,000
$1,935/mo
Price history
| Date | Event | Price |
|---|---|---|
| 9/14/2026 | Price change | $299,000-7.4%$132/sqft |
Source:  NGLRMLS #1948911 Report a problem NGLRMLS #1948911 Report a problem | ||
| 8/5/2026 | Listed for sale | $323,000$143/sqft |
Source: NGLRMLS #1948911 Report a problem | ||
Public tax history
| Year | Property taxes | Tax assessment |
|---|---|---|
| 2026 | $2,955 +2.5% | $114,100 +4.8% |
| 2025 | $2,884 +5.4% | $108,900 -2.2% |
| 2024 | $2,736 +3.7% | $111,400 +25% |
| 2023 | $2,639 +3.5% | $89,100 +23.9% |
| 2022 | $2,550 +1.4% | $71,900 -7.5% |
| 2021 | $2,516 | $77,700 +11.8% |
| 2020 | $2,516 +3.4% | $69,500 +0.9% |
| 2019 | $2,432 +9.2% | $68,900 +16% |
| 2017 | $2,228 +1.3% | $59,400 -8.6% |
| 2016 | $2,199 +122% | $65,000 +19.7% |
| 2014 | $991 | $54,300 |
| 2011 | -- | $54,300 |
Find assessor info on the county website
Monthly payment
Est. payment
Payment breakdown
Explore the cost of this home by adjusting the details. Changes won't be saved.Climate risks
Neighborhood: 48654
Nearby schools
Similar homes
- $349,5004 bd3 ba2k sqft5923 Oak Rd, Rose City, MI 48654For Sale
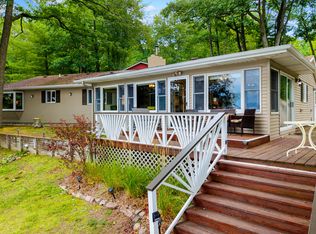
 MLS ID #201840653, Gary B. Kann, Real Estate One Mio. WWMLS
 - $385,0003 bd1 ba2k sqft1178 E Hughes Lake Rd, Rose City, MI 48654For Sale
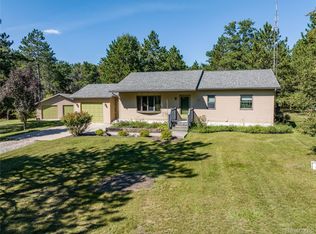
 MLS ID #20261074055, Brian Rivet, Berkshire Hathaway HomeServices Michigan Real Est. Realcomp II
 - $289,0004 bd2 ba1.9k sqft1423 Cauchy Rd, Mio, MI 48647For Sale
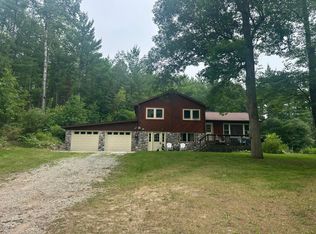 MLS ID #201841291, Erica Blair, KW Northern Michigan Team Partners. WWMLS
 - $290,0003 bd2 ba2.6k sqft1213 East Dr, Luzerne, MI 48636For Sale
 MLS ID #201841594, Stephanie Hall, State Wide Real Estate Mio. WWMLS
 - $419,9003 bd3 ba2.1k sqft670 E Rose City Rd, Rose City, MI 48654For Sale
 MLS ID #50211954, Drew Pursley, Gateway Brokerage. MiRealSource
 - $299,9003 bd2 ba2.6k sqft4400 Grass Lake Rd, West Branch, MI 48661For SaleMLS ID #201841304, Angela Farrington, KW Northern Michigan Team Partners. WWMLS
- $325,0004 bd4 ba2.8k sqft701 N Morenci Ave, Mio, MI 48647For SaleMLS ID #201842676, Michael Thomson, DETRICH REAL ESTATE, LLC. WWMLS
- $339,9004 bd2 ba1.9k sqft108 Deerwood Ct, Roscommon, MI 48653For Sale
 MLS ID #25054773, Kevin S. Bishop, NextHome Realty Now. MichRIC
 - $214,9003 bd2 ba1.9k sqft1203 E Michigan Hwy, Roscommon, MI 48653For SaleMLS ID #201841731, Team Boyden, Real Broker LLC - Petoskey. WWMLS
- $399,9993 bd2 ba2.3k sqft196 Ray Rd, Mio, MI 48647For SaleMLS ID #20261069303, Kimberly Killian, EXP Realty Main. Realcomp II
- $239,0002 bd2 ba1.2k sqft9535 E Sunset Dr, Roscommon, MI 48653For SaleMLS ID #201842172, Sierra Looney-Derby, Berkshire Hathaway HomeServices. WWMLS
- $325,0004 bd3 ba2.7k sqft521 W 5th St, Mio, MI 48647For SaleMLS ID #201839510, Michael Thomson, DETRICH REAL ESTATE, LLC. WWMLS
- $249,9003 bd2 ba1.9k sqft3371 Mill Station Rd, Hale, MI 48739For SaleMLS ID #50216294, Justin McGregor, MI Skye Realty LLC. MiRealSource
