Immaculate, thoughtfully crafted, and surrounded by nature. This exceptional home sits on 12 private acres adjacent to 629 acres of the Huron National Forest—creating a backyard that feels nearly endless. Inside, rich Bohemian hardwood floors, custom-made cabinetry, and an abundance of windows bring warmth, character, and captivating views of the outdoors and passing wildlife. Step onto the beautiful deck, breathe in the quiet, and experience the kind of privacy that’s increasingly hard to find. A one-car attached garage and two-car detached garage/workshop provide plenty of space for vehicles, hobbies, and outdoor gear. This isn’t simply a home—it’s your own private retreat.
For sale
$385,000
1178 E Hughes Lake Rd, Rose City, MI 48654
3beds
2,012sqft
Single Family Residence
Built in 1987
12 Acres Lot
$375,300 Zestimate®
$191/sqft
$-- HOA
What's special
- 8 days
- 394
- 43
Zillow last checked:
Listing updated:
Listed by:
Brian Rivet 810-695-1990,
Berkshire Hathaway HomeServices Michigan Real Est 810-695-1990
Source: Realcomp II,MLS#: 20261074055
Facts & features
Interior
Bedrooms & bathrooms
- Bedrooms: 3
- Bathrooms: 1
- Full bathrooms: 1
Bedroom
- Level: Entry
- Area: 81
- Dimensions: 9 X 9
Bedroom
- Level: Entry
- Area: 117
- Dimensions: 9 X 13
Bedroom
- Level: Entry
- Area: 182
- Dimensions: 14 X 13
Other
- Level: Entry
- Area: 112
- Dimensions: 14 X 8
Great room
- Level: Entry
- Area: 529
- Dimensions: 23 X 23
Kitchen
- Level: Entry
- Area: 234
- Dimensions: 13 X 18
Living room
- Level: Entry
- Area: 322
- Dimensions: 23 X 14
Mud room
- Level: Entry
- Area: 120
- Dimensions: 15 X 8
Heating
- Hot Water, Propane
Cooling
- Central Air
Appliances
- Included: Dishwasher, Dryer, Exhaust Fan, Free Standing Electric Range, Free Standing Refrigerator, Microwave, Vented Exhaust Fan
Features
- High Speed Internet
- Basement: Partial,Unfinished
- Has fireplace: No
Interior area
- Total interior livable area: 2,012 sqft
- Finished area above ground: 2,012
Video & virtual tour
Property
Parking
- Total spaces: 1
- Parking features: One Car Garage, Attached
- Attached garage spaces: 1
Features
- Levels: One
- Stories: 1
- Entry location: GroundLevelwSteps
- Patio & porch: Deck
- Pool features: None
Lot
- Size: 12 Acres
- Dimensions: 724 x 828 x 724 x 828
- Features: Adjacentto Public Land, Wooded
Details
- Additional structures: Outbuildings Allowed, Pole Barn
- Parcel number: 00112700200
- Special conditions: Short Sale No,Standard
Construction
Type & style
- Home type: SingleFamily
- Architectural style: Ranch
- Property subtype: Single Family Residence
Materials
- Vinyl Siding
- Foundation: Basement, Poured
- Roof: Asphalt
Condition
- New construction: No
- Year built: 1987
Utilities & green energy
- Sewer: Septic Tank
- Water: Well
Community & HOA
HOA
- Has HOA: No
Location
- Region: Rose City
Financial & listing details
- Price per square foot: $191/sqft
- Tax assessed value: $78,923
- Annual tax amount: $2,077
- Date on market: 9/14/2026
- Cumulative days on market: 8 days
- Listing agreement: Exclusive Right To Sell
- Listing terms: Conventional,FHA,Va Loan
Estimated market value
$375,300
$357,000 - $394,000
$1,170/mo
Price history
| Date | Event | Price |
|---|---|---|
| 9/14/2026 | Listed for sale | $385,000+180%$191/sqft |
Source:  Realcomp II #20261074055 Report a problem Realcomp II #20261074055 Report a problem | ||
| 6/21/2001 | Sold | $137,500$68/sqft |
Source: Agent Provided Report a problem | ||
Public tax history
| Year | Property taxes | Tax assessment |
|---|---|---|
| 2026 | $1,810 +2% | $142,000 +3.6% |
| 2025 | $1,775 +5% | $137,100 +20.6% |
| 2024 | $1,691 +2.7% | $113,700 +24.8% |
| 2023 | $1,647 +3.6% | $91,100 +21% |
| 2022 | $1,590 +1.3% | $75,300 -2.1% |
| 2021 | $1,569 | $76,900 +6.8% |
| 2020 | $1,569 +5.4% | $72,000 -0.3% |
| 2019 | $1,488 +12.1% | $72,200 +3.9% |
| 2017 | $1,328 +1.4% | $69,500 +3.7% |
| 2016 | $1,309 +6.3% | $67,000 +2.1% |
| 2014 | $1,231 | $65,600 +4.1% |
| 2011 | -- | $63,000 |
Find assessor info on the county website
Monthly payment
Est. payment
Payment breakdown
Explore the cost of this home by adjusting the details. Changes won't be saved.Climate risks
Neighborhood: 48654

Similar homes
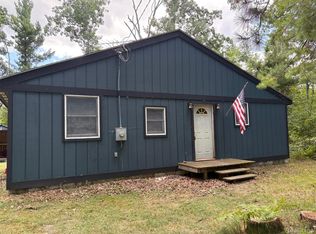
- $299,0003 bd2 ba2.2k sqft581 Abbott Rd, Rose City, MI 48654For Sale
 MLS ID #1948911, MARK BENJAMIN. NGLRMLS
 - $419,9003 bd3 ba2.1k sqft670 E Rose City Rd, Rose City, MI 48654For Sale

 MLS ID #50211954, Drew Pursley, Gateway Brokerage. MiRealSource
 - $349,5004 bd3 ba2k sqft5923 Oak Rd, Rose City, MI 48654For Sale
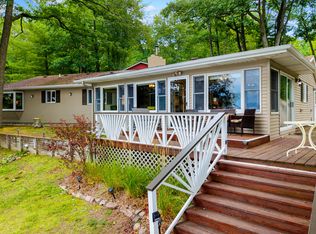
 MLS ID #201840653, Gary B. Kann, Real Estate One Mio. WWMLS
 - $399,9993 bd2 ba2.3k sqft196 Ray Rd, Mio, MI 48647For Sale
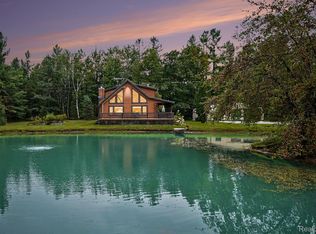
 MLS ID #20261069303, Kimberly Killian, EXP Realty Main. Realcomp II
 - $345,0002 bd2 ba2.4k sqft735 Bills Rd, Mio, MI 48647For SaleMLS ID #201842795, Gary B. Kann, Real Estate One Mio. WWMLS
- $219,0003 bd1 ba1.1k sqft460 Ogemaw Rd Lot 72, Rose City, MI 48654For SaleMLS ID #77080073336, MARK BENJAMIN, BENJAMIN REALTY. Realcomp II
- $364,4003 bd2 ba2.1k sqft11814 Low Rd, Lewiston, MI 49756For SaleMLS ID #201841562, Dean Michael Bach, @properties Christie's Int'l RE. WWMLS
- $349,7002 bd2 ba1.7k sqft265 Huron Forest Dr, Mio, MI 48647For SaleMLS ID #20261044666, Maggie Shisha, Max Broock Realtors. Realcomp II
- $339,9004 bd2 ba1.9k sqft108 Deerwood Ct, Roscommon, MI 48653For Sale
 MLS ID #25054773, Kevin S. Bishop, NextHome Realty Now. MichRIC
 - $239,9003 bd1 ba1.5k sqft5799 Goodar Rd, South Branch, MI 48761For SaleMLS ID #20261073675, Eric Gourand, United Real Estate Inc. Realcomp II
- $299,9003 bd2 ba2.6k sqft4400 Grass Lake Rd, West Branch, MI 48661For SaleMLS ID #201841304, Angela Farrington, KW Northern Michigan Team Partners. WWMLS
- $375,0003 bd2 ba1.3k sqft2180 Fire Tower Rd, Lewiston, MI 49756For SaleMLS ID #201841604, Kathryn S Parks, Eagle Point Real Estate LLC. WWMLS
