LATE ARRIVAL on beautiful and peaceful Island Lake, just north of Rose City! Lots to like with this three-bedroom, ‚ ¾-bath year-round cottage or home. Enjoy 50 feet of lake frontage on this quiet, no-gas-motors lake, perfect for relaxing, fishing, kayaking and enjoying the Up-North lifestyle. Inside, youll find a cool family room, plenty of knotty-pine character, a utility room and lots of charm. Outside features include a party deck, steel roof and storage shed. This offers a private, off-the-road feel with steps leading down to the cottage. And when you need to get closer, theres a 20-foot-wide subdivision access that can be used for loading and unloading. Whether youre looking for a summer getaway, a weekend retreat or a year-round home, this one is worth a look! A great place for snowbirds to escape to in the summer-or simply a peaceful spot to enjoy whenever you can get away!
For sale
$219,000
460 Ogemaw Rd Lot 72, Rose City, MI 48654
3beds
1,138sqft
Single Family Residence
Built in 1954
4,791 Square Feet Lot
$-- Zestimate®
$192/sqft
$-- HOA
What's special
Utility roomStorage shedLots of charmPrivate off-the-road feelParty deckQuiet no-gas-motors lakeSteel roof
- 10 days
- 282
- 11
Zillow last checked:
Listing updated:
Listed by:
MARK BENJAMIN 224-217-7355,
BENJAMIN REALTY 989-685-2414
Source: Realcomp II,MLS#: 77080073336
Facts & features
Interior
Bedrooms & bathrooms
- Bedrooms: 3
- Bathrooms: 1
- Full bathrooms: 1
Bedroom 1
- Level: Main
- Area: 88
- Dimensions: 11 x 8
Bedroom 2
- Level: Main
- Area: 81
- Dimensions: 9 x 9
Bedroom 3
- Level: Main
- Area: 120
- Dimensions: 12 x 10
Dining room
- Level: Main
Family room
- Level: Main
- Area: 210
- Dimensions: 15 x 14
Kitchen
- Level: Main
- Area: 132
- Dimensions: 12 x 11
Laundry
- Level: Main
- Area: 132
- Dimensions: 12 x 11
Living room
- Level: Main
- Area: 270
- Dimensions: 18 x 15
Heating
- Propane, Space Heater
Cooling
- Ceiling Fans
Appliances
- Included: Dryer, Microwave, Oven, Refrigerator, Range, Washer
Features
- Pantry
- Windows: Window Treatments
- Basement: Block
- Has fireplace: No
Interior area
- Total interior livable area: 1,138 sqft
- Finished area above ground: 1,138
- Finished area below ground: 0
Video & virtual tour
Property
Features
- Levels: One
- Stories: 1
- Patio & porch: Deck, Patio
- On waterfront: Yes
- Waterfront features: Water Access Rights, Waterfront, Sandy Bottom
- Body of water: Island Lake-OGE
- Frontage type: Waterfront
- Frontage length: 50
Lot
- Size: 4,791 Square Feet
- Dimensions: 50 x 100
- Features: Water View, Sloped, Wooded
Details
- Additional structures: Sheds
- Parcel number: 6501330007200
- Zoning description: Residential
- Special conditions: Standard
Construction
Type & style
- Home type: SingleFamily
- Architectural style: Ranch
- Property subtype: Single Family Residence
Materials
- Wood Siding
- Foundation: Block, Crawl Space, Slab
Condition
- Year built: 1954
Utilities & green energy
- Sewer: Septic Tank
- Water: Well
Community & HOA
Community
- Subdivision: ISLAND LAKE RESORT
Location
- Region: Rose City
Financial & listing details
- Price per square foot: $192/sqft
- Tax assessed value: $33,381
- Annual tax amount: $865
- Date on market: 9/7/2026
- Cumulative days on market: 10 days
- Listing agreement: Exclusive Right To Sell
- Listing terms: Cash,Conventional
Estimated market value
Not available
Estimated sales range
Not available
Not available
Price history
| Date | Event | Price |
|---|---|---|
| 9/9/2026 | Listed for sale | $219,000$192/sqft |
Source:  Realcomp II #77080073336 Report a problem Realcomp II #77080073336 Report a problem | ||
Public tax history
Tax history is unavailable.
Monthly payment
Est. payment
Payment breakdown
Explore the cost of this home by adjusting the details. Changes won't be saved.Climate risks
Neighborhood: 48654
Similar homes
- $219,0003 bd1 ba1.1k sqft460 Ogemaw Rd, Rose City, MI 48654For Sale
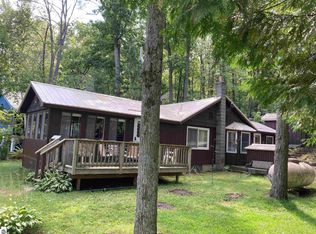 MLS ID #1950325, MARK BENJAMIN. NGLRMLS
 - $164,9003 bd1 ba865 sqft478 Karcher Rd, Rose City, MI 48654For Sale
 MLS ID #632-26-0005, Christian H. Nihls, Tri-County Realty. RMLS Multi-List
 - $239,9003 bd1 ba1.5k sqft5799 Goodar Rd, South Branch, MI 48761For Sale
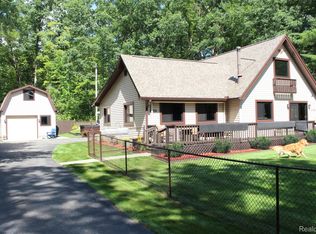
 MLS ID #20261073675, Eric Gourand, United Real Estate Inc. Realcomp II
 - $114,9003 bd1 ba974 sqft204 E Main St, Rose City, MI 48654For Sale
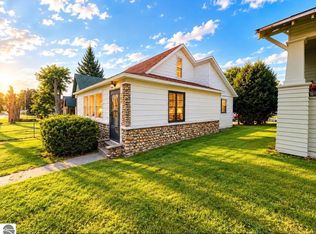 MLS ID #1950315, MARK BENJAMIN. NGLRMLS
 - $114,9003 bd1 ba974 sqft204 E Main St Lot 8 & 13, Rose City, MI 48654For SaleMLS ID #77080073321, MARK BENJAMIN, BENJAMIN REALTY. Realcomp II
- $190,0002 bd1 ba960 sqft1561 W Helmer Lake Rd, Mio, MI 48647For Sale
 MLS ID #50221755, Jennifer Warrow, Keller Williams Realty Lakeside. MiRealSource
 - $165,0003 bd2 ba1.2k sqft1424 W 11th St, Mio, MI 48647For Sale
 MLS ID #201842757, Gary B. Kann, Real Estate One Mio. WWMLS
 - $215,0003 bd1 ba1.2k sqft1932 Knepp Rd, Fairview, MI 48621For SaleMLS ID #201839346, Angela R Smith, State Wide Real Estate Mio. WWMLS
- $149,9002 bd1 ba1k sqft2544 Park Rd, Luzerne, MI 48636For SaleMLS ID #201842768, Stephanie Hall, State Wide Real Estate Mio. WWMLS
- $219,0002 bd1 ba1.3k sqft8920 Ora Lake Rd, Hale, MI 48739For SaleMLS ID #50219370, Philip Essenmacher, SUGAR SPRINGS REAL ESTATE. MiRealSource
- $249,0002 bd2 ba1.2k sqft9535 E Sunset Dr, Roscommon, MI 48653For SaleMLS ID #201842172, Sierra Looney-Derby, Berkshire Hathaway HomeServices. WWMLS
- $189,9003 bd2 ba1.5k sqft240 Davis Rd, Mio, MI 48647For SaleMLS ID #201842190, Kevin Peters, Ausable Valley Realty. WWMLS
