Your Northern Michigan getaway awaits! Nestled in the desirable Island Lake Resort community, this charming 2-bedroom, 1-bath ranch offers 876 square feet of comfortable living space with beautiful lake views and convenient lake access directly across the street! Inside, you'll find an inviting family room with a cozy wood burning fireplace, an updated kitchen with appliances and ceramic tile flooring, an updated bathroom, and a dedicated laundry/storage room. A natural gas wall furnace provides additional warmth, while the durable metal roof offers peace of mind. Step outside and relax on the covered patio, enjoy the lake views, or take advantage of the storage shed for your outdoor gear. Best of all, most furnishings are included, featuring beds, living room furniture, dining furniture, patio furniture, and kitchen dishware, making this an excellent turnkey getaway! Enjoy swimming, fishing, and relaxing at beautiful Island Lake, with nearby state land and trails offering endless opportunities for snowmobiling, ATV riding, and outdoor adventures. Whether you're looking for a weekend escape, seasonal retreat, or year-round residence, this property is ready for you to start making Northern Michigan memories!
Pending
$150,000
465 Ogemaw Rd, Rose City, MI 48654
2beds
876sqft
Single Family Residence
Built in 1965
7,840 Square Feet Lot
$149,500 Zestimate®
$171/sqft
$-- HOA
What's special
- 24 days
- 595
- 22
Zillow last checked:
Listing updated:
Listed by:
Christopher Brady 810-516-7115,
Exit Ahead Realty 810-354-8066,
Delaney Broadworth 810-282-8880,
Exit Ahead Realty
Source: Realcomp II,MLS#: 20261085256
Facts & features
Interior
Bedrooms & bathrooms
- Bedrooms: 2
- Bathrooms: 1
- Full bathrooms: 1
Primary bedroom
- Level: Entry
- Area: 117
- Dimensions: 9 X 13
Bedroom
- Level: Entry
- Area: 63
- Dimensions: 9 X 7
Other
- Level: Entry
- Area: 54
- Dimensions: 9 X 6
Kitchen
- Level: Entry
- Area: 100
- Dimensions: 10 X 10
Laundry
- Level: Entry
- Area: 100
- Dimensions: 10 X 10
Living room
- Level: Entry
- Area: 285
- Dimensions: 15 X 19
Heating
- Electric, Forced Air, Propane, Wall Furnace
Features
- High Speed Internet
- Has basement: No
- Has fireplace: Yes
- Fireplace features: Wood Burning
Interior area
- Total interior livable area: 876 sqft
- Finished area above ground: 876
Video & virtual tour
Property
Parking
- Parking features: No Garage
Features
- Levels: One
- Stories: 1
- Entry location: GroundLevel
- Patio & porch: Covered, Patio
- Pool features: None
- Waterfront features: Lake Privileges, No Motor Lake
- Body of water: Island Lake
Lot
- Size: 7,840 Square Feet
- Dimensions: 57 x 33 x 35 x 93 x 27 x 100
Details
- Parcel number: 01330008500
- Special conditions: Short Sale No,Standard
Construction
Type & style
- Home type: SingleFamily
- Architectural style: Ranch
- Property subtype: Single Family Residence
Materials
- Vinyl Siding
- Foundation: Slab
- Roof: Metal
Condition
- New construction: No
- Year built: 1965
Utilities & green energy
- Sewer: Septic Tank
- Water: Well
- Utilities for property: Above Ground Utilities
Community & HOA
Community
- Subdivision: ISLAND LAKE RESORT
HOA
- Has HOA: No
Location
- Region: Rose City
Financial & listing details
- Price per square foot: $171/sqft
- Tax assessed value: $28,698
- Annual tax amount: $1,296
- Date on market: 10/20/2026
- Cumulative days on market: 24 days
- Listing agreement: Exclusive Right To Sell
- Listing terms: Cash,Conventional,Va Loan
Estimated market value
$149,500
$142,000 - $157,000
$919/mo
Price history
| Date | Event | Price |
|---|---|---|
| 10/24/2026 | Pending sale | $150,000$171/sqft |
Source:  Realcomp II #20261085256 Report a problem | ||
| 10/20/2026 | Listed for sale | $150,000+77.5%$171/sqft |
Source: Realcomp II #20261085256 Report a problem | ||
| 9/8/2020 | Sold | $84,500-15.4%$96/sqft |
Source: Agent Provided Report a problem | ||
| 8/12/2020 | Listed for sale | $99,900$114/sqft |
Source: Realty Professional Group LLC #219039105 Report a problem | ||
| 8/12/2020 | Pending sale | $99,900$114/sqft |
Source: Realty Professional Group LLC #219039105 Report a problem | ||
| 5/1/2020 | Listed for sale | $99,900-4.8%$114/sqft |
Source: Realty Professional Group LLC #219039105 Report a problem | ||
| 11/11/2019 | Listing removed | $104,900$120/sqft |
Source: Realty Professional Group LLC #219039105 Report a problem | ||
| 7/30/2019 | Price change | $104,900-8.7%$120/sqft |
Source: Realty Professional Group LLC #219039105 Report a problem | ||
| 7/12/2019 | Price change | $114,900-4.2%$131/sqft |
Source: Realty Professional Group LLC #219039105 Report a problem | ||
| 5/2/2019 | Listed for sale | $119,900$137/sqft |
Source: Realty Professional Group LLC #219039105 Report a problem | ||
Public tax history
| Year | Property taxes | Tax assessment |
|---|---|---|
| 2025 | $1,281 -2.7% | $33,800 +1.2% |
| 2024 | $1,316 +4.1% | $33,400 +14.8% |
| 2023 | $1,265 +4.8% | $29,100 +7.8% |
| 2022 | $1,207 +27.1% | $27,000 +7.1% |
| 2021 | $950 | $25,200 -1.2% |
| 2020 | -- | $25,500 +29.4% |
| 2018 | $571 -23.3% | $19,700 -3.4% |
| 2017 | $744 | $20,400 +10.3% |
| 2016 | $744 +0.3% | $18,500 +1.6% |
| 2015 | $742 +328.2% | $18,200 +2.2% |
| 2014 | $173 | $17,800 -23.3% |
| 2013 | -- | $23,200 +29.6% |
| 2012 | -- | $17,900 -2.7% |
| 2011 | -- | $18,400 -5.2% |
| 2010 | -- | $19,400 |
Find assessor info on the county website
Monthly payment
Est. payment
Payment breakdown
Explore the cost of this home by adjusting the details. Changes won't be saved.Climate risks
Neighborhood: 48654

Similar homes
- $164,9003 bd1 ba865 sqft478 Karcher Rd, Rose City, MI 48654For Sale
 MLS ID #632-26-0005, Christian H. Nihls, Tri-County Realty. RMLS Multi-List
- $149,9002 bd1 ba1k sqft2077 Dumont Dr, Luzerne, MI 48636For Sale
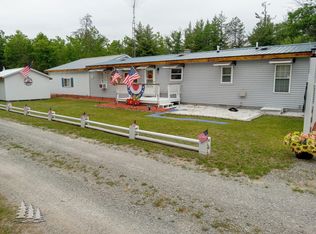
 MLS ID #201843763, Renita West, Huston Real Estate, Inc.. WWMLS
- $149,9002 bd1 ba1k sqft2544 Park Rd, Luzerne, MI 48636For Sale
 MLS ID #201842768, Stephanie Hall, State Wide Real Estate Mio. WWMLS
- $144,9003 bd1 ba1.2k sqft91 W Arthur Randall Dr, Mio, MI 48647For Sale
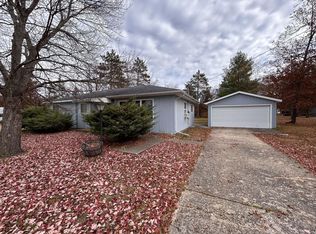 MLS ID #201842623, Angela R Smith, State Wide Real Estate Mio. WWMLS
- $149,9002 bd1 ba1k sqft1840 Grouse Ln, Saint Helen, MI 48656For SaleMLS ID #201843672, Jerome Catalano, Neighborhood Realty. WWMLS
- $147,0003 bd2 ba1k sqft1723 Pine Stump, Fairview, MI 48621For SaleMLS ID #201843587, Michael Thomson, DETRICH REAL ESTATE, LLC. WWMLS
- $160,0003 bd1 ba1.1k sqft9912 Lee Rd, Saint Helen, MI 48656For Sale
 MLS ID #26058642, RuthAnne Michelz, Five Star Real Estate-Holland. MichRIC
- $149,9003 bd1 ba1k sqft9969 W Carter Rd, Saint Helen, MI 48656For SaleMLS ID #201842109, Jack Burdick, Century 21 Realty North Houghton Lake. WWMLS
- $135,0002 bd1 ba850 sqft1383 Rainbow Park Trl, Mio, MI 48647For SaleMLS ID #201840363, Angela R Smith, State Wide Real Estate Mio. WWMLS
- $159,9002 bd1 ba730 sqft2172 Colt St, Saint Helen, MI 48656For Sale
 MLS ID #50224059, Ryan Sagady, Bay Realty Michigan. MiRealSource
- $164,0002 bd1 ba1.2k sqft2264 Ryno Rd, Luzerne, MI 48636For SaleMLS ID #201843141, Almanzo Kauffman, Century 21 Realty North Grayling. WWMLS
- $165,0002 bd1 ba1.1k sqft3921 Cheney Rd, Lewiston, MI 49756For SaleMLS ID #201842019, Kathryn S Parks, Eagle Point Real Estate LLC. WWMLS
- $154,9002 bd1 ba720 sqft1546 Palmento Rd, Saint Helen, MI 48656For SaleMLS ID #201841934, Lyndsey Ball, St. Helen Realty. WWMLS
- $114,9003 bd1 ba900 sqft904 W 10th St, Mio, MI 48647For Sale
 MLS ID #20261087208, Al Abdallah, EXP Realty Main. Realcomp II
- $175,0002 bd1 ba1.2k sqft2165 E Cherry Creek Rd, Fairview, MI 48621For SaleMLS ID #26055516, Jennifer Lasco, Lasco Real Estate Group. MichRIC
