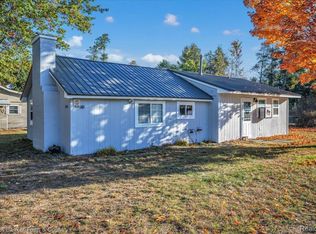
Solid ranch living about a mile from Lake St. Helen. This 3 bedroom, 1 bath home is ready for its next chapter, with the big updates already done. A brand new septic system and a new deck mean you can skip the projects and get right to enjoying Up North. The attached garage keeps vehicles and gear out of the weather all year. Spend summer days boating on the lake, fall in the woods during hunting season, and weekends exploring nearby ATV trails. Whether it's a full-time home or a weekend getaway, this one offers a lot of value in a great location. Schedule your showing today!
Active
$160,000
9912 Lee Rd, Saint Helen, MI 48656
3beds
1,128sqft
Single Family Residence
Built in 1965
0.28 Acres Lot
$123,900 Zestimate®
$142/sqft
$-- HOA
What's special
Attached garageNew deck
- 22 hours
- 156
- 7
Zillow last checked:
Listing updated:
Listed by:
RuthAnne Michelz 231-675-6493,
Five Star Real Estate-Holland 616-335-6050
Source: MichRIC,MLS#: 26058642
Facts & features
Interior
Bedrooms & bathrooms
- Bedrooms: 3
- Bathrooms: 1
- Full bathrooms: 1
- Main level bedrooms: 3
Primary bedroom
- Level: Main
- Area: 130.56
- Dimensions: 13.60 x 9.60
Bedroom 2
- Level: Main
- Area: 171.36
- Dimensions: 13.60 x 12.60
Bedroom 3
- Level: Main
- Area: 127.6
- Dimensions: 11.60 x 11.00
Bathroom 1
- Level: Main
- Area: 48.16
- Dimensions: 8.60 x 5.60
Kitchen
- Description: Kitchen and dining area
- Level: Main
- Area: 255
- Dimensions: 17.00 x 15.00
Laundry
- Level: Main
- Area: 77.6
- Dimensions: 9.70 x 8.00
Living room
- Description: Living room
- Level: Main
- Area: 201.6
- Dimensions: 16.00 x 12.60
Heating
- Forced Air
Appliances
- Included: Microwave
- Laundry: Gas Dryer Hookup
Features
- Ceiling Fan(s), Pantry
- Flooring: Carpet, Tile, Vinyl, Wood
- Basement: Slab
- Number of fireplaces: 2
- Fireplace features: Living Room
Interior area
- Total structure area: 1,128
- Total interior livable area: 1,128 sqft
Video & virtual tour
Property
Parking
- Total spaces: 1
- Parking features: Garage Faces Front, Garage Door Opener, Attached
- Garage spaces: 1
Features
- Stories: 1
Lot
- Size: 0.28 Acres
- Dimensions: 165.58 x 83.30
- Features: Level
Details
- Additional structures: Shed(s)
- Parcel number: 0103270010190
Construction
Type & style
- Home type: SingleFamily
- Architectural style: Ranch
- Property subtype: Single Family Residence
Materials
- Aluminum Siding
- Roof: Shingle
Condition
- New construction: No
- Year built: 1965
Utilities & green energy
- Sewer: Septic Tank
- Water: Well
- Utilities for property: Natural Gas Connected
Community & HOA
Location
- Region: Saint Helen
Financial & listing details
- Price per square foot: $142/sqft
- Tax assessed value: $29,253
- Annual tax amount: $1,478
- Date on market: 11/5/2026
- Listing terms: Cash,MSHDA,Conventional
- Road surface type: Paved
Estimated market value
$123,900
$100,000 - $146,000
$1,112/mo
Price history
| Date | Event | Price |
|---|---|---|
| 11/5/2026 | Listed for sale | $160,000$142/sqft |
Source:  MichRIC #26058642 Report a problem | ||
Public tax history
| Year | Property taxes | Tax assessment |
|---|---|---|
| 2025 | $939 +5.6% | $48,500 +0.8% |
| 2024 | $889 +4.2% | $48,100 +11.3% |
| 2023 | $854 +2.7% | $43,200 +24.1% |
| 2022 | $831 +35.5% | $34,800 +7.7% |
| 2021 | $613 | $32,300 +7.7% |
| 2020 | -- | $30,000 +13.6% |
| 2019 | $314 | $26,400 +1.9% |
| 2018 | -- | $25,900 +13.6% |
| 2016 | -- | $22,800 +0.9% |
| 2015 | -- | $22,600 -3% |
| 2014 | -- | $23,300 +8.4% |
| 2013 | -- | $21,500 -0.5% |
| 2012 | -- | $21,600 -5.3% |
| 2011 | $675 | $22,800 |
Find assessor info on the county website
Monthly payment
Est. payment
Payment breakdown
Explore the cost of this home by adjusting the details. Changes won't be saved.Climate risks
Neighborhood: 48656


Similar homes
- $149,9003 bd1 ba1k sqft9969 W Carter Rd, Saint Helen, MI 48656For Sale

 MLS ID #201842109, Jack Burdick, Century 21 Realty North Houghton Lake. WWMLS
- $169,0004 bd1 ba968 sqft1642 Willett Rd, Saint Helen, MI 48656For Sale
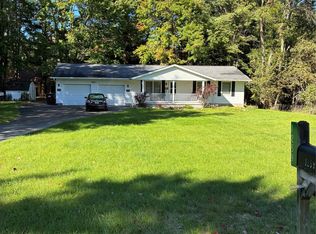
 MLS ID #20261079320, Devan Farren, Coldwell Banker Town & Country. Realcomp II
- $--2 bd1 ba672 sqft1659 Dartmouth Rd, Saint Helen, MI 48656AuctionAuction.com 2
- $157,0003 bd1 ba1k sqft1259 Tanglewood Dr, Saint Helen, MI 48656For Sale
 MLS ID #20261077681, Pearl Perez, AAA McNamara Properties Inc. Realcomp II
- $115,9003 bd1 ba962 sqft9961 W Carter Rd, Saint Helen, MI 48656For SaleMLS ID #201843512, Connie Louise Hertzberg, St. Helen Realty. WWMLS
- $174,9003 bd2 ba1.2k sqft10770 Johnston Blvd, Saint Helen, MI 48656For SaleMLS ID #201841850, Michael L Hodnett, St. Helen Realty. WWMLS
- $159,9002 bd1 ba730 sqft2172 Colt St, Saint Helen, MI 48656For Sale
 MLS ID #50224059, Ryan Sagady, Bay Realty Michigan. MiRealSource
- $125,0002 bd1 ba1k sqft10444 Johnston Blvd, Saint Helen, MI 48656For SaleMLS ID #201843584, Lyndsey Ball, St. Helen Realty. WWMLS
- $154,9002 bd1 ba720 sqft1546 Palmento Rd, Saint Helen, MI 48656For SaleMLS ID #201841934, Lyndsey Ball, St. Helen Realty. WWMLS
- $175,0002 bd1 ba760 sqft2091 Voight Rd, Saint Helen, MI 48656For SaleMLS ID #201842229, Karen Hill, Cary Real Estate LLC. WWMLS
- $144,9002 bd1 ba1.1k sqft9153 Superior Ave, Saint Helen, MI 48656For SaleMLS ID #201842137, Tom J Bailey, CB Schmidt Houghton Lake. WWMLS
- $189,9002 bd2 ba1k sqft1717 Kennedy Rd, Saint Helen, MI 48656For SaleMLS ID #20261067896, Todd A Rall, Keller Williams Ann Arbor Market Center. Realcomp II
- $119,9003 bd1 ba900 sqft1052 Knollwood Dr, Saint Helen, MI 48656For SaleMLS ID #201843474, Michael L Hodnett, St. Helen Realty. WWMLS
- $135,0001 bd1 ba715 sqft9311 E Diamond St, Saint Helen, MI 48656For SaleMLS ID #50219817, ROBIN WITKOWSKI, Century 21 Signature - Clare. MiRealSource
- $119,9002 bd1 ba1k sqft1207 Hollywood Dr, Saint Helen, MI 48656For SaleMLS ID #201843317, Michael L Hodnett, St. Helen Realty. WWMLS
- $125,0002 bd1 ba704 sqft9447 Quincy Rd, Saint Helen, MI 48656For SaleMLS ID #201841017, Christine Corsetti, St. Helen Realty. WWMLS
