OVER A HALF ACRE OF PROPERTY with 2-bedroom, one full bath home. Large rooms, including living area with wood stove and eat-in kitchen/dining combo. Large 24x42 pole barn style garage with cement floors and electric, a 12x8 rear deck, partial basement and circular driveway. Great location, just minutes to shopping and restaurants and near state lands and snowmobile and ATV trails.
For sale
$179,900
761 S Fairview Rd, West Branch, MI 48661
2beds
980sqft
Single Family Residence
Built in 1950
0.6 Acres Lot
$-- Zestimate®
$184/sqft
$-- HOA
What's special
Partial basementCircular drivewayLarge rooms
- 3 days
- 472
- 10
Zillow last checked:
Listing updated:
Listed by:
JENIFER JOHNSON 989-510-0626,
C.A.HANES REALTY-WB 989-345-2662
Source: NGLRMLS,MLS#: 1952366
Facts & features
Interior
Bedrooms & bathrooms
- Bedrooms: 2
- Bathrooms: 1
- Full bathrooms: 1
- Main level bathrooms: 1
- Main level bedrooms: 2
Primary bedroom
- Level: Main
- Area: 110
- Dimensions: 10 x 11
Bedroom 2
- Level: Main
- Area: 81
- Dimensions: 9 x 9
Primary bathroom
- Features: Shared
Kitchen
- Level: Main
- Area: 320
- Dimensions: 16 x 20
Living room
- Level: Main
- Area: 224
- Dimensions: 14 x 16
Heating
- Forced Air, Propane
Cooling
- Window Unit(s)
Appliances
- Included: Refrigerator, Oven/Range, Washer, Dryer, Electric Water Heater
- Laundry: Main Level
Features
- Drywall, Paneling, Cable TV, High Speed Internet
- Windows: Blinds, Drapes, Curtain Rods
- Basement: Partial,Crawl Space,Daylight,Unfinished,Interior Entry
- Has fireplace: Yes
- Fireplace features: Wood Burning
Interior area
- Total structure area: 980
- Total interior livable area: 980 sqft
- Finished area above ground: 980
- Finished area below ground: 0
Property
Parking
- Total spaces: 6
- Parking features: Detached, Concrete Floors, Pole Construction, Gravel
- Garage spaces: 6
Accessibility
- Accessibility features: None
Features
- Patio & porch: Deck
- Waterfront features: None
Lot
- Size: 0.6 Acres
- Dimensions: 132 x 200
- Features: Wooded-Hardwoods, Cleared, Wooded, Evergreens, Level, Landscaped, Metes and Bounds
Details
- Additional structures: Shed(s)
- Parcel number: 6501400802100
- Zoning description: Residential,Rural
- Wooded area: 50
Construction
Type & style
- Home type: SingleFamily
- Architectural style: Ranch
- Property subtype: Single Family Residence
Materials
- Frame, Aluminum Siding
- Foundation: Block
- Roof: Metal/Steel
Condition
- New construction: No
- Year built: 1950
- Major remodel year: 2015
Utilities & green energy
- Sewer: Private Sewer
- Water: Private
Community & HOA
Community
- Features: None
- Subdivision: None
HOA
- Services included: None
Location
- Region: West Branch
Financial & listing details
- Price per square foot: $184/sqft
- Tax assessed value: $19,186
- Annual tax amount: $800
- Price range: $179.9K - $179.9K
- Date on market: 11/7/2026
- Cumulative days on market: 4 days
- Listing agreement: Exclusive Right Sell
- Listing terms: Conventional,Cash,FHA
- Ownership type: Private Owner
- Road surface type: Asphalt
Estimated market value
Not available
Estimated sales range
Not available
$1,556/mo
Price history
| Date | Event | Price |
|---|---|---|
| 11/7/2026 | Listed for sale | $179,900$184/sqft |
Source:  NGLRMLS #1952366 Report a problem | ||
Public tax history
| Year | Property taxes | Tax assessment |
|---|---|---|
| 2025 | $779 +3% | $32,700 +2.2% |
| 2024 | $757 +2.7% | $32,000 +5.6% |
| 2023 | $737 +7% | $30,300 +9.8% |
| 2022 | $689 -1.3% | $27,600 +29.6% |
| 2021 | $698 | $21,300 +22.4% |
| 2020 | -- | $17,400 +5.5% |
| 2018 | $440 -25.3% | $16,500 +1.2% |
| 2017 | $590 | $16,300 +1.9% |
| 2016 | $590 +0.3% | $16,000 +1.3% |
| 2015 | $588 +297.2% | $15,800 +6.8% |
| 2014 | $148 | $14,800 -9.8% |
| 2013 | -- | $16,400 -1.8% |
| 2012 | -- | $16,700 +6.4% |
| 2011 | -- | $15,700 -8.2% |
| 2010 | -- | $17,100 |
Find assessor info on the county website
Monthly payment
Est. payment
Payment breakdown
Explore the cost of this home by adjusting the details. Changes won't be saved.Climate risks
Neighborhood: 48661
Nearby schools
Schools provided by the listing agent
- District: West Branch-Rose City Area Schools
Source: NGLRMLS. This data may not be complete. We recommend contacting the local school district to confirm school assignments for this home.
Similar homes
- $199,9002 bd1 ba1.3k sqft2572 S M 76, West Branch, MI 48661For Sale
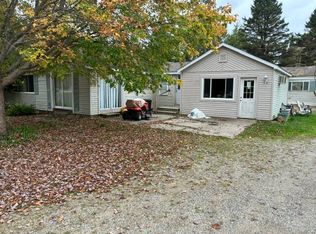
 MLS ID #201843405, Jerome Catalano, Neighborhood Realty. WWMLS
- $181,9002 bd1 ba1.1k sqft2390 Bedtelyon Rd, West Branch, MI 48661For Sale
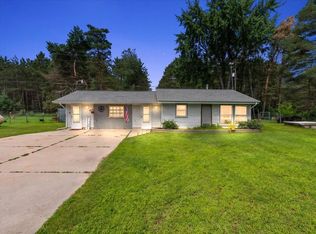
 MLS ID #50221246, The Daily-Brookhouse Team, RE/MAX Results. MiRealSource
- $240,0003 bd2 ba1.2k sqft615 N 1st St, West Branch, MI 48661For Sale
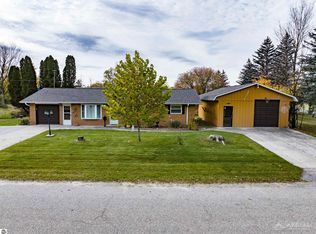 MLS ID #1952158, CORI COURTEMANCHE. NGLRMLS
- $179,0002 bd2 ba1.1k sqft4835 Tee Lake Rd, West Branch, MI 48661For Sale By Owner
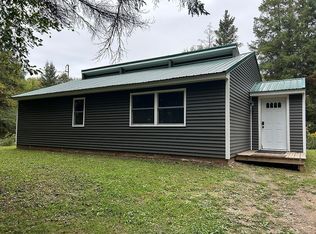
- $160,0003 bd1 ba1.1k sqft9912 Lee Rd, Saint Helen, MI 48656For Sale
 MLS ID #26058642, RuthAnne Michelz, Five Star Real Estate-Holland. MichRIC
- $149,9002 bd1 ba1k sqft1840 Grouse Ln, Saint Helen, MI 48656For SaleMLS ID #201843672, Jerome Catalano, Neighborhood Realty. WWMLS
- $165,0002 bd1 ba800 sqft2062 Creath Dr, Prescott, MI 48756For SaleMLS ID #50226654, Steve Jenkins, Berkshire Hathaway HomeServices Kee Realty. MiRealSource
- $215,0002 bd1 ba780 sqft2885 W Lakeside Dr, West Branch, MI 48661For SaleMLS ID #50222280, Zach Schlacht, Real Estate One Southgate. MiRealSource
- $169,0004 bd1 ba968 sqft1642 Willett Rd, Saint Helen, MI 48656For Sale
 MLS ID #20261079320, Devan Farren, Coldwell Banker Town & Country. Realcomp II
- $175,0002 bd1 ba760 sqft2091 Voight Rd, Saint Helen, MI 48656For SaleMLS ID #201842229, Karen Hill, Cary Real Estate LLC. WWMLS
- $100,0003 bd1 ba1.2k sqft4067 S M 30, West Branch, MI 48661For SaleMLS ID #50222495, Troy Schearer, JPAR - Great Lakes Bay Region. MiRealSource
- $180,0002 bd1 ba988 sqft1536 Possum Track Rd Lot 3-4, Alger, MI 48610For SaleMLS ID #77080073601, GREG MORRIS, MORRIS-RICHARDSON RE. Realcomp II
- $239,900-- bd-- ba700 sqft3723 Northern Pine Trl, West Branch, MI 48661For SaleMLS ID #50226152, Daniel Wiley, KW Platinum Port Huron. MiRealSource
- $174,9003 bd2 ba1.2k sqft10770 Johnston Blvd, Saint Helen, MI 48656For SaleMLS ID #201841850, Michael L Hodnett, St. Helen Realty. WWMLS
