Brand New Home from the studs up & perfectly located on a 1.22 acre lot! This beautiful home has been completely redone and features: New vinyl siding & aluminum trim, windows, doors, insulation, flooring & Freshly painted thru-out! New Custom Kitchen with Appliances Included along with the Modern New Bathroom, & laundry closet with Stackable Washer & Dryer. Heating & cooling mini-splits along with the home having natural gas and wall heater. Outdoors features: Mature trees for shade, Expansive 12x65 pole barn next to the home for all your storage needs. Perfectly situated on a quiet street walking distance to downtown Skidway & Skidway Lake. Nearby is the Rifle River & Huron National Forest with hundreds of state land trails making this the ideal area for fishing, swimming, kayaking, hunting, snowmobiling, & off-roading. Make this brand NEW home the beginning of your next adventure. A MUST SEE!
For sale
$165,000
2062 Creath Dr, Prescott, MI 48756
2beds
800sqft
Single Family Residence
Built in 1974
1.22 Acres Lot
$-- Zestimate®
$206/sqft
$-- HOA
What's special
Modern new bathroomMature trees for shadeFreshly painted thru-outQuiet streetHeating and cooling mini-splits
- 3 days
- 100
- 8
Zillow last checked:
Listing updated:
Listed by:
Steve Jenkins 586-840-0400,
Berkshire Hathaway HomeServices Kee Realty 586-840-0400
Source: MiRealSource,MLS#: 50226654 Originating MLS: MiRealSource
Facts & features
Interior
Bedrooms & bathrooms
- Bedrooms: 2
- Bathrooms: 1
- Full bathrooms: 1
Bedroom 1
- Level: Entry
- Area: 121
- Dimensions: 11 x 11
Bedroom 2
- Level: Entry
- Area: 120
- Dimensions: 12 x 10
Bathroom 1
- Level: Entry
- Area: 42
- Dimensions: 7 x 6
Kitchen
- Level: Entry
- Area: 180
- Dimensions: 15 x 12
Living room
- Level: Entry
- Area: 165
- Dimensions: 15 x 11
Heating
- Wall Furnace, Electric, Natural Gas
Cooling
- Central Air
Appliances
- Included: Dryer, Microwave, Range/Oven, Refrigerator, Washer
Features
- Has basement: No
- Has fireplace: No
Interior area
- Total structure area: 800
- Total interior livable area: 800 sqft
- Finished area above ground: 800
- Finished area below ground: 0
Property
Parking
- Total spaces: 4.5
- Parking features: Detached
- Garage spaces: 4.5
Features
- Levels: One
- Stories: 1
- Frontage type: Road
- Frontage length: 170
Lot
- Size: 1.22 Acres
- Dimensions: 170 x 328
Details
- Additional structures: Pole Barn
- Parcel number: 01002301970
- Special conditions: Private
Construction
Type & style
- Home type: SingleFamily
- Architectural style: Ranch
- Property subtype: Single Family Residence
Materials
- Vinyl Siding
- Foundation: Slab
Condition
- Year built: 1974
Utilities & green energy
- Sewer: Septic Tank
- Water: Private Well
Community & HOA
Community
- Subdivision: Skidway Lake
HOA
- Has HOA: No
Location
- Region: Prescott
Financial & listing details
- Price per square foot: $206/sqft
- Annual tax amount: $689
- Date on market: 11/3/2026
- Cumulative days on market: 4 days
- Listing agreement: Exclusive Right To Sell
- Listing terms: Cash,Conventional,FHA,VA Loan
Estimated market value
Not available
Estimated sales range
Not available
Not available
Price history
| Date | Event | Price |
|---|---|---|
| 11/3/2026 | Listed for sale | $165,000$206/sqft |
Source:  MiRealSource #50226654 Report a problem | ||
Public tax history
Tax history is unavailable.
Monthly payment
Est. payment
Payment breakdown
Explore the cost of this home by adjusting the details. Changes won't be saved.Climate risks
Neighborhood: 48756
Nearby schools
Schools provided by the listing agent
- District: Whittemore Prescott Area SD
Source: MiRealSource. This data may not be complete. We recommend contacting the local school district to confirm school assignments for this home.

Similar homes
- $155,0003 bd1 ba1k sqft2341 Michigan Ave, Prescott, MI 48756For Sale
 MLS ID #1950250, Beth Olosky. NGLRMLS
- $134,9002 bd1 ba1.2k sqft5067 Turner Pine Dr, Prescott, MI 48756For Sale
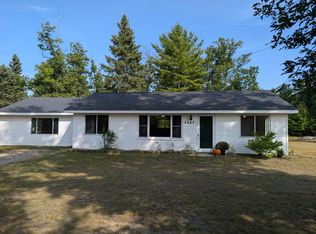
 MLS ID #201836989, Diane L McMurphy, United Country Great Lakes Realty & Auction. WWMLS
- $157,9002 bd1 ba1k sqft2755 Menominee Trl, West Branch, MI 48661For Sale
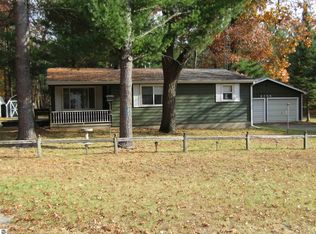 MLS ID #1952050, PAUL LADEMAN. NGLRMLS
- $157,9002 bd1 ba1k sqft2755 Menominee Trl Lot 25-24, West Branch, MI 48661For Sale

 MLS ID #77080074941, PAUL LADEMAN, KEY REALTY-WB. Realcomp II
- $159,9003 bd1 ba768 sqft2030 George St Lot 35-37, Prescott, MI 48756For SaleMLS ID #77080067993, JENIFER JOHNSON, C.A.HANES REALTY- M33. Realcomp II
- $180,0002 bd1 ba988 sqft1536 Possum Track Rd Lot 3-4, Alger, MI 48610For SaleMLS ID #77080073601, GREG MORRIS, MORRIS-RICHARDSON RE. Realcomp II
- $119,9001 bd1 ba640 sqft2305 Cecil Hedley Rd, Prescott, MI 48756For Sale
 MLS ID #50226212, Daniel Wiley, KW Platinum Port Huron. MiRealSource
- $129,9992 bd1 ba875 sqft4588 Cranberry Lake Dr, Prescott, MI 48756For SaleMLS ID #50225596, Karen Betzing, Berkshire Hathaway HomeServices Kee Realty Wash. MiRealSource
- $221,9003 bd1 ba936 sqft3679 Migan Rd, Prescott, MI 48756For SaleMLS ID #20261085301, Amy L Loomis, Five Star Real Estate Davison. Realcomp II
- $181,9002 bd1 ba1.1k sqft2390 Bedtelyon Rd, West Branch, MI 48661For SaleMLS ID #50221246, The Daily-Brookhouse Team, RE/MAX Results. MiRealSource
- $134,9003 bd1 ba1k sqft1478 Oak St, Gladwin, MI 48624For SaleMLS ID #20261089194, William Keene, Epique Realty. Realcomp II
