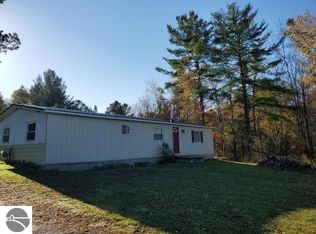
Enjoy a countryside setting with this well maintained property sitting on over 2 acres with lots of yard to roam around! The ranch home offers all main level living with three bedrooms, one bath, new floors, spacious living room, municipal water tank, new forced air furnace 2 years ago, new roof 4 years ago, storage room off the mud room, and a 2 car attached garage. This grounds features a welcoming front and back deck for outside enjoyment. Located close to M-65 and National City Rd for nearby access to the Tawases, etc!
For sale
$149,900
5729 Turtle Rd, Turner, MI 48765
3beds
1,100sqft
Single Family Residence
Built in 1970
2.29 Acres Lot
$-- Zestimate®
$136/sqft
$-- HOA
What's special
New floorsThree bedrooms
- 2 hours
- 54
- 3
Zillow last checked:
Listing updated:
Listed by:
MARY DURUSSEL C:989-942-0710,
ARENAC REALTY CO., PETE STANLEY & ASSOCIATES 989-876-8171
Source: NGLRMLS,MLS#: 1952218
Facts & features
Interior
Bedrooms & bathrooms
- Bedrooms: 3
- Bathrooms: 1
- Full bathrooms: 1
- Main level bathrooms: 1
Primary bedroom
- Area: 95
- Dimensions: 9.5 x 10
Bedroom 2
- Area: 156
- Dimensions: 12 x 13
Bedroom 3
- Area: 75
- Dimensions: 7.5 x 10
Primary bathroom
- Features: None
Kitchen
- Area: 198
- Dimensions: 11 x 18
Living room
- Area: 247
- Dimensions: 13 x 19
Heating
- Forced Air, Propane
Appliances
- Included: Refrigerator, Oven/Range, Microwave, Washer, Dryer, Electric Water Heater
- Laundry: Main Level
Features
- Mud Room, Drywall
- Basement: Crawl Space,Interior Entry
- Has fireplace: No
- Fireplace features: None
Interior area
- Total structure area: 1,100
- Total interior livable area: 1,100 sqft
- Finished area above ground: 1,100
- Finished area below ground: 0
Property
Parking
- Total spaces: 2
- Parking features: Attached, Concrete Floors, Gravel
- Attached garage spaces: 2
Accessibility
- Accessibility features: None
Features
- Patio & porch: Deck
- Waterfront features: None
Lot
- Size: 2.29 Acres
- Dimensions: 360 x 280
- Features: Cleared, Metes and Bounds
Details
- Additional structures: None
- Parcel number: 09003020000151
- Zoning description: Residential
- Other equipment: Dish TV
Construction
Type & style
- Home type: SingleFamily
- Architectural style: Ranch
- Property subtype: Single Family Residence
Materials
- Frame, Vinyl Siding, Brick
- Roof: Asphalt
Condition
- New construction: No
- Year built: 1970
Utilities & green energy
- Sewer: Private Sewer
- Water: Tanks
Community & HOA
Community
- Features: None
- Subdivision: N/A
HOA
- Services included: None
Location
- Region: Turner
Financial & listing details
- Price per square foot: $136/sqft
- Tax assessed value: $34,700
- Annual tax amount: $431
- Price range: $149.9K - $149.9K
- Date on market: 11/3/2026
- Listing agreement: Exclusive Right Sell
- Listing terms: Conventional,Cash
- Ownership type: Private Owner
- Road surface type: Asphalt
Estimated market value
Not available
Estimated sales range
Not available
$1,305/mo
Price history
| Date | Event | Price |
|---|---|---|
| 11/3/2026 | Listed for sale | $149,900$136/sqft |
Source:  NGLRMLS #1952218 Report a problem | ||
Public tax history
| Year | Property taxes | Tax assessment |
|---|---|---|
| 2026 | $725 +2.9% | $37,900 -19.4% |
| 2025 | $705 +180.8% | $47,000 -2.7% |
| 2024 | $251 -51.2% | $48,300 +27.1% |
| 2023 | $514 -3.9% | $38,000 +17.3% |
| 2022 | $535 +3% | $32,400 -2.7% |
| 2021 | $519 | $33,300 +12.1% |
| 2020 | $519 | $29,700 -0.7% |
| 2019 | -- | $29,900 +9.9% |
| 2018 | -- | $27,200 +1.9% |
| 2017 | -- | $26,700 |
| 2016 | -- | $26,700 -11% |
| 2015 | -- | $30,000 -1.6% |
| 2014 | -- | $30,500 |
| 2013 | -- | $30,500 -34.1% |
| 2012 | -- | $46,300 |
| 2011 | -- | $46,300 +13.5% |
| 2010 | -- | $40,800 |
Find assessor info on the county website
Monthly payment
Est. payment
Payment breakdown
Explore the cost of this home by adjusting the details. Changes won't be saved.Climate risks
Neighborhood: 48765
Nearby schools
Schools provided by the listing agent
- District: Tawas Area Schools
Source: NGLRMLS. This data may not be complete. We recommend contacting the local school district to confirm school assignments for this home.
Similar homes
- $165,0002 bd1 ba800 sqft2062 Creath Dr, Prescott, MI 48756For Sale

 MLS ID #50226654, Steve Jenkins, Berkshire Hathaway HomeServices Kee Realty. MiRealSource
- $--3 bd2 ba1.1k sqft1880 S #M-65, Whittemore, MI 48770Auction
 Auction.com 1
- $149,9002 bd2 ba1k sqft3270 Putnam Rd, Hale, MI 48739For Sale
 MLS ID #1951988, CHRISTINE BEEBE. NGLRMLS
- $139,9003 bd2 ba1.2k sqft35 S Townline Rd, Whittemore, MI 48770For Sale
 MLS ID #1951841, JENIFER JOHNSON. NGLRMLS
- $139,9003 bd2 ba1.2k sqft35 S Townline Rd Lot 2-5, Whittemore, MI 48770For Sale
 MLS ID #77080074747, JENIFER JOHNSON, C.A.HANES REALTY-WB. Realcomp II
- $174,0003 bd2 ba1.3k sqft220 Court St N, Standish, MI 48658For SaleMLS ID #50226573, Linda L Anderson, Bay Area Real Estate. MiRealSource
- $150,0003 bd2 ba1.2k sqft3185 Allen Rd Lot 6, Hale, MI 48739For SaleMLS ID #77080071170, RIC BRAUN, SCOFIELD REAL ESTATE LLC. Realcomp II
- $130,0003 bd2 ba1.6k sqft1577 Michael Dr, Alger, MI 48610For SaleMLS ID #50226109, Courtney Revord, Real Estate One Great Lakes Bay. MiRealSource
- $157,9002 bd1 ba1k sqft2755 Menominee Trl Lot 25-24, West Branch, MI 48661For SaleMLS ID #77080074941, PAUL LADEMAN, KEY REALTY-WB. Realcomp II
- $125,0002 bd1 ba770 sqft6568 Wickert Rd, Hale, MI 48739For SaleMLS ID #50226446, Christopher Parker, EXP Realty. MiRealSource
