Great 3-bedroom cabin or year-round home in a desirable location on Loud Dam Road! Located near the Au Sable River and Five Channels Dam Pond, with fishing, kayaking, canoeing and plenty of outdoor recreation nearby. Thousands of acres of Huron National Forest are also close by for hunting, hiking, ORV riding and exploring. Inside are three spacious bedrooms, including a main-floor primary bedroom, along with an open-concept kitchen, dining and living area. The home has a forced-air furnace, central air and a wood-burning stove, plus new windows and doors in 2024. Situated on 4 lots totaling .86 acres, the property also features a fenced-in area for kids or pets and a detached garage with part of it converted into a cool bar/hangout space. Most furnishings will stay with the home, with the exception of excluded items listed in the MLS. Whether you're looking for a year-round home, weekend getaway or recreational property, this is a great spot to enjoy everything the area has to offer!
For sale
Price cut: $5K (10/31)
$164,900
4358 Loud Dam Rd, Glennie, MI 48737
3beds
1,344sqft
Single Family Residence
Built in 1965
0.86 Acres Lot
$161,100 Zestimate®
$123/sqft
$-- HOA
What's special
Detached garageThree spacious bedroomsMain-floor primary bedroomWood-burning stoveForced-air furnaceCentral air
- 26 days
- 1,322
- 94
Zillow last checked:
Listing updated:
Listed by:
CHRISTINE BEEBE,
SCOFIELD REAL ESTATE LLC 989-728-2603
Source: NGLRMLS,MLS#: 1951764
Facts & features
Interior
Bedrooms & bathrooms
- Bedrooms: 3
- Bathrooms: 1
- Full bathrooms: 1
- Main level bathrooms: 1
Primary bedroom
- Area: 132
- Dimensions: 11 x 12
Bedroom 2
- Area: 150
- Dimensions: 15 x 10
Bedroom 3
- Area: 120
- Dimensions: 12 x 10
Primary bathroom
- Features: Shared
Kitchen
- Area: 136
- Dimensions: 16 x 8.5
Living room
- Area: 180
- Dimensions: 15 x 12
Heating
- Forced Air, Propane, Wood
Cooling
- Central Air
Appliances
- Included: Refrigerator, Oven/Range, Microwave, Washer, Dryer
- Laundry: Main Level
Features
- Mud Room, Paneling, WiFi
- Basement: Crawl Space
- Has fireplace: Yes
- Fireplace features: Wood Burning, Stove
Interior area
- Total structure area: 1,344
- Total interior livable area: 1,344 sqft
- Finished area above ground: 1,344
- Finished area below ground: 0
Property
Parking
- Total spaces: 2
- Parking features: Detached, Concrete Floors, Asphalt
- Garage spaces: 2
Accessibility
- Accessibility features: None
Features
- Levels: One and One Half
- Stories: 1
- Patio & porch: Deck
- Waterfront features: None
Lot
- Size: 0.86 Acres
- Dimensions: 240 x 200 x 61 x 264
- Features: Cleared, Wooded, Level, Subdivided
Details
- Additional structures: None
- Parcel number: 064H2000001600
- Zoning description: Residential
Construction
Type & style
- Home type: SingleFamily
- Property subtype: Single Family Residence
Materials
- Frame, Wood Siding
- Roof: Asphalt
Condition
- New construction: No
- Year built: 1965
Utilities & green energy
- Sewer: Private Sewer
- Water: Private
Community & HOA
Community
- Features: None
- Subdivision: Ausable River Camp
HOA
- Services included: None
Location
- Region: Glennie
Financial & listing details
- Price per square foot: $123/sqft
- Tax assessed value: $41,917
- Annual tax amount: $1,922
- Price range: $164.9K - $164.9K
- Date on market: 10/20/2026
- Cumulative days on market: 26 days
- Listing agreement: Exclusive Right Sell
- Listing terms: Conventional,Cash
- Ownership type: Private Owner
- Road surface type: Gravel
Estimated market value
$161,100
$153,000 - $169,000
$1,279/mo
Price history
| Date | Event | Price |
|---|---|---|
| 10/31/2026 | Price change | $164,900-2.9%$123/sqft |
Source:  NGLRMLS #1951764 Report a problem | ||
| 10/20/2026 | Listed for sale | $169,900+112.4%$126/sqft |
Source: NGLRMLS #1951764 Report a problem | ||
| 8/26/2020 | Sold | $80,000-11%$60/sqft |
Source:  MiRealSource #50017673 Report a problem | ||
| 7/21/2020 | Pending sale | $89,900$67/sqft |
Source: Berkshire Hathaway HomeServices Michigan Real Estate #50017673 Report a problem | ||
| 7/17/2020 | Listed for sale | $89,900+156.1%$67/sqft |
Source: Berkshire Hathaway HomeServices, Bay City #50017673 Report a problem | ||
| 3/16/2017 | Sold | $35,100+0.3%$26/sqft |
Source: NGLRMLS #1826459 Report a problem | ||
| 3/4/2017 | Pending sale | $35,000$26/sqft |
Source: NORTHERN MICHIGAN PROPERTY STORE EAST #1826459 Report a problem | ||
| 12/24/2016 | Listed for sale | $35,000-35.2%$26/sqft |
Source: NORTHERN MICHIGAN PROPERTY STORE EAST #1826459 Report a problem | ||
| 6/13/2016 | Listing removed | $54,000$40/sqft |
Source: Glennie Real Estate Report a problem | ||
| 1/21/2016 | Listed for sale | $54,000-38.6%$40/sqft |
Source: Glennie Real Estate Report a problem | ||
| 4/30/2007 | Sold | $88,000$65/sqft |
Source: NGLRMLS #1755118 Report a problem | ||
Public tax history
| Year | Property taxes | Tax assessment |
|---|---|---|
| 2026 | $1,922 +3% | $62,900 +1.8% |
| 2025 | $1,866 +9.2% | $61,800 +5.6% |
| 2024 | $1,709 +8% | $58,500 +15.4% |
| 2023 | $1,583 +3.4% | $50,700 +27.7% |
| 2022 | $1,531 +12.5% | $39,700 +11.2% |
| 2021 | $1,360 | $35,700 +3.5% |
| 2020 | $1,360 | $34,500 -1.7% |
| 2019 | -- | $35,100 +14% |
| 2018 | -- | $30,800 +13.2% |
| 2017 | -- | $27,200 |
| 2016 | -- | $27,200 +0.7% |
| 2015 | -- | $27,000 -11.8% |
| 2014 | -- | $30,600 +1.3% |
| 2013 | -- | $30,200 -8.5% |
| 2012 | -- | $33,000 |
| 2011 | -- | $33,000 -7.3% |
| 2010 | -- | $35,600 |
Find assessor info on the county website
Monthly payment
Est. payment
Payment breakdown
Explore the cost of this home by adjusting the details. Changes won't be saved.Climate risks
Neighborhood: 48737
Nearby schools

Similar homes
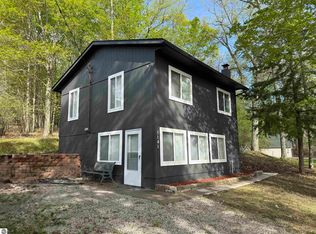
- $159,0003 bd1 ba1.1k sqft5141 Lake St, Glennie, MI 48737For Sale
 MLS ID #1945414, LISA SCOFIELD. NGLRMLS
- $170,0002 bd1 ba1.5k sqft7291 Blue Ox Trl, South Branch, MI 48761For Sale
 MLS ID #1952319, CHERYL MCDONELL. NGLRMLS
- $160,0003 bd1 ba800 sqft4400 Limberlost Trl, Glennie, MI 48737For Sale
 MLS ID #088-26-0045, Jeff Rush, Heritage House Realty, Oscoda/AuSable. RMLS Multi-List
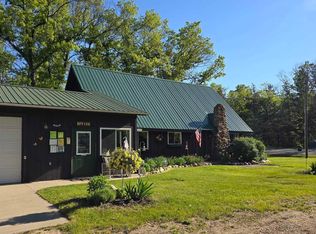
- $175,0004 bd2 ba1.8k sqft6160 Rollways Rd, Hale, MI 48739For Sale
 MLS ID #1931829, CHERYL MCDONELL. NGLRMLS
- $182,0003 bd1 ba1.3k sqft2091 Lakeside Dr Lot 40-41, Hale, MI 48739For Sale
 MLS ID #77080070243, RIC BRAUN, SCOFIELD REAL ESTATE LLC. Realcomp II
- $225,0002 bd1 ba720 sqft3619 Chippewa Dr, Glennie, MI 48737For Sale
 MLS ID #201841180, Autumn Prouty, Heritage House Realty, P.C. WWMLS
- $119,9002 bd2 ba1k sqft4285 Limberlost Trl, Glennie, MI 48737For SaleMLS ID #201842947, DeAnn M Adkins, Heritage House Realty, P.C. WWMLS
- $140,0006 bd2 ba1.6k sqft7211 Nicole Dr, South Branch, MI 48761For SaleMLS ID #201842402, Erica Blair, KW Northern Michigan Team Partners. WWMLS
- $145,0003 bd2 ba1.5k sqft4799 Gaston Way, Oscoda, MI 48750For SaleMLS ID #201843503, Lindsey Wimmer, Cary Real Estate LLC. WWMLS
- $195,0003 bd2 ba1.1k sqft902 N Tawas Lake Rd, East Tawas, MI 48730For Sale
 MLS ID #50227184, Wendy Schmitz, Real Estate One Great Lakes Bay. MiRealSource
