Check out this nicely updated 3-bedroom, 1-bath home with access to Vaughn Lake! Recent updates include new appliances, new flooring throughout, and a completely refreshed interior that feels clean and move-in ready. The exterior has a fresh coat of paint too! The home also features a brand-new roof installed in 2024 for added peace of mind. Spacious bedrooms and an updated bathroom make this a comfortable place to enjoy year-round or as a getaway. Located in a great area with lake access, this property offers the perfect mix of convenience, comfort, and up-north living.
For sale
Price cut: $10K (6/16)
$159,000
5141 Lake St, Glennie, MI 48737
3beds
1,152sqft
:
Get pre-qualified$1,096/mo
Single Family Residence
Built in 1976
9,583 Square Feet Lot
$154,700 Zestimate®
$138/sqft
$-- HOA
What's special
Updated bathroomCompletely refreshed interiorSpacious bedroomsFresh coat of paintNew appliancesNew flooring throughout
- 82 days |
- 596 |
- 20 |
Zillow last checked:
Listing updated:
Listed by:
LISA SCOFIELD,
SCOFIELD REAL ESTATE LLC 989-728-2603
Source: NGLRMLS,MLS#: 1945414
Facts & features
Interior
Bedrooms & bathrooms
- Bedrooms: 3
- Bathrooms: 1
- Full bathrooms: 1
- Main level bathrooms: 1
Primary bedroom
- Level: Upper
- Dimensions: 10.5 x 11.33
Bedroom 2
- Level: Upper
- Dimensions: 8.75 x 8.67
Bedroom 3
- Level: Upper
- Dimensions: 8.75 x 11.75
Primary bathroom
- Features: Shared
Dining room
- Level: Main
- Dimensions: 11 x 4.75
Kitchen
- Level: Main
- Dimensions: 11.83 x 9
Living room
- Level: Main
- Dimensions: 11.67 x 17.67
Heating
- Forced Air, Propane
Appliances
- Included: Refrigerator, Oven/Range, Dishwasher, Microwave, Washer, Dryer, Other, Electric Water Heater
- Laundry: Main Level
Features
- Drywall, Ceiling Fan(s), High Speed Internet
- Flooring: Luxury Vinyl Plank
- Windows: Blinds, Drapes, Curtain Rods
- Has fireplace: No
- Fireplace features: None
Interior area
- Total structure area: 1,152
- Total interior livable area: 1,152 sqft
- Finished area above ground: 1,152
- Finished area below ground: 0
Property
Parking
- Parking features: None, Gravel
Accessibility
- Accessibility features: Other
Features
- Levels: Two
- Stories: 2
- Exterior features: Other
- On waterfront: Yes
- Waterfront features: Inland Lake, All Sports
- Body of water: Vaughn Lake
- Frontage length: 16
Lot
- Size: 9,583 Square Feet
- Dimensions: 99 x 106 x 97 x 102
- Features: Sloped, Subdivided
Details
- Additional structures: Shed(s)
- Parcel number: 03221500006400
- Zoning description: Residential
Construction
Type & style
- Home type: SingleFamily
- Property subtype: Single Family Residence
Materials
- Frame, Wood Siding
- Foundation: Slab
- Roof: Asphalt
Condition
- New construction: No
- Year built: 1976
Utilities & green energy
- Sewer: Private Sewer
- Water: Private
Community & HOA
Community
- Features: None
- Subdivision: Sunset Shores
HOA
- Services included: None
Location
- Region: Glennie
Financial & listing details
- Price per square foot: $138/sqft
- Tax assessed value: $27,240
- Annual tax amount: $1,044
- Price range: $159K - $159K
- Date on market: 5/20/2026
- Cumulative days on market: 83 days
- Listing agreement: Exclusive Right Sell
- Listing terms: Conventional,Cash
- Ownership type: Private Owner
- Road surface type: Asphalt
Estimated market value
$154,700
$147,000 - $162,000
$1,110/mo
Price history
| Date | Event | Price |
|---|---|---|
| 6/16/2026 | Price change | $159,000-5.9%$138/sqft |
Source:  NGLRMLS #1945414 Report a problem NGLRMLS #1945414 Report a problem | ||
| 5/20/2026 | Listed for sale | $169,000-3.4%$147/sqft |
Source: NGLRMLS #1945414 Report a problem | ||
| 11/12/2025 | Listing removed | $174,900$152/sqft |
Source:  Realcomp II #77080056899 Report a problem Realcomp II #77080056899 Report a problem | ||
| 5/12/2025 | Listed for sale | $174,900$152/sqft |
Source: NGLRMLS #1933573 Report a problem | ||
| 4/9/2025 | Listing removed | $174,900$152/sqft |
Source: Realcomp II #77080054837 Report a problem | ||
| 3/21/2025 | Price change | $174,900-5.4%$152/sqft |
Source: NGLRMLS #1931475 Report a problem | ||
| 3/14/2025 | Listed for sale | $184,900+560.4%$161/sqft |
Source: NGLRMLS #1931475 Report a problem | ||
| 5/16/1997 | Sold | $28,000$24/sqft |
Source: Agent Provided Report a problem | ||
Public tax history
| Year | Property taxes | Tax assessment |
|---|---|---|
| 2025 | $1,044 +4.7% | $42,200 -11.9% |
| 2024 | $997 +62.5% | $47,900 +28.1% |
| 2023 | $614 | $37,400 +42.2% |
| 2022 | -- | $26,300 +13.4% |
| 2021 | -- | $23,200 -13.4% |
| 2020 | $55 | $26,800 +2.3% |
| 2019 | -- | $26,200 -0.8% |
| 2018 | -- | $26,400 |
| 2017 | -- | $26,400 -0.8% |
| 2016 | $26,300 | $26,600 -3.6% |
| 2012 | -- | $27,600 -1.1% |
| 2011 | -- | $27,900 |
Find assessor info on the county website
Monthly payment
Est. payment
Payment breakdown
Explore the cost of this home by adjusting the details. Changes won't be saved.Climate risks
Neighborhood: 48737
Nearby schools
GreatSchools rating
- 6/10Richardson Elementary SchoolGrades: PK-6Distance: 18.9 mi
- 8/10Oscoda Area High SchoolGrades: 7-12Distance: 19.1 mi
Schools provided by the listing agent
- District: Oscoda Area Schools
Source: NGLRMLS. This data may not be complete. We recommend contacting the local school district to confirm school assignments for this home.
- $126,1003 bd2 ba1.4k sqft5157 Lake St, Glennie, MI 48737Off Market

- $217,000-- bd-- ba-- sqft5174 Lake St, Glennie, MI 48737Off Market
- $199,700-- bd-- ba-- sqft5144 Lake St, Glennie, MI 48737Off Market
- $418,3004 bd3 ba2k sqft5148 Lake St, Glennie, MI 48737Off Market
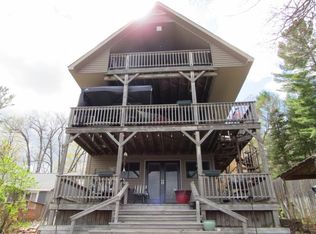
- $304,8002 bd2 ba1.6k sqft5140 Lake St, Glennie, MI 48737Off Market
- $35,800-- bd-- ba-- sqft5131 Lake St, Glennie, MI 48737Off Market
- $217,100-- bd-- ba-- sqft5131 Lake St, Glennie, MI 48737Off Market
- $157,000-- bd-- ba-- sqft5154 Lake St, Glennie, MI 48737Off Market
A local agent can set up tours, give advice and negotiate with sellers.
A local lender can help you make sure your offer is ready when you are.
Similar homes
- $162,9003 bd2 ba1.1k sqft3410 Algonquin Trl, Glennie, MI 48737For Sale
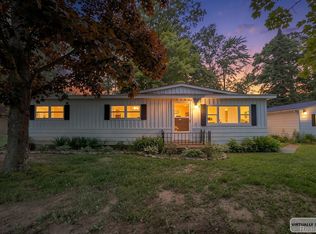
 MLS ID #20261045440, Nichole Seger, Keller Williams Realty-Great Lakes. Realcomp II
 - $145,0002 bd1 ba1.5k sqft3610 Apache Trl, Glennie, MI 48737For Sale

 MLS ID #201841937, Michael Thomson, DETRICH REAL ESTATE, LLC. WWMLS
 - $159,5003 bd2 ba1.4k sqft3208 S Healey Rd, Glennie, MI 48737For Sale
 MLS ID #1947023, IMSE OCKEY. NGLRMLS
 - $150,0003 bd2 ba1.4k sqft5098 Bamfield Rd, Glennie, MI 48737For Sale
 MLS ID #201838711, Victoria Sharp, Forty Five North Real Estate. WWMLS
 - $230,0003 bd1 ba1k sqft5047 Pine St, Glennie, MI 48737For SaleMLS ID #201841756, Jonathon Allen Klukowski, Forty Five North Real Estate. WWMLS
- $159,5003 bd2 ba1.4k sqft3208 S Healy Rd, Glennie, MI 48737For SaleMLS ID #080-25-0049, Imse Ockey, Sunrise Realty, Inc.. RMLS Multi-List
- $195,0003 bd1 ba1.2k sqft2974 Winter Sports Dr, Glennie, MI 48737For Sale
 MLS ID #50215404, Clifford Frost, Century 21 Professionals Sterling Heights. MiRealSource
 - $149,7002 bd1 ba1k sqft5710 Clouse Rd, Glennie, MI 48737For SaleMLS ID #719-26-0010, Matthew Burt, Dream Quest Homes Realty. RMLS Multi-List
- $159,0001 bd1 ba988 sqft4338 Loud Dam Rd, Glennie, MI 48737For SaleMLS ID #1946504, RIC BRAUN. NGLRMLS
- $180,0003 bd1 ba800 sqft4400 Limberlost Trl, Glennie, MI 48737For SaleMLS ID #088-26-0045, Jeff Rush, Heritage House Realty, Oscoda/AuSable. RMLS Multi-List
- $210,0002 bd1 ba720 sqft3619 Chippewa Dr, Glennie, MI 48737For SaleMLS ID #201841180, Autumn Prouty, Heritage House Realty, P.C. WWMLS
- $85,9003 bd1 ba1.3k sqft4382 F 30, Glennie, MI 48737For SaleMLS ID #20261048984, Stephen Heilner, NextHome Statewide Real Estate. Realcomp II
- $184,9002 bd1 ba1.1k sqft7348 Blue Ox Trl, South Branch, MI 48761For SaleMLS ID #1946794, KELLY FRANK. NGLRMLS
- $159,9003 bd1 ba1.3k sqft2381 S Buhl Rd, Mikado, MI 48745For SaleMLS ID #201841156, Jen Martin, Forty Five North Real Estate. WWMLS
- $165,0002 bd1 ba1.5k sqft7291 Blue Ox Trl, South Branch, MI 48761For SaleMLS ID #1944229, RIC BRAUN. NGLRMLS
- $159,0003 bd1 ba1.3k sqft5533 E County Line Rd, South Branch, MI 48761For SaleMLS ID #1947252, RIC BRAUN. NGLRMLS
- $119,9002 bd2 ba1.1k sqft4285 Limberlost Trl, Glennie, MI 48737For SaleMLS ID #076-26-0012, Tim Moynahan, Glennie Real Estate. RMLS Multi-List
- $--3 bd2 ba1.2k sqft2073 Lake Rd, National City, MI 48748AuctionAuction.com 2
- $179,9003 bd1 ba1.3k sqft304 W Main St, Hale, MI 48739For SaleMLS ID #1944457, MICHELLE BASSI. NGLRMLS
- $182,0003 bd1 ba1.3k sqft2091 Lakeside Dr, Hale, MI 48739For SaleMLS ID #1947170, RIC BRAUN. NGLRMLS
