IMMACULATE 3 Bedroom Ranch on 4 Lots, with Stove, Refrigerator, Washer, Dryer & Microwave. Living Room Features Hi Efficiency Wood Burning Insert for natural warmth. GENERAC automatic LP gas generator provides worry-free living. Private yard has patio and firepit for picnics and evening campfires. Access to All Sports, 92 Acre, North Lake for fishing, swimming and boating. Attached garage has opener and storage galore. Large shed and 40 x 30 Pole Barn with opener and cement floor, for boat or campers. Siding is Smart Boards with fungicide. Newer Septic Drain Field and Tank is in Great Condition. Water Softener Included. Window treatments included. Own your Year Round Home or Northern Escape!
For sale
$195,000
2974 Winter Sports Dr, Glennie, MI 48737
3beds
1,208sqft
Single Family Residence
Built in 1900
0.69 Acres Lot
$186,000 Zestimate®
$161/sqft
$-- HOA
What's special
Water softener includedWindow treatments included
- 38 days |
- 264 |
- 8 |
Zillow last checked:
Listing updated:
Listed by:
Clifford Frost 586-344-5284,
Century 21 Professionals Sterling Heights 586-274-1111
Source: MiRealSource,MLS#: 50215404 Originating MLS: MiRealSource
Originating MLS: MiRealSourceFacts & features
Interior
Bedrooms & bathrooms
- Bedrooms: 3
- Bathrooms: 1
- Full bathrooms: 1
Rooms
- Room types: Bedroom, Laundry, Living Room, Sun/Florida Room
Bedroom 1
- Features: Carpet
- Level: Entry
- Area: 144
- Dimensions: 12 x 12
Bedroom 2
- Features: Carpet
- Level: Entry
- Area: 99
- Dimensions: 11 x 9
Bedroom 3
- Features: Carpet
- Level: Entry
- Area: 108
- Dimensions: 12 x 9
Bathroom 1
- Features: Vinyl
- Level: Entry
Kitchen
- Features: Laminate
- Level: Entry
- Area: 132
- Dimensions: 12 x 11
Living room
- Features: Carpet
- Level: Entry
- Area: 204
- Dimensions: 17 x 12
Heating
- Baseboard, Boiler, Zoned, Propane
Cooling
- Whole House Fan, Attic Fan
Appliances
- Included: Dryer, Range/Oven, Refrigerator, Washer, Gas Water Heater
- Laundry: First Floor Laundry
Features
- Eat-in Kitchen
- Flooring: Carpet, Vinyl, Laminate
- Windows: Window Treatments
- Basement: Crawl Space
- Number of fireplaces: 1
- Fireplace features: Living Room, Insert
Interior area
- Total structure area: 1,208
- Total interior livable area: 1,208 sqft
- Finished area above ground: 1,208
- Finished area below ground: 0
Property
Parking
- Total spaces: 1.5
- Parking features: Garage, Lighted, Attached, Electric in Garage, Garage Door Opener, Off Street, Direct Access
- Attached garage spaces: 1.5
Features
- Levels: One
- Stories: 1
- Has view: Yes
- View description: Rural View
- Waterfront features: All Sports Lake, Boat Facility, Lake/River Access
- Frontage type: Road
- Frontage length: 200
Lot
- Size: 0.69 Acres
- Dimensions: 200 x 135
- Features: Large Lot - 65+ Ft., Subdivision
Details
- Additional structures: Pole Barn, Shed(s), Workshop
- Parcel number: 03218500502001
- Special conditions: Private
Construction
Type & style
- Home type: SingleFamily
- Architectural style: Ranch
- Property subtype: Single Family Residence
Materials
- Composition
Condition
- New construction: No
- Year built: 1900
Utilities & green energy
- Electric: Circuit Breakers, Generator
- Sewer: Septic Tank
- Water: Private Well
- Utilities for property: Propane
Community & HOA
Community
- Subdivision: North Lake Woods
HOA
- Has HOA: No
Location
- Region: Glennie
Financial & listing details
- Price per square foot: $161/sqft
- Tax assessed value: $106,000
- Annual tax amount: $1,481
- Date on market: 7/18/2026
- Cumulative days on market: 39 days
- Listing agreement: Exclusive Right To Sell
- Listing terms: Cash,Conventional
- Road surface type: Gravel
Estimated market value
$186,000
$177,000 - $195,000
$1,137/mo
Price history
| Date | Event | Price |
|---|---|---|
| 7/18/2026 | Listed for sale | $195,000+186.8%$161/sqft |
Source:  MiRealSource #50215404 Report a problem MiRealSource #50215404 Report a problem | ||
| 4/24/2013 | Sold | $68,000-6.2%$56/sqft |
Source:  NGLRMLS #1754178 Report a problem NGLRMLS #1754178 Report a problem | ||
| 12/26/2012 | Listed for sale | $72,500$60/sqft |
Source: C.A. Hanes Realty #127181 Report a problem | ||
Public tax history
| Year | Property taxes | Tax assessment |
|---|---|---|
| 2025 | $1,372 +4.7% | $53,000 +7.3% |
| 2024 | $1,310 +62.5% | $49,400 +14.6% |
| 2023 | $806 | $43,100 +19.1% |
| 2022 | -- | $36,200 +12.4% |
| 2021 | -- | $32,200 +6.6% |
| 2020 | $62 | $30,200 -5.3% |
| 2019 | -- | $31,900 -0.6% |
| 2018 | -- | $32,100 |
| 2017 | -- | $32,100 -2.1% |
| 2016 | $32,400 | $32,800 -11.4% |
| 2012 | -- | $37,000 -22.3% |
| 2011 | -- | $47,600 |
Find assessor info on the county website
Monthly payment
Est. payment
Payment breakdown
Explore the cost of this home by adjusting the details. Changes won't be saved.Climate risks
Neighborhood: 48737
Nearby schools
GreatSchools rating
- 6/10Richardson Elementary SchoolGrades: PK-6Distance: 18.8 mi
- 8/10Oscoda Area High SchoolGrades: 7-12Distance: 19 mi
Schools provided by the listing agent
- District: Oscoda Area Schools
Source: MiRealSource. This data may not be complete. We recommend contacting the local school district to confirm school assignments for this home.
- $4,0000.38 acres0 Winter Sports Dr, Glennie, MI 48737Sold

- $4,0000.38 acres0 Winter Sports Dr LOT 24&25, Glennie, MI 48737Sold
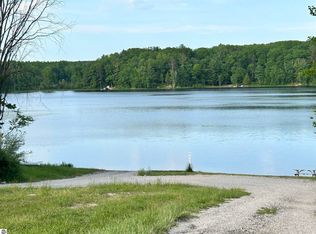
- $145,0002 bd1 ba960 sqft2973 Winter Sports Dr #2, Glennie, MI 48737Sold

- $87,9002 bd1 ba936 sqft2963 Northern Dr, Glennie, MI 48737Off Market

- $--0.36 acresWintersports Dr., Glennie, MI 48737Off Market
- $164,4003 bd1 ba1k sqft3009 Northern Dr, Glennie, MI 48737Off Market
- $125,200-- bd-- ba-- sqft2956 Winter Sports Dr, Glennie, MI 48737Off Market
- $55,400-- bd-- ba-- sqft2953 Winter Sports Dr, Glennie, MI 48737Off Market
A local agent can set up tours, give advice and negotiate with sellers.
A local lender can help you make sure your offer is ready when you are.
Similar homes
- $162,9003 bd2 ba1.1k sqft3410 Algonquin Trl, Glennie, MI 48737For Sale
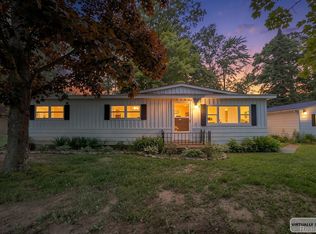
 MLS ID #20261045440, Nichole Seger, Keller Williams Realty-Great Lakes. Realcomp II
 - $210,0002 bd1 ba720 sqft3619 Chippewa Dr, Glennie, MI 48737For Sale

 MLS ID #201841180, Autumn Prouty, Heritage House Realty, P.C. WWMLS
 - $285,0002 bd1 ba1.2k sqft4422 Sunset Dr, Glennie, MI 48737For Sale
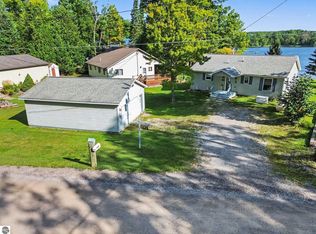 MLS ID #1949666, ANGIE JONES. NGLRMLS
 - $159,5003 bd2 ba1.4k sqft3208 S Healey Rd, Glennie, MI 48737For Sale
 MLS ID #1947023, IMSE OCKEY. NGLRMLS
 - $150,0003 bd2 ba1.4k sqft5098 Bamfield Rd, Glennie, MI 48737For SaleMLS ID #201838711, Victoria Sharp, Forty Five North Real Estate. WWMLS
- $145,0002 bd1 ba1.5k sqft3610 Apache Trl, Glennie, MI 48737For SaleMLS ID #201841937, Michael Thomson, DETRICH REAL ESTATE, LLC. WWMLS
- $159,0003 bd1 ba1.1k sqft5141 Lake St, Glennie, MI 48737For SaleMLS ID #1945414, LISA SCOFIELD. NGLRMLS
- $199,9003 bd2 ba1.2k sqft289 N Grosse Pointe Rd, Barton City, MI 48705For SaleMLS ID #201840826, DeAnn M Adkins, Heritage House Realty, P.C. WWMLS
- $159,5003 bd2 ba1.4k sqft3208 S Healy Rd, Glennie, MI 48737For SaleMLS ID #080-25-0049, Imse Ockey, Sunrise Realty, Inc.. RMLS Multi-List
- $182,0003 bd1 ba1.3k sqft2091 Lakeside Dr Lot 40-41, Hale, MI 48739For SaleMLS ID #77080070243, RIC BRAUN, SCOFIELD REAL ESTATE LLC. Realcomp II
- $180,0003 bd1 ba800 sqft4400 Limberlost Trl, Glennie, MI 48737For SaleMLS ID #088-26-0045, Jeff Rush, Heritage House Realty, Oscoda/AuSable. RMLS Multi-List
- $215,0003 bd2 ba1.1k sqft8278 Chain Lake Rd, South Branch, MI 48761For Sale
 MLS ID #50215688, Polly Hollis, Homes by Hollis EXP. MiRealSource
 - $149,9003 bd2 ba1k sqft900 Stout Rd, Glennie, MI 48737For Sale
 MLS ID #26042055, Valerie A Young, Bellabay Realty LLC. MichRIC
 - $182,0003 bd1 ba1.3k sqft2091 Lakeside Dr, Hale, MI 48739For SaleMLS ID #1947170, RIC BRAUN. NGLRMLS
- $220,0003 bd2 ba1.2k sqft511 W Main St, Hale, MI 48739For SaleMLS ID #1946694, RIC BRAUN. NGLRMLS
- $175,0004 bd2 ba1.8k sqft6160 Rollways Rd, Hale, MI 48739For SaleMLS ID #1931829, CHERYL MCDONELL. NGLRMLS
- $134,9002 bd1 ba1.8k sqft4941 F 30, Glennie, MI 48737For SaleMLS ID #201840891, Michael Thomson, DETRICH REAL ESTATE, LLC. WWMLS
- $225,0003 bd1 ba1k sqft1762 S Bean Hill Rd, Mikado, MI 48745For SaleMLS ID #201839272, DeAnn M Adkins, Heritage House Realty, P.C. WWMLS
- $238,8882 bd1 ba1.3k sqft8920 Ora Lake Rd, Hale, MI 48739For SaleMLS ID #50219370, Philip Essenmacher, SUGAR SPRINGS REAL ESTATE. MiRealSource
- $209,9003 bd2 ba1.6k sqft7427 Luella St, Hale, MI 48739For SaleMLS ID #1946914, RIC BRAUN. NGLRMLS
