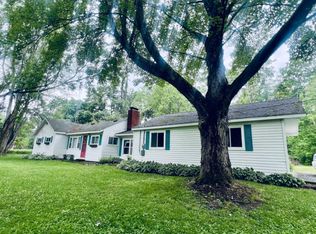
Glennie, ''in-town'' location. Modernized farmhouse, 2 bedroom, 1 bath with covered porch on full mechanical basement. This property shows well, features a updated kitchen and bath, a 5'' (cased) well, spray foam insulation, vinyl windows, a high efficiency furnace, 200-amp electrical service, and a large newer storage shed with an overhead door..***All information herein is deemed accurate but is not warranted,***
For sale
Price cut: $5K (8/23)
$134,900
4941 F 30, Glennie, MI 48737
2beds
1,800sqft
Single Family Residence
Built in ----
-- sqft lot
$-- Zestimate®
$75/sqft
$-- HOA
What's special
Covered porchSpray foam insulationHigh efficiency furnaceUpdated kitchenVinyl windows
- 78 days
- 353
- 10
Zillow last checked:
Listing updated:
Listed by:
Michael Thomson 989-370-1955,
DETRICH REAL ESTATE, LLC 989-826-6100
Source: WWMLS,MLS#: 201840891
Facts & features
Interior
Bedrooms & bathrooms
- Bedrooms: 2
- Bathrooms: 1
- Full bathrooms: 1
Heating
- Forced Air, Propane
Appliances
- Included: Water Heater, Washer, Range/Oven, Refrigerator, Dryer
- Laundry: Lower Level
Features
- Ceiling Fan(s)
- Flooring: Tile
- Windows: Blinds
- Basement: Michigan/Utility
Interior area
- Total structure area: 1,800
- Total interior livable area: 1,800 sqft
- Finished area above ground: 1,100
Property
Features
- Stories: 2
- Patio & porch: Patio/Porch
- Frontage type: None
Lot
- Dimensions: 133 x 189 x 137 x 190
Details
- Parcel number: 03227000300300
- Special conditions: Estate
Construction
Type & style
- Home type: SingleFamily
- Property subtype: Single Family Residence
Materials
- Foundation: Basement
Utilities & green energy
- Sewer: Septic Tank
Community & HOA
Community
- Subdivision: Suprvrs Sub Village Of Glennie
Location
- Region: Glennie
Financial & listing details
- Price per square foot: $75/sqft
- Tax assessed value: $71,600
- Annual tax amount: $764
- Date on market: 6/18/2026
- Listing terms: Cash,Conventional Mortgage,FHA,VA Loan
- Road surface type: Paved, Maintained
Estimated market value
Not available
Estimated sales range
Not available
$989/mo
Price history
| Date | Event | Price |
|---|---|---|
| 8/23/2026 | Price change | $134,900-3.6%$75/sqft |
Source:  WWMLS #201840891 Report a problem WWMLS #201840891 Report a problem | ||
| 7/31/2026 | Listed for sale | $139,900$78/sqft |
Source: WWMLS #201840891 Report a problem | ||
| 6/28/2026 | Contingent | $139,900$78/sqft |
Source: WWMLS #201840891 Report a problem | ||
| 6/18/2026 | Listed for sale | $139,900+4808.8%$78/sqft |
Source: WWMLS #201840891 Report a problem | ||
| 8/26/2009 | Sold | $2,850$2/sqft |
Source: Agent Provided Report a problem | ||
Public tax history
| Year | Property taxes | Tax assessment |
|---|---|---|
| 2025 | $764 +4.7% | $35,800 +5.6% |
| 2024 | $730 +62.5% | $33,900 +38.4% |
| 2023 | $449 | $24,500 +28.9% |
| 2022 | -- | $19,000 +8% |
| 2021 | -- | $17,600 -3.8% |
| 2020 | $38 | $18,300 +0.5% |
| 2019 | -- | $18,200 -1.1% |
| 2018 | -- | $18,400 |
| 2017 | -- | $18,400 +0.5% |
| 2016 | $21,500 | $18,300 -24.1% |
| 2012 | -- | $24,100 -8.4% |
| 2011 | -- | $26,300 |
Find assessor info on the county website
Monthly payment
Est. payment
Payment breakdown
Explore the cost of this home by adjusting the details. Changes won't be saved.Climate risks
Neighborhood: 48737
Similar homes
- $159,5003 bd2 ba1.4k sqft3208 S Healey Rd, Glennie, MI 48737For Sale
 MLS ID #1947023, IMSE OCKEY. NGLRMLS
 - $159,5003 bd2 ba1.4k sqft3208 S Healy Rd, Glennie, MI 48737For Sale
 MLS ID #080-25-0049, Imse Ockey, Sunrise Realty, Inc.. RMLS Multi-List
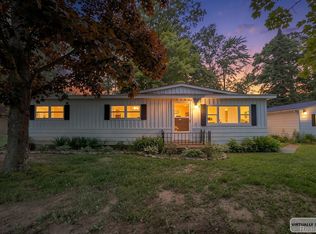
 - $162,9003 bd2 ba1.1k sqft3410 Algonquin Trl, Glennie, MI 48737For Sale
 MLS ID #20261045440, Nichole Seger, Keller Williams Realty-Great Lakes. Realcomp II
 - $119,9002 bd2 ba1.1k sqft4285 Limberlost Trl, Glennie, MI 48737For Sale
 MLS ID #076-26-0012, Tim Moynahan, Glennie Real Estate. RMLS Multi-List
 - $85,9003 bd1 ba1.3k sqft4382 F 30, Glennie, MI 48737For SaleMLS ID #20261048984, Stephen Heilner, NextHome Statewide Real Estate. Realcomp II
- $195,0003 bd1 ba1.2k sqft2974 Winter Sports Dr, Glennie, MI 48737For Sale
 MLS ID #50215404, Clifford Frost, Century 21 Professionals Sterling Heights. MiRealSource
 - $149,9003 bd2 ba1k sqft900 Stout Rd, Glennie, MI 48737For Sale
 MLS ID #26042055, Valerie A Young, Bellabay Realty LLC. MichRIC
 - $145,0004 bd1 ba2.4k sqft3542 Floody Dr, Mio, MI 48647For Sale
 MLS ID #201841591, Lori Walton, Huron Forest Realty. WWMLS
 - $124,0002 bd2 ba1k sqft1690 Buena Vista Ave Lot 38-39, National City, MI 48748For SaleMLS ID #77080065844, JEFFREY HUTCHISON, TAWAS SUNSHINE REALTY. Realcomp II
- $189,9003 bd2 ba1.2k sqft289 N Grosse Pointe Rd, Barton City, MI 48705For SaleMLS ID #201840826, DeAnn M Adkins, Heritage House Realty, P.C. WWMLS
