Your Up North Getaway Is Ready! Completely Renovated • 2 Bedrooms • 1 Bath • 2-Car Garage • Large Treed Corner Lot This adorable Up North charmer has been completely redone from the ground up and is ready for you to enjoy—whether you're looking for a weekend retreat, a place for holidays and family gatherings, or a home to enjoy year-round. Set on a large, beautifully treed corner lot, this cozy 2-bedroom, 1-bath home offers an inviting open living and dining area, a bright sun porch nestled among the trees, and a deck just outside—perfect for morning coffee, grilling, relaxing or gathering with friends. And when it's time to head out and enjoy the lake, you're just minutes from the boat launch to the famously beautiful all-sports Au Sable Lake. Bring the boat, kayaks, ATVs and all your Up North toys—the 2-car garage provides plenty of room for both vehicles and recreation gear. An Outdoor Recreation Paradise The location is just as special as the home. From here, you're surrounded by the best of Northern Michigan's great outdoors, with more than 60 additional lakes nearby, the vast Huron National Forest, and the legendary Mighty Au Sable River all close at hand.Spend summer days boating, swimming, fishing and exploring the area's many lakes. Enjoy hiking, hunting, kayaking, canoeing, wildlife watching and miles of trails through the Huron National Forest. The Mighty Au Sable River offers some of the area's most beautiful scenery and endless opportunities for outdoor adventure.Whether you're looking for water, woods, trails or simply a peaceful place to escape, it's all right here. Major Improvements Include: New roof Home lifted with a new foundation and crawl space New crawl-space access Floor joists and main beam replaced New LifeProof vinyl flooring and carpet Updated kitchen Updated bathroom Fresh interior paint New 5-inch submersible well Great septic system New furnace and ductwork Updated plumbing New water-heater elements. breakerpanelmoreinfowontfithere
For sale
$115,000
4885 Lewis Dr, Lupton, MI 48635
2beds
980sqft
Single Family Residence
Built in 1962
0.25 Acres Lot
$-- Zestimate®
$117/sqft
$-- HOA
What's special
Updated bathroomFresh interior paintLarge treed corner lotNew roofUpdated kitchen
- 27 days
- 894
- 43
Zillow last checked:
Listing updated:
Listed by:
CAROLE WILSON 989-387-4343,
CAROLE WILSON REAL ESTATE 989-728-0382
Source: NGLRMLS,MLS#: 1951275
Facts & features
Interior
Bedrooms & bathrooms
- Bedrooms: 2
- Bathrooms: 1
- 3/4 bathrooms: 1
- Main level bathrooms: 1
Rooms
- Room types: Great Room
Primary bedroom
- Area: 90
- Dimensions: 9 x 10
Primary bathroom
- Features: Shared
Kitchen
- Area: 96
- Dimensions: 8 x 12
Living room
- Level: Main
- Area: 144
- Dimensions: 12 x 12
Heating
- Forced Air, Propane
Appliances
- Included: Refrigerator, Oven/Range, Electric Water Heater
- Laundry: None
Features
- Solarium/Sun Room, Cable TV, High Speed Internet, WiFi
- Basement: Crawl Space
- Has fireplace: No
- Fireplace features: None
Interior area
- Total structure area: 980
- Total interior livable area: 980 sqft
- Finished area above ground: 980
- Finished area below ground: 0
Property
Parking
- Total spaces: 2
- Parking features: Detached, Gravel
- Garage spaces: 2
Accessibility
- Accessibility features: None
Features
- Levels: One
- Stories: 1
- Patio & porch: Deck, Covered, Porch, Screened
- Has view: Yes
- View description: Countryside View
- Waterfront features: Near Pub.Access w/in 500'
Lot
- Size: 0.25 Acres
- Dimensions: 107 x 103
- Features: Wooded, Level, Subdivided
Details
- Additional structures: Other
- Parcel number: 6500640004300
- Zoning description: Residential
- Wooded area: 70
Construction
Type & style
- Home type: SingleFamily
- Architectural style: Ranch
- Property subtype: Single Family Residence
Materials
- Other, Vinyl Siding
- Foundation: Block
- Roof: Asphalt
Condition
- New construction: No
- Year built: 1962
- Major remodel year: 2024
Utilities & green energy
- Sewer: Private Sewer
- Water: Private
Community & HOA
Community
- Features: None
- Subdivision: shady lanes
HOA
- Services included: None
Location
- Region: Lupton
Financial & listing details
- Price per square foot: $117/sqft
- Tax assessed value: $27,386
- Annual tax amount: $1,100
- Price range: $115K - $115K
- Date on market: 10/4/2026
- Cumulative days on market: 28 days
- Listing agreement: Exclusive Right Sell
- Listing terms: Conventional,Cash
- Ownership type: Private Owner
- Road surface type: Gravel
Estimated market value
Not available
Estimated sales range
Not available
$978/mo
Price history
| Date | Event | Price |
|---|---|---|
| 10/4/2026 | Listed for sale | $115,000+223.9%$117/sqft |
Source:  NGLRMLS #1951275 Report a problem | ||
| 5/30/2010 | Sold | $35,500$36/sqft |
Source: NGLRMLS #1751591 Report a problem | ||
Public tax history
| Year | Property taxes | Tax assessment |
|---|---|---|
| 2025 | $1,123 +5.4% | $57,000 -0.5% |
| 2024 | $1,065 +4.3% | $57,300 +67.1% |
| 2023 | $1,021 +5.3% | $34,300 +9.2% |
| 2022 | $970 -1.3% | $31,400 -11.8% |
| 2021 | $982 | $35,600 |
| 2020 | -- | $35,600 +32.8% |
| 2018 | $648 -24% | $26,800 -0.7% |
| 2017 | $853 | $27,000 +6.7% |
| 2016 | $853 +0.3% | $25,300 +1.2% |
| 2015 | $850 +316.3% | $25,000 +22% |
| 2014 | $204 | $20,500 +2% |
| 2013 | -- | $20,100 -41.7% |
| 2012 | -- | $34,500 -1.4% |
| 2011 | -- | $35,000 -4.9% |
| 2010 | -- | $36,800 |
Find assessor info on the county website
Monthly payment
Est. payment
Payment breakdown
Explore the cost of this home by adjusting the details. Changes won't be saved.Climate risks
Neighborhood: 48635
Nearby schools
Schools provided by the listing agent
- District: West Branch-Rose City Area Schools
Source: NGLRMLS. This data may not be complete. We recommend contacting the local school district to confirm school assignments for this home.
Similar homes
- $135,0002 bd1 ba840 sqft5240 Sumac Trl, Lupton, MI 48635For Sale
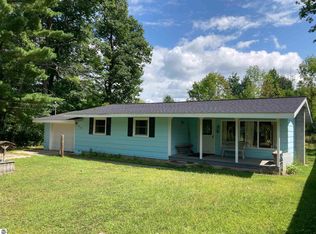 MLS ID #1944273, MARK BENJAMIN. NGLRMLS
- $135,0002 bd1 ba840 sqft5240 Sumac Trl Lot 62, Lupton, MI 48635For Sale
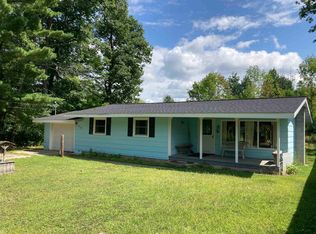
 MLS ID #77080067398, MARK BENJAMIN, BENJAMIN REALTY. Realcomp II
- $119,5002 bd1 ba876 sqft3567 Coveview, Lupton, MI 48635For Sale
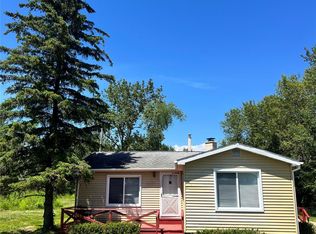 MLS ID #20261049061, Stephen Heilner, NextHome Statewide Real Estate. Realcomp II
- $115,0002 bd1 ba900 sqft5810 E Esmond Rd, Hale, MI 48739For Sale
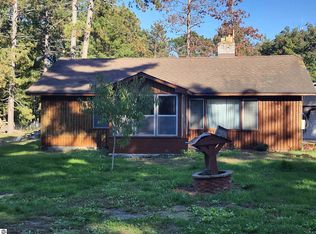 MLS ID #1951270, KELLY FRANK. NGLRMLS
- $114,9001 bd1 ba720 sqft0 Ironwood Trl, Lupton, MI 48635For Sale
 MLS ID #26029321, Randall Wolber, Simple Fee Listings. MichRIC
- $69,9992 bd1 ba920 sqft4692 Harlan St, Hale, MI 48739For Sale
 MLS ID #50225214, Justin Gazdick, KW Platinum. MiRealSource
- $119,9002 bd2 ba1k sqft4285 Limberlost Trl, Glennie, MI 48737For Sale
 MLS ID #201842947, DeAnn M Adkins, Heritage House Realty, P.C. WWMLS
- $65,0002 bd1 ba989 sqft2360 Arbor Rd Lot 42, Lupton, MI 48635For SaleMLS ID #77080071500, MARK BENJAMIN, BENJAMIN REALTY. Realcomp II
- $113,0002 bd1 ba710 sqft11 N McKinley Rd, Mio, MI 48647For SaleMLS ID #201840744, Michael Thomson, DETRICH REAL ESTATE, LLC. WWMLS
- $99,0003 bd1 ba974 sqft204 E Main St Lot 8 & 13, Rose City, MI 48654For SaleMLS ID #77080073321, MARK BENJAMIN, BENJAMIN REALTY. Realcomp II
- $115,0002 bd1 ba864 sqft1501 Michael Dr, Alger, MI 48610For SaleMLS ID #20261039936, Ryan Milo, EXP Realty Main. Realcomp II
- $134,9002 bd1 ba875 sqft4588 Cranberry Lake Dr, Prescott, MI 48756For SaleMLS ID #50225596, Karen Betzing, Berkshire Hathaway HomeServices Kee Realty Wash. MiRealSource
- $134,9002 bd1 ba1.2k sqft5067 Turner Pine Dr, Prescott, MI 48756For SaleMLS ID #201836989, Diane L McMurphy, United Country Great Lakes Realty & Auction. WWMLS
