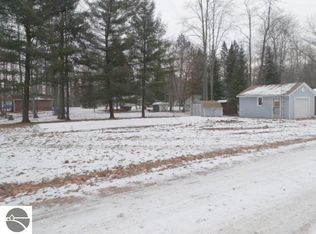
Enjoy the simple charm of this nostalgic one-bedroom, one-bath cottage near Henderson Lake. The open living and dining area creates an easy, comfortable layout, while the utility/storage room off the bathroom adds practical space for everyday needs. Set on a corner lot, the property offers plenty of outdoor room for gathering around the firepit, hosting extra guests, or simply relaxing during your own Up North getaway.
For sale
$85,000
2937 Sagato Trl, Lupton, MI 48635
1beds
608sqft
Single Family Residence
Built in 1950
0.25 Acres Lot
$-- Zestimate®
$140/sqft
$-- HOA
What's special
Corner lot
- 12 days
- 430
- 15
Zillow last checked:
Listing updated:
Listed by:
CHERYL MCDONELL C:586-747-8767,
HAPPY ACRES REAL ESTATE 586-747-8767
Source: NGLRMLS,MLS#: 1950210
Facts & features
Interior
Bedrooms & bathrooms
- Bedrooms: 1
- Bathrooms: 1
- 3/4 bathrooms: 1
- Main level bathrooms: 1
- Main level bedrooms: 1
Primary bedroom
- Level: Main
- Area: 114
- Dimensions: 9.5 x 12
Primary bathroom
- Features: Shared
Kitchen
- Level: Main
- Area: 76
- Dimensions: 9.5 x 8
Living room
- Level: Main
- Area: 312
- Dimensions: 19.5 x 16
Heating
- Space Heater, Oil
Appliances
- Included: Oven/Range, Electric Water Heater
- Laundry: None
Features
- Paneling
- Flooring: Carpet, Vinyl
- Windows: Curtain Rods
- Has fireplace: No
- Fireplace features: None
Interior area
- Total structure area: 608
- Total interior livable area: 608 sqft
- Finished area above ground: 608
- Finished area below ground: 0
Property
Parking
- Parking features: None, Dirt
Accessibility
- Accessibility features: None
Features
- Levels: One
- Stories: 1
- Has view: Yes
- View description: Seasonal View
- Waterfront features: None
Lot
- Size: 0.25 Acres
- Dimensions: 50 x 211
- Features: Corner Lot, Wooded, Level, Subdivided
Details
- Additional structures: Shed(s)
- Parcel number: 00242005400
- Zoning description: Residential
Construction
Type & style
- Home type: SingleFamily
- Architectural style: Cottage
- Property subtype: Single Family Residence
Materials
- Frame, Aluminum Siding
- Foundation: Slab
- Roof: Asphalt
Condition
- New construction: No
- Year built: 1950
Utilities & green energy
- Sewer: Private Sewer
- Water: Private
Community & HOA
Community
- Features: None
- Subdivision: Ogemaw and Chippewa Sub
HOA
- Services included: None
Location
- Region: Lupton
Financial & listing details
- Price per square foot: $140/sqft
- Tax assessed value: $9,103
- Annual tax amount: $400
- Price range: $85K - $85K
- Date on market: 9/3/2026
- Cumulative days on market: 13 days
- Listing agreement: Exclusive Right Sell
- Listing terms: Conventional,Cash
- Ownership type: Private Owner
- Road surface type: Gravel
Estimated market value
Not available
Estimated sales range
Not available
Not available
Price history
| Date | Event | Price |
|---|---|---|
| 9/3/2026 | Listed for sale | $85,000$140/sqft |
Source:  NGLRMLS #1950210 Report a problem NGLRMLS #1950210 Report a problem | ||
Public tax history
Tax history is unavailable.
Monthly payment
Est. payment
Payment breakdown
Explore the cost of this home by adjusting the details. Changes won't be saved.Climate risks
Neighborhood: 48635
Nearby schools
Schools provided by the listing agent
- District: West Branch-Rose City Area Schools
Source: NGLRMLS. This data may not be complete. We recommend contacting the local school district to confirm school assignments for this home.
Similar homes
- $119,5002 bd1 ba876 sqft3567 Coveview, Lupton, MI 48635For Sale
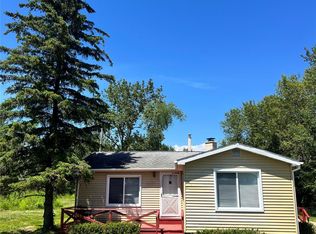
 MLS ID #20261049061, Stephen Heilner, NextHome Statewide Real Estate. Realcomp II
 - $87,0001 bd1 ba576 sqft4038 Brookview Dr W, Prescott, MI 48756For Sale
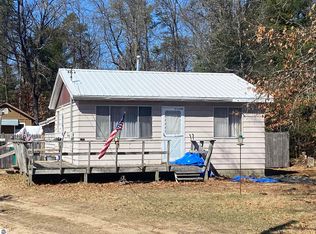 MLS ID #1948486, PAULINE MORRISON. NGLRMLS
 - $82,4001 bd1 ba575 sqft5298 Mills Dr, Prescott, MI 48756For Sale By Owner

- $89,9002 bd1 ba560 sqft5319 S Lakeview St Lot 52-53, West Branch, MI 48661For Sale
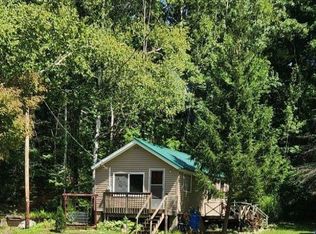 MLS ID #77080069130, JENIFER JOHNSON, C.A.HANES REALTY- M33. Realcomp II
 - $69,9001 bd1 ba600 sqft2306 Ronald Dr Lot 91-94, Prescott, MI 48756For SaleMLS ID #77080066816, JENIFER JOHNSON, C.A.HANES REALTY-WB. Realcomp II
- $86,0002 bd1 ba774 sqft1300 Fletcher St, National City, MI 48748For Sale
 MLS ID #50219097, Troy Schearer, JPAR - Great Lakes Bay Region. MiRealSource
 - $74,9002 bd1 ba540 sqft5110 Lucinda Dr, Prescott, MI 48756For SaleMLS ID #20261065419, Jeff Glover, KW Professionals. Realcomp II
- $114,9001 bd1 ba720 sqft0 Ironwood Trl, Lupton, MI 48635For Sale
 MLS ID #26029321, Randall Wolber, Simple Fee Listings. MichRIC
 - $70,0001 bd1 ba480 sqft2425 Cora Ln Lot 21&22, Prescott, MI 48756For SaleMLS ID #77080070606, KEVIN SCOTT, MORRIS-RICHARDSON RE. Realcomp II
- $79,0002 bd1 ba552 sqft4167 Maes Rd, West Branch, MI 48661For Sale
 MLS ID #201840203, Lyndsey Ball, St. Helen Realty. WWMLS
 - $68,0001 bd1 ba740 sqft2449 E 3rd St, Prescott, MI 48756For SaleMLS ID #50214919, Connie J Allen, Century 21 Signature Realty - Bay City. MiRealSource
- $115,0002 bd1 ba864 sqft1501 Michael Dr, Alger, MI 48610For SaleMLS ID #20261039936, Ryan Milo, EXP Realty Main. Realcomp II
