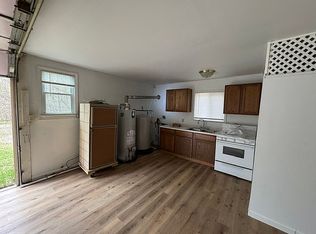
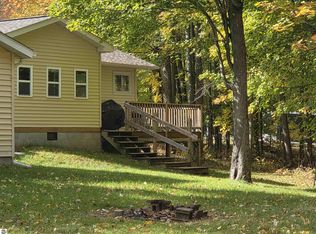
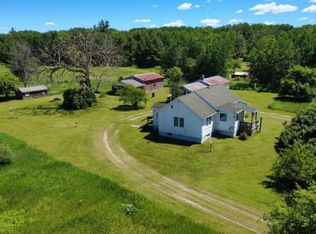
LAND CONTRACT: Min 20% down, 8% rate, 5 yr balloon and 30yr amortization Mini-Barndominium 24'x30' for the outdoor enthusiast - 3 outbuildings and 10 spectacular acres in Maltby Hills boarding thousands of Huron National Forest Acreage, year-around accessibility, off the grid setting. Minutes to the ORV trailhead, hiking trails, private land to hunt. New LVT flooring, countertops, cabinets, plumbing, bathroom remodeled, wall heater, and stair way. 1 bath, 10x 30 Loft, 1 bdr, open recreation area, steel roofing, vinyl siding, H/W, Fridge, Stove, and Honda generator with Well & Septic. Off-Grid runs on generator.
Active
$114,900
0 Ironwood Trl, Lupton, MI 48635
1beds
720sqft
Single Family Residence
Built in 2004
10.02 Acres Lot
$-- Zestimate®
$160/sqft
$-- HOA
What's special
Open recreation areaPrivate land to huntVinyl sidingWall heaterStair waySteel roofingNew lvt flooring
- 124 days
- 1,002
- 52
Zillow last checked:
Listing updated:
Listed by:
Randall Wolber 734-674-6608,
Simple Fee Listings 734-674-6608
Source: MichRIC,MLS#: 26029321
Facts & features
Interior
Bedrooms & bathrooms
- Bedrooms: 1
- Bathrooms: 1
- Full bathrooms: 1
- Main level bedrooms: 1
Primary bedroom
- Level: Main
- Area: 120
- Dimensions: 10.00 x 12.00
Primary bathroom
- Level: Main
- Area: 48
- Dimensions: 6.00 x 8.00
Bonus room
- Level: Upper
- Area: 300
- Dimensions: 10.00 x 30.00
Kitchen
- Level: Main
- Area: 60
- Dimensions: 6.00 x 10.00
Living room
- Level: Main
- Area: 360
- Dimensions: 12.00 x 30.00
Heating
- Wall Furnace
Appliances
- Included: Oven, Refrigerator
- Laundry: None
Features
- Windows: Insulated Windows
- Basement: Slab
- Has fireplace: No
Interior area
- Total structure area: 720
- Total interior livable area: 720 sqft
Property
Features
- Stories: 1
Lot
- Size: 10.02 Acres
- Dimensions: 330 x 1326
Details
- Parcel number: 01311000140
Construction
Type & style
- Home type: SingleFamily
- Architectural style: Barndominium
- Property subtype: Single Family Residence
Materials
- Vinyl Siding
- Roof: Metal
Condition
- New construction: No
- Year built: 2004
Utilities & green energy
- Sewer: Septic Tank
- Water: Well
Community & HOA
Location
- Region: Lupton
Financial & listing details
- Price per square foot: $160/sqft
- Tax assessed value: $36,508
- Annual tax amount: $1,649
- Date on market: 6/14/2026
- Listing terms: Cash,Contract
Estimated market value
Not available
Estimated sales range
Not available
$950/mo
Price history
| Date | Event | Price |
|---|---|---|
| 7/2/2026 | Price change | $114,900-8%$160/sqft |
Source:  MichRIC #26029321 Report a problem MichRIC #26029321 Report a problem | ||
| 6/14/2026 | Listed for sale | $124,900+60.1%$173/sqft |
Source: MichRIC #26029321 Report a problem | ||
| 12/14/2023 | Listing removed | -- |
Source:  NGLRMLS #1893018 Report a problem NGLRMLS #1893018 Report a problem | ||
| 12/13/2021 | Sold | $78,000-13.2%$108/sqft |
Source: NGLRMLS #1893018 Report a problem | ||
| 11/2/2021 | Contingent | $89,900$125/sqft |
Source: NGLRMLS #1893018 Report a problem | ||
| 10/10/2021 | Price change | $89,900-5.3%$125/sqft |
Source: NGLRMLS #1893018 Report a problem | ||
| 10/6/2021 | Price change | $94,900+1%$132/sqft |
Source: NGLRMLS #1893018 Report a problem | ||
| 9/15/2021 | Listed for sale | $94,000+113.6%$131/sqft |
Source: NGLRMLS #1893018 Report a problem | ||
| 4/5/2019 | Sold | $44,000+47.2%$61/sqft |
Source: NGLRMLS #1854280 Report a problem | ||
| 9/29/2016 | Listing removed | $29,900$42/sqft |
Source: C.A.HANES REALTY- M33 #1790848 Report a problem | ||
| 12/14/2015 | Price change | $29,900-19%$42/sqft |
Source: C.A.HANES REALTY- M33 #1790848 Report a problem | ||
| 8/24/2015 | Listed for sale | $36,900$51/sqft |
Source: C.A.HANES REALTY- M33 #1790848 Report a problem | ||
| 4/9/2015 | Listing removed | $36,900$51/sqft |
Source: C.A. Hanes Realty, Inc. #1790848 Report a problem | ||
| 9/27/2014 | Listed for sale | $36,900$51/sqft |
Source: C.A. Hanes Realty, Inc. #1790848 Report a problem | ||
Public tax history
Tax history is unavailable.
Monthly payment
Est. payment
Payment breakdown
Explore the cost of this home by adjusting the details. Changes won't be saved.Climate risks
Neighborhood: 48635
Similar homes
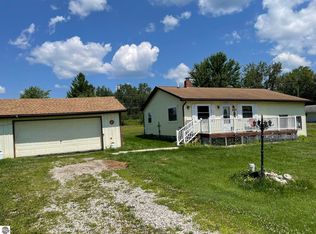
- $115,0002 bd1 ba980 sqft4885 Lewis Dr, Lupton, MI 48635For Sale
 MLS ID #1951275, CAROLE WILSON. NGLRMLS
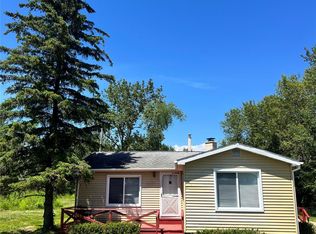
 - $120,0003 bd1 ba980 sqft3557 Coveview, Lupton, MI 48635For Sale
 MLS ID #1944079, CHRIS DACK. NGLRMLS
 - $119,5002 bd1 ba876 sqft3567 Coveview, Lupton, MI 48635For Sale
 MLS ID #20261049061, Stephen Heilner, NextHome Statewide Real Estate. Realcomp II
 - $119,7002 bd1 ba1k sqft5710 Clouse Rd, Glennie, MI 48737For Sale
 MLS ID #719-26-0019, Matthew Burt, Dream Quest Homes Realty. RMLS Multi-List
 - $124,9003 bd1 ba770 sqft723 N Perry Creek Rd, Fairview, MI 48621For Sale
 MLS ID #201838807, Michael Thomson, DETRICH REAL ESTATE, LLC. WWMLS
 - $135,0002 bd1 ba840 sqft5240 Sumac Trl Lot 62, Lupton, MI 48635For SaleMLS ID #77080067398, MARK BENJAMIN, BENJAMIN REALTY. Realcomp II
- $99,0003 bd1 ba974 sqft204 E Main St Lot 8 & 13, Rose City, MI 48654For SaleMLS ID #77080073321, MARK BENJAMIN, BENJAMIN REALTY. Realcomp II
- $113,0002 bd1 ba710 sqft11 N McKinley Rd, Mio, MI 48647For SaleMLS ID #201840744, Michael Thomson, DETRICH REAL ESTATE, LLC. WWMLS
- $129,9002 bd1 ba720 sqft2340 Ryno Rd, Luzerne, MI 48636For SaleMLS ID #201841408, Angela Farrington, KW Northern Michigan Team Partners. WWMLS
- $149,9002 bd1 ba1k sqft2544 Park Rd, Luzerne, MI 48636For SaleMLS ID #201842768, Stephanie Hall, State Wide Real Estate Mio. WWMLS
- $119,9002 bd2 ba1k sqft4285 Limberlost Trl, Glennie, MI 48737For SaleMLS ID #201842947, DeAnn M Adkins, Heritage House Realty, P.C. WWMLS
- $163,5002 bd1 ba1k sqft1252 Deeter Rd, Luzerne, MI 48636For SaleMLS ID #201842732, Gary B. Kann, Real Estate One Mio. WWMLS
- $135,0002 bd1 ba850 sqft1383 Rainbow Park Trl, Mio, MI 48647For SaleMLS ID #201840363, Angela R Smith, State Wide Real Estate Mio. WWMLS
- $124,9992 bd1 ba710 sqft287 W Cherry Creek Rd, Mio, MI 48647For SaleMLS ID #201842192, Steven Koleno, Beycome Brokerage Realty LLC. WWMLS
- $89,9002 bd1 ba792 sqft10690 Rover St, Roscommon, MI 48653For SaleMLS ID #201842864, Jaimie Dent, Century 21 Realty North Higgins Lake. WWMLS
