Charming Lake Access Retreat on East Twin Lake
Discover your Up North get away with this cozy 2-bedroom, 1-bath home offering private access to East Twin Lake, one of Lupton’s hidden gems. Nestled on a peaceful setting with beautiful water views, this 876 sq. ft. home is the ideal retreat for year-round living or a weekend escape. Step inside to a warm and inviting living space featuring a wood-burning fireplace, perfect for relaxing after a day on the water, and a propane wall furnace to keep you comfortable through all four seasons. The property also includes an oversized two-car garage, giving you plenty of space for vehicles, lake toys, and storage. Whether you’re boating, fishing, or simply enjoying the serene surroundings, this home puts you right at the heart of Michigan’s outdoor lifestyle. As an added bonus, several public access All Sports lake are within 10 minutes. Enjoy peaceful mornings with coffee overlooking the lake and quiet evenings by the fire—this home offers the perfect balance of comfort and nature.
For sale
$119,500
3567 Coveview, Lupton, MI 48635
2beds
876sqft
Single Family Residence
Built in 1970
0.32 Acres Lot
$-- Zestimate®
$136/sqft
$-- HOA
What's special
- 94 days
- 303
- 9
Zillow last checked:
Listing updated:
Listed by:
Stephen Heilner 517-546-9060,
NextHome Statewide Real Estate 517-546-9060
Source: Realcomp II,MLS#: 20261049061
Facts & features
Interior
Bedrooms & bathrooms
- Bedrooms: 2
- Bathrooms: 1
- Full bathrooms: 1
Bedroom
- Level: Entry
- Area: 99
- Dimensions: 11 X 9
Bedroom
- Level: Entry
- Area: 108
- Dimensions: 12 X 9
Other
- Level: Entry
- Area: 40
- Dimensions: 5 X 8
Laundry
- Level: Entry
- Area: 40
- Dimensions: 8 X 5
Heating
- Electric, Propane, Wall Furnace, Wood
Cooling
- Ceiling Fans
Appliances
- Included: Dryer, Free Standing Gas Oven, Free Standing Refrigerator, Washer, Water Softener Owned
- Laundry: Electric Dryer Hookup, Laundry Room, Washer Hookup
Features
- Has basement: No
- Has fireplace: Yes
- Fireplace features: Living Room, Wood Burning, Wood Burning Stove
Interior area
- Total interior livable area: 876 sqft
- Finished area above ground: 876
Property
Parking
- Total spaces: 2
- Parking features: Two Car Garage, Detached
- Garage spaces: 2
Features
- Levels: One
- Stories: 1
- Entry location: GroundLevelwSteps
- Patio & porch: Deck, Porch
- Pool features: None
- Waterfront features: Lake Privileges
- Body of water: East Twin Lake
Lot
- Size: 0.32 Acres
- Dimensions: 62 x 217 x 61 x 205
Details
- Additional structures: Sheds Allowed
- Parcel number: 00662000500
- Special conditions: Short Sale No,Standard
Construction
Type & style
- Home type: SingleFamily
- Architectural style: Ranch
- Property subtype: Single Family Residence
Materials
- Aluminum Siding, Metal Siding
- Foundation: Crawl Space
- Roof: Asphalt
Condition
- New construction: No
- Year built: 1970
Utilities & green energy
- Sewer: Septic Tank
- Water: Well
- Utilities for property: Above Ground Utilities, Cable Available
Community & HOA
Community
- Subdivision: EAST TWIN
HOA
- Has HOA: No
Location
- Region: Lupton
Financial & listing details
- Price per square foot: $136/sqft
- Tax assessed value: $33,027
- Annual tax amount: $1,550
- Date on market: 7/2/2026
- Cumulative days on market: 94 days
- Listing agreement: Exclusive Right To Sell
- Listing terms: Cash,Conventional,Va Loan
Estimated market value
Not available
Estimated sales range
Not available
$1,086/mo
Price history
| Date | Event | Price |
|---|---|---|
| 7/2/2026 | Listed for sale | $119,500+39.1%$136/sqft |
Source:  Realcomp II #20261049061 Report a problem Realcomp II #20261049061 Report a problem | ||
| 12/30/2025 | Listing removed | $85,900$98/sqft |
Source: Realcomp II #20251031706 Report a problem | ||
| 11/24/2025 | Listed for sale | $85,900$98/sqft |
Source: Realcomp II #20251031706 Report a problem | ||
| 11/9/2025 | Pending sale | $85,900$98/sqft |
Source: Realcomp II #20251031706 Report a problem | ||
| 9/21/2025 | Listed for sale | $85,900$98/sqft |
Source: Realcomp II #20251031706 Report a problem | ||
| 9/11/2025 | Pending sale | $85,900$98/sqft |
Source: Realcomp II #20251031706 Report a problem | ||
| 8/28/2025 | Listed for sale | $85,900+22.9%$98/sqft |
Source: Realcomp II #20251031706 Report a problem | ||
| 1/7/2021 | Listing removed | -- |
Source:  NGLRMLS Report a problem NGLRMLS Report a problem | ||
| 7/9/2020 | Listed for sale | $69,900$80/sqft |
Source: C.A.HANES REALTY- M33 #1877028 Report a problem | ||
Public tax history
| Year | Property taxes | Tax assessment |
|---|---|---|
| 2025 | $1,550 +7.5% | $59,700 +30.6% |
| 2024 | $1,443 +1% | $45,700 +1.6% |
| 2023 | $1,429 +7.9% | $45,000 +30.4% |
| 2022 | $1,324 +2.3% | $34,500 +9.2% |
| 2021 | $1,293 | $31,600 -2.5% |
| 2020 | -- | $32,400 +9.5% |
| 2018 | $862 -22.3% | $29,600 -5.4% |
| 2017 | $1,109 | $31,300 +9.8% |
| 2016 | $1,109 +0.6% | $28,500 +0.7% |
| 2015 | $1,103 +322.2% | $28,300 +3.3% |
| 2014 | $261 | $27,400 +6.2% |
| 2013 | -- | $25,800 +2.8% |
| 2012 | -- | $25,100 -16.6% |
| 2011 | -- | $30,100 -4.7% |
| 2010 | -- | $31,600 |
Find assessor info on the county website
Monthly payment
Est. payment
Payment breakdown
Explore the cost of this home by adjusting the details. Changes won't be saved.Climate risks
Neighborhood: 48635
Similar homes
- $120,0003 bd1 ba980 sqft3557 Coveview, Lupton, MI 48635For Sale
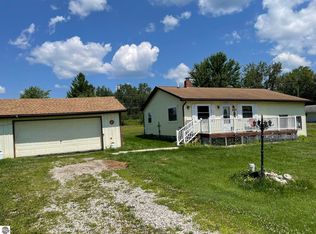 MLS ID #1944079, CHRIS DACK. NGLRMLS
 - $135,0002 bd1 ba840 sqft5240 Sumac Trl Lot 62, Lupton, MI 48635For Sale
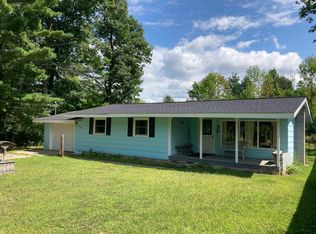
 MLS ID #77080067398, MARK BENJAMIN, BENJAMIN REALTY. Realcomp II
 - $135,0002 bd1 ba840 sqft5240 Sumac Trl, Lupton, MI 48635For Sale
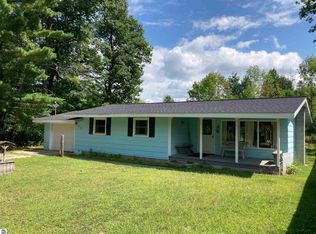 MLS ID #1944273, MARK BENJAMIN. NGLRMLS
 - $114,9001 bd1 ba720 sqft0 Ironwood Trl, Lupton, MI 48635For Sale

 MLS ID #26029321, Randall Wolber, Simple Fee Listings. MichRIC
 - $113,9002 bd1 ba960 sqft1520 Northwoods Dr, Alger, MI 48610For Sale
 MLS ID #50217791, Chance Owen, Bay Realty Michigan. MiRealSource
 - $114,9003 bd1 ba974 sqft204 E Main St Lot 8 & 13, Rose City, MI 48654For SaleMLS ID #77080073321, MARK BENJAMIN, BENJAMIN REALTY. Realcomp II
- $65,0002 bd1 ba989 sqft2360 Arbor Rd Lot 42, Lupton, MI 48635For SaleMLS ID #77080071500, MARK BENJAMIN, BENJAMIN REALTY. Realcomp II
- $115,0002 bd1 ba864 sqft1501 Michael Dr, Alger, MI 48610For SaleMLS ID #20261039936, Ryan Milo, EXP Realty Main. Realcomp II
- $119,9002 bd1 ba1k sqft4285 Limberlost Trl, Glennie, MI 48737For Sale
 MLS ID #201842947, DeAnn M Adkins, Heritage House Realty, P.C. WWMLS
 - $134,9002 bd1 ba1.2k sqft5067 Turner Pine Dr, Prescott, MI 48756For SaleMLS ID #201836989, Diane L McMurphy, United Country Great Lakes Realty & Auction. WWMLS
