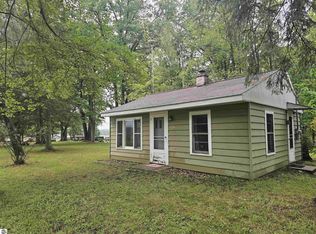
GET-AWAY to this two bedroom cottage or home in the Lupton area! Tucked in between two popular all-sports lakes, it's a two minute walk to the private beach on Rifle Lake and four minutes to the beach and pavilion on George Lake. Both lakes have public launches for boating and fishing. The dwelling is an older mobile with a frame built addition and is open and cheery. There's a storage barn, modern well, and all tucked on a nice lot. Many furnishings possible!
For sale
Price cut: $4.5K (9/4)
$65,000
2360 Arbor Rd, Lupton, MI 48635
2beds
989sqft
Single Family Residence, Manufactured/Single Wide, Mobile Home
Built in 1962
6,098 Square Feet Lot
$-- Zestimate®
$66/sqft
$-- HOA
What's special
Storage barnTwo bedroom cottageOpen and cheeryModern wellNice lot
- 57 days
- 380
- 16
Zillow last checked:
Listing updated:
Listed by:
MARK BENJAMIN 224-217-7355,
BENJAMIN REALTY 989-685-2414
Source: NGLRMLS,MLS#: 1948451
Facts & features
Interior
Bedrooms & bathrooms
- Bedrooms: 2
- Bathrooms: 1
- Full bathrooms: 1
- Main level bathrooms: 1
- Main level bedrooms: 2
Primary bedroom
- Level: Main
- Dimensions: 13 x 10.5
Bedroom 2
- Level: Main
- Dimensions: 9.5 x 8
Primary bathroom
- Features: Shared
Dining room
- Level: Main
- Area: 117
- Dimensions: 13 x 9
Kitchen
- Level: Main
- Dimensions: 10.5 x 9
Living room
- Level: Main
- Area: 286
- Dimensions: 22 x 13
Heating
- Space Heater, Propane
Appliances
- Included: Refrigerator, Oven/Range, Microwave, Washer, Dryer, Exhaust Fan, Electric Water Heater
- Laundry: Main Level
Features
- Vaulted Ceiling(s), Drywall, Paneling, Ceiling Fan(s), Cable TV
- Flooring: Laminate
- Basement: Crawl Space
- Has fireplace: No
- Fireplace features: None
Interior area
- Total structure area: 989
- Total interior livable area: 989 sqft
- Finished area above ground: 989
- Finished area below ground: 0
Property
Parking
- Parking features: None, Gravel
Accessibility
- Accessibility features: None
Features
- Levels: One
- Stories: 1
- Has view: Yes
- View description: Countryside View
- Waterfront features: Inland Lake, All Sports, Lake
Lot
- Size: 6,098 Square Feet
- Dimensions: 50 x 125
- Features: Wooded, Level, Subdivided
Details
- Additional structures: Shed(s)
- Parcel number: 6500617504200
- Zoning description: Residential
Construction
Type & style
- Home type: MobileManufactured
- Architectural style: Ranch,Mobile - Single Wide
- Property subtype: Single Family Residence, Manufactured/Single Wide, Mobile Home
Materials
- Frame, Wood Siding
- Foundation: Block, Other
- Roof: Asphalt
Condition
- New construction: No
- Year built: 1962
Utilities & green energy
- Sewer: Private Sewer
- Water: Private
Community & HOA
Community
- Features: Park
- Subdivision: Shady Shores Park
HOA
- Services included: Other
Location
- Region: Lupton
Financial & listing details
- Price per square foot: $66/sqft
- Tax assessed value: $18,113
- Annual tax amount: $400
- Price range: $65K - $65K
- Date on market: 7/25/2026
- Cumulative days on market: 58 days
- Listing agreement: Exclusive Right Sell
- Listing terms: Conventional,Cash
- Ownership type: Private Owner
- Road surface type: Gravel
Estimated market value
Not available
Estimated sales range
Not available
Not available
Price history
| Date | Event | Price |
|---|---|---|
| 9/4/2026 | Price change | $65,000-6.5%$66/sqft |
Source:  NGLRMLS #1948451 Report a problem NGLRMLS #1948451 Report a problem | ||
| 8/25/2026 | Price change | $69,500-7.3%$70/sqft |
Source: NGLRMLS #1948451 Report a problem | ||
| 7/25/2026 | Listed for sale | $75,000+78.6%$76/sqft |
Source: NGLRMLS #1948451 Report a problem | ||
| 6/29/2020 | Listing removed | $42,000$42/sqft |
Source: Real Estate One #1875630 Report a problem | ||
| 6/11/2020 | Listed for sale | $42,000$42/sqft |
Source: Real Estate One #1875630 Report a problem | ||
Public tax history
| Year | Property taxes | Tax assessment |
|---|---|---|
| 2016 | $7,722 +3849.7% | $14,700 +11.4% |
| 2015 | $196 +158% | $13,200 +13.8% |
| 2014 | $76 | $11,600 +10.5% |
| 2013 | -- | $10,500 +28% |
| 2012 | -- | $8,200 -7.9% |
| 2011 | -- | $8,900 |
| 2010 | -- | $8,900 |
Find assessor info on the county website
Monthly payment
Climate risks
Neighborhood: 48635
Nearby schools
Schools provided by the listing agent
- District: West Branch-Rose City Area Schools
Source: NGLRMLS. This data may not be complete. We recommend contacting the local school district to confirm school assignments for this home.
Similar homes
- $65,0002 bd1 ba989 sqft2360 Arbor Rd Lot 42, Lupton, MI 48635For Sale

 MLS ID #77080071500, MARK BENJAMIN, BENJAMIN REALTY. Realcomp II
 - $75,0002 bd2 ba1.1k sqft6610 F 30, Glennie, MI 48737For Sale
 MLS ID #1950246, CHRIS DACK. NGLRMLS
 - $85,0001 bd1 ba608 sqft2937 Sagato Trl, Lupton, MI 48635For Sale
 MLS ID #1950210, CHERYL MCDONELL. NGLRMLS
 - $85,0004 bd2 ba1k sqft6170 Kerr Trl, Hale, MI 48739For Sale
 MLS ID #1948700, TINA CASANOVA. NGLRMLS
 - $68,0003 bd1 ba1.1k sqft220 S 7th St, West Branch, MI 48661For SaleMLS ID #20261063022, Elizabeth M Davis, Real Estate Professional Services Inc. Realcomp II
- $74,9002 bd1 ba540 sqft5110 Lucinda Dr, Prescott, MI 48756For SaleMLS ID #20261065419, Jeff Glover, KW Professionals. Realcomp II
- $85,9003 bd1 ba1.3k sqft4382 F 30, Glennie, MI 48737For SaleMLS ID #20261048984, Stephen Heilner, NextHome Statewide Real Estate. Realcomp II
- $44,9003 bd-- ba642 sqft866 Ridge Trl, Mio, MI 48647For Sale
 MLS ID #201840487, Tia Stephens, State Wide Real Estate Mio. WWMLS
 - $87,4003 bd1 ba1.1k sqft2440 Dennis James Dr, Prescott, MI 48756For Sale
 MLS ID #26042369, Ahmed ''Ali'' Khalil, Real Broker, LLC. MichRIC
 - $89,9003 bd2 ba1.2k sqft1645 W 7th St, Prescott, MI 48756For Sale
 MLS ID #50202440, Clint B Carlson, The Mallory Corporation. MiRealSource
 - $90,0003 bd2 ba1.2k sqft4997 Lucinda Dr, Prescott, MI 48756For SaleMLS ID #50220628, Connie J Allen, Century 21 Signature Realty - Bay City. MiRealSource
