1 bedroom 1 bath home with a new well on 4 lots . Close to the Rifle River for fishing, canoeing and kayaking.
For sale
$87,000
4038 Brookview Dr W, Prescott, MI 48756
1beds
576sqft
:
Get pre-qualified$622/mo
Single Family Residence
Built in 1970
0.83 Acres Lot
$-- Zestimate®
$151/sqft
$-- HOA
What's special
- 6 hours |
- 61 |
- 3 |
Zillow last checked:
Listing updated:
Listed by:
PAULINE MORRISON,
MORRIS-RICHARDSON RE 989-345-2828
Source: NGLRMLS,MLS#: 1948486
Facts & features
Interior
Bedrooms & bathrooms
- Bedrooms: 1
- Bathrooms: 1
- Full bathrooms: 1
- Main level bathrooms: 1
Primary bedroom
- Area: 132
- Dimensions: 12 x 11
Primary bathroom
- Features: None
Kitchen
- Area: 88
- Dimensions: 11 x 8
Living room
- Area: 288
- Dimensions: 24 x 12
Heating
- Forced Air, Natural Gas
Appliances
- Included: Oven/Range, Gas Water Heater
- Laundry: Main Level
Features
- None, Ceiling Fan(s)
- Basement: Crawl Space
- Has fireplace: No
- Fireplace features: None
Interior area
- Total structure area: 576
- Total interior livable area: 576 sqft
- Finished area above ground: 576
- Finished area below ground: 0
Property
Parking
- Parking features: None, Gravel, Dirt
Accessibility
- Accessibility features: None
Features
- Levels: One
- Stories: 1
- Patio & porch: Deck
- Exterior features: None
- Waterfront features: None
Lot
- Size: 0.83 Acres
- Dimensions: 150 x 240
- Features: Level, Subdivided
Details
- Additional structures: None
- Parcel number: 010605005/006/00700
- Zoning description: Residential
Construction
Type & style
- Home type: SingleFamily
- Property subtype: Single Family Residence
Materials
- Frame, Aluminum Siding
- Roof: Metal/Steel
Condition
- New construction: No
- Year built: 1970
Utilities & green energy
- Sewer: Private Sewer
- Water: Private
Community & HOA
Community
- Features: None
- Subdivision: none
HOA
- Services included: None
Location
- Region: Prescott
Financial & listing details
- Price per square foot: $151/sqft
- Annual tax amount: $769
- Price range: $87K - $87K
- Date on market: 7/27/2026
- Listing agreement: Exclusive Right Sell
- Listing terms: Conventional,Cash
- Ownership type: Private Owner
- Road surface type: Gravel, Dirt
Estimated market value
Not available
Estimated sales range
Not available
$1,103/mo
Price history
| Date | Event | Price |
|---|---|---|
| 7/27/2026 | Listed for sale | $87,000$151/sqft |
Source:  NGLRMLS #1948486 Report a problem NGLRMLS #1948486 Report a problem | ||
| 6/12/2026 | Listing removed | $87,000$151/sqft |
Source:  Realcomp II #77080052995 Report a problem Realcomp II #77080052995 Report a problem | ||
| 12/11/2024 | Listed for sale | $87,000$151/sqft |
Source: NGLRMLS #1929583 Report a problem | ||
Public tax history
Tax history is unavailable.
Monthly payment
Est. payment
Payment breakdown
Explore the cost of this home by adjusting the details. Changes won't be saved.Climate risks
Neighborhood: 48756
Nearby schools
GreatSchools rating
- 4/10Whittemore-Prescott Area Middle SchoolGrades: K-6Distance: 8.2 mi
- 3/10Whittemore-Prescott Area H.S.Grades: 7-12Distance: 8.1 mi
Schools provided by the listing agent
- District: West Branch-Rose City Area Schools
Source: NGLRMLS. This data may not be complete. We recommend contacting the local school district to confirm school assignments for this home.
- $4,400-- bd-- ba-- sqft4013 Brookview Dr W, Prescott, MI 48756Off Market
- $77,400-- bd-- ba-- sqft4108 Brookview Dr W, Prescott, MI 48756Off Market
- $133,100-- bd-- ba-- sqft4095 Brookview Dr W, Prescott, MI 48756Off Market
- $155,3003 bd1 ba1.3k sqft4084 Brookview Dr W, Prescott, MI 48756Off Market
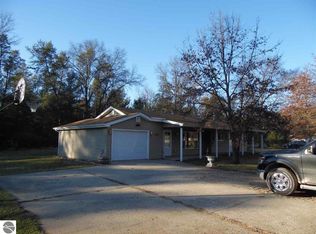
- $101,8003 bd2 ba1.3k sqft4115 Brookview Dr E, Prescott, MI 48756Off Market
- $223,700-- bd-- ba-- sqft4103 Brookview Dr E, Prescott, MI 48756Off Market
- $36,800-- bd-- ba-- sqft4078 Brookview Dr E, Prescott, MI 48756Off Market
- $11,6003 bd2 ba1.2k sqft4115 Brookview Dr E, Prescott, MI 48756Off Market
A local agent can set up tours, give advice and negotiate with sellers.
Similar homes
- $78,9002 bd1 ba600 sqft5110 Lucinda Dr, Prescott, MI 48756For Sale
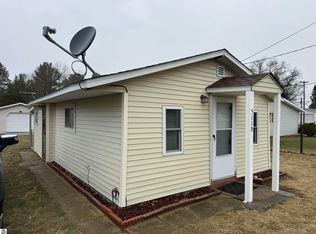 MLS ID #1943702, Jeffrey Thompson. NGLRMLS
 - $74,9001 bd1 ba480 sqft2425 Cora Ln, Prescott, MI 48756For Sale
 MLS ID #1947540, KEVIN SCOTT. NGLRMLS
 - $69,9001 bd1 ba600 sqft2306 Ronald Dr, Prescott, MI 48756For Sale
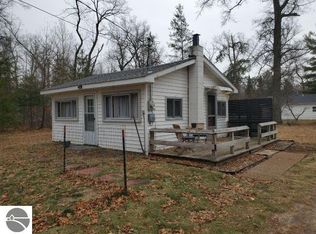 MLS ID #1943689, JENIFER JOHNSON. NGLRMLS
 - $89,9991 bd1 ba560 sqft1240 Quigley Rd, West Branch, MI 48661For Sale
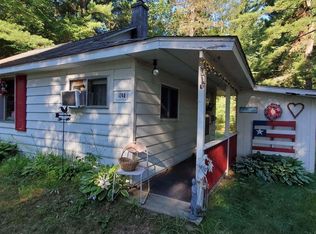 MLS ID #1940949, PAULINE MORRISON. NGLRMLS
 - $89,0001 bd1 ba820 sqft2139 Silver Creek Dr, Prescott, MI 48756For Sale By Owner
- $59,5001 bd1 ba400 sqft1980 4th Oak St, Prescott, MI 48756For Sale
 MLS ID #50210596, Sherry Bliss-Cayer, RE/MAX New Image. MiRealSource
 - $89,9001 bd1 ba668 sqft195 Fremont St, West Branch, MI 48661For SaleMLS ID #1939419, TINA MACQUARRIE. NGLRMLS
- $125,0002 bd1 ba864 sqft1501 Michael Dr, Alger, MI 48610For Sale
 MLS ID #20261039936, Ryan Milo, EXP Realty Main. Realcomp II
 - $89,9002 bd1 ba560 sqft5319 S Lakeview St, West Branch, MI 48661For SaleMLS ID #1946032, JENIFER JOHNSON. NGLRMLS
- $119,0002 bd1 ba768 sqft8221 Avalon Dr, Hale, MI 48739For SaleMLS ID #1947561, RIC BRAUN. NGLRMLS
- $114,9001 bd1 ba720 sqft0 Ironwood Trl, Lupton, MI 48635For Sale
 MLS ID #26029321, Randall Wolber, Simple Fee Listings. MichRIC
 - $63,0002 bd1 ba484 sqft4450 Beech St, Alger, MI 48610For SaleMLS ID #50214247, Bryan Besaw, Keller Williams Paint Creek. MiRealSource
- $64,5001 bd1 ba357 sqft4330 Sparton Rd, National City, MI 48748For SaleMLS ID #50206293, Kyle Raup, Century 21 Signature Realty. MiRealSource
- $102,1002 bd1 ba864 sqft4056 Three Rivers Rd, Gladwin, MI 48624AuctionMLS ID #20261036365, Lori A Brown, Realhome Services and Solutions Inc. Realcomp II
- $128,0002 bd1 ba821 sqft2823 River Ridge Rd, Alger, MI 48610For SaleMLS ID #50203634, Jeremy Owen, Bay Realty Michigan. MiRealSource
- $55,9002 bd1 ba696 sqft5429 Daily Rd, Alger, MI 48610For SaleMLS ID #50207494, Bryan Besaw, Keller Williams Paint Creek. MiRealSource
- $109,5002 bd1 ba720 sqft418 E Main St, Hale, MI 48739For SaleMLS ID #1946106, MICHELLE BASSI. NGLRMLS
- $49,9002 bd2 ba800 sqft3525 E City Limits Rd, Standish, MI 48658For SaleMLS ID #1947441, JOHN STANLEY. NGLRMLS
- $120,0002 bd1 ba478 sqft7924 Campbell Ave, Hale, MI 48739For SaleMLS ID #1939392, CHERYL MCDONELL. NGLRMLS
