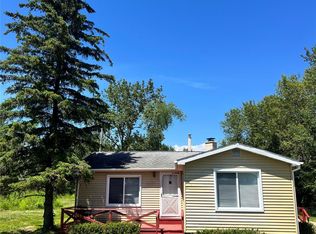
Fabulous Find on Fletcher! Enjoy the charm of cottage living with lake access just down the road in the beautiful Sand Lake area! This cozy 2 bedroom 1 bath home is located approximately 10 miles northwest of Tawas Bay, for a short commute to shopping, restaurants, attractions, and everyday amenities. Well maintained and thoughtfully updated over the years, improvements include updated kitchen cabinetry, finished drywall, metal roof, new covered front porch in 2025, blown-in insulation, newer windows (approximately 5 years), new ceilings, split A/C units, a new furnace (2025), and a new water softener. The spacious floor plan features a large utility/laundry room and a 14 x 9 enclosed porch for additional living or relaxation space. Outside, enjoy a double lot providing extra space and comfortable separation from neighboring properties, a carport, and three storage sheds—one with a concrete floor and two with wood floors, and one with a loft for added storage. Fiber optic internet is available. Whether you're looking for a year-round home, weekend getaway, or a place to enjoy the lake lifestyle, this Fletcher property is a wonderful opportunity!
For sale
$119,000
1274 Fletcher St, National City, MI 48748
2beds
756sqft
Single Family Residence
Built in 1956
10,018 Square Feet Lot
$116,300 Zestimate®
$157/sqft
$-- HOA
What's special
Finished drywallBlown-in insulationNew ceilingsMetal roofNew covered front porchSpacious floor planNewer windows
- 16 days
- 618
- 55
Likely to sell faster than
Zillow last checked:
Listing updated:
Listed by:
Wendy Schmitz 989-225-1740,
Real Estate One Great Lakes Bay 989-607-2100
Source: MiRealSource,MLS#: 50226719 Originating MLS: Saginaw Board of REALTORS
Facts & features
Interior
Bedrooms & bathrooms
- Bedrooms: 2
- Bathrooms: 1
- Full bathrooms: 1
Rooms
- Room types: Breezeway
Bedroom 1
- Features: Carpet
- Level: First
- Area: 110
- Dimensions: 10 x 11
Bedroom 2
- Features: Carpet
- Level: First
- Area: 110
- Dimensions: 11 x 10
Bathroom 1
- Features: Vinyl
- Level: First
- Area: 30
- Dimensions: 6 x 5
Dining room
- Features: Vinyl
- Level: First
- Area: 66
- Dimensions: 11 x 6
Kitchen
- Features: Vinyl
- Level: First
- Area: 66
- Dimensions: 11 x 6
Living room
- Features: Carpet
- Level: First
- Area: 192
- Dimensions: 16 x 12
Heating
- Floor Furnace, Natural Gas
Cooling
- Wall/Window Unit(s)
Appliances
- Included: Microwave, Range/Oven, Refrigerator, Washer, Electric Water Heater
- Laundry: First Floor Laundry
Features
- Flooring: Carpet, Vinyl
- Basement: Crawl Space
- Has fireplace: No
Interior area
- Total structure area: 756
- Total interior livable area: 756 sqft
- Finished area above ground: 756
- Finished area below ground: 0
Property
Parking
- Total spaces: 1
- Parking features: Carport
- Garage spaces: 1
- Has carport: Yes
Features
- Levels: One
- Stories: 1
- Patio & porch: Deck, Porch
- Waterfront features: All Sports Lake, Lake/River Access
- Body of water: Sand Lake Access
- Frontage type: Road
- Frontage length: 100
Lot
- Size: 10,018 Square Feet
- Dimensions: 100 x 100
Details
- Additional structures: Shed(s)
- Parcel number: 051S4099921300
- Special conditions: Private
Construction
Type & style
- Home type: SingleFamily
- Architectural style: Ranch
- Property subtype: Single Family Residence
Materials
- Vinyl Siding, Vinyl Trim
- Foundation: Slab
Condition
- Year built: 1956
Utilities & green energy
- Sewer: Septic Tank
- Water: Private Well
- Utilities for property: Cable/Internet Avail., Internet Fiber Available
Community & HOA
Community
- Subdivision: Sand Lake Resort
HOA
- Has HOA: No
Location
- Region: National City
Financial & listing details
- Price per square foot: $157/sqft
- Tax assessed value: $77,400
- Annual tax amount: $611
- Date on market: 11/4/2026
- Cumulative days on market: 17 days
- Listing agreement: Exclusive Right To Sell
- Listing terms: Cash,Conventional,FHA,VA Loan
Estimated market value
$116,300
$110,000 - $122,000
$985/mo
Price history
| Date | Event | Price |
|---|---|---|
| 11/4/2026 | Listed for sale | $119,000+164.4%$157/sqft |
Source:  MiRealSource #50226719 Report a problem | ||
| 10/7/2020 | Sold | $45,000+15.4%$60/sqft |
Source: Public Record Report a problem | ||
| 11/15/2017 | Sold | $39,000-9.1%$52/sqft |
Source:  NGLRMLS #1832853 Report a problem | ||
| 8/6/2017 | Price change | $42,900-4.5%$57/sqft |
Source: BEST CHOICE REALTY, INC. #1832853 Report a problem | ||
| 5/26/2017 | Listed for sale | $44,900$59/sqft |
Source: BEST CHOICE REALTY, INC. #1832853 Report a problem | ||
| 12/13/2016 | Listing removed | $44,900$59/sqft |
Source: BEST CHOICE REALTY, INC. #1818308 Report a problem | ||
| 6/14/2016 | Listed for sale | $44,900$59/sqft |
Source: BEST CHOICE REALTY, INC. #1818308 Report a problem | ||
Public tax history
| Year | Property taxes | Tax assessment |
|---|---|---|
| 2026 | $576 -4.4% | $38,700 +16.6% |
| 2025 | $603 +16.6% | $33,200 +8.1% |
| 2024 | $517 +11.5% | $30,700 +8.5% |
| 2023 | $463 +3.1% | $28,300 +18.9% |
| 2022 | $449 -31.4% | $23,800 +30.8% |
| 2021 | $655 | $18,200 +9% |
| 2020 | $655 | $16,700 +3.1% |
| 2019 | -- | $16,200 -0.6% |
| 2018 | -- | $16,300 -2.4% |
| 2017 | -- | $16,700 |
| 2016 | -- | $16,700 +1.8% |
| 2015 | -- | $16,400 +4.5% |
| 2014 | -- | $15,700 -6% |
| 2013 | -- | $16,700 -15.2% |
| 2012 | -- | $19,700 |
| 2011 | -- | $19,700 -5.7% |
| 2010 | -- | $20,900 |
Find assessor info on the county website
Monthly payment
Est. payment
Payment breakdown
Explore the cost of this home by adjusting the details. Changes won't be saved.Climate risks
Neighborhood: 48748
Nearby schools
Schools provided by the listing agent
- District: Tawas Area Schools
Source: MiRealSource. This data may not be complete. We recommend contacting the local school district to confirm school assignments for this home.
Similar homes
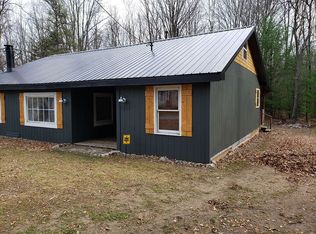
- $115,0002 bd1 ba900 sqft5810 E Esmond Rd, Hale, MI 48739For Sale
 MLS ID #1951270, KELLY FRANK. NGLRMLS
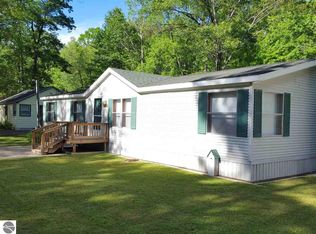
- $--3 bd2 ba1.1k sqft1880 S #M-65, Whittemore, MI 48770Auction
 Auction.com 1
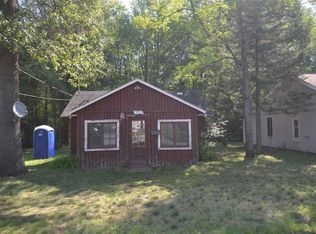
- $145,0002 bd1 ba781 sqft497 Townline Rd, Tawas City, MI 48763For Sale
 MLS ID #1952307, JENNIFER THOMPSON. NGLRMLS
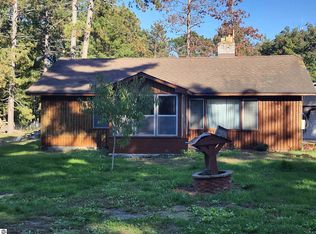
- $119,5002 bd1 ba876 sqft3567 Coveview, Lupton, MI 48635For Sale
 MLS ID #20261049061, Stephen Heilner, NextHome Statewide Real Estate. Realcomp II
- $118,0002 bd1 ba478 sqft7924 Campbell Ave, Hale, MI 48739For Sale
 MLS ID #50225401, Ryan Sagady, Bay Realty Michigan. MiRealSource
- $120,0002 bd1 ba875 sqft4588 Cranberry Lake Dr, Prescott, MI 48756For SaleMLS ID #50225596, Karen Betzing, Berkshire Hathaway HomeServices Kee Realty Wash. MiRealSource
- $125,0002 bd1 ba770 sqft6568 Wickert Rd, Hale, MI 48739For SaleMLS ID #50226446, Christopher Parker, EXP Realty. MiRealSource
- $119,9002 bd2 ba1k sqft4285 Limberlost Trl, Glennie, MI 48737For Sale
 MLS ID #201842947, DeAnn M Adkins, Heritage House Realty, P.C. WWMLS
- $135,0002 bd1 ba840 sqft5240 Sumac Trl Lot 62, Lupton, MI 48635For SaleMLS ID #77080067398, MARK BENJAMIN, BENJAMIN REALTY. Realcomp II
- $69,9992 bd1 ba920 sqft4692 Harlan St, Hale, MI 48739For SaleMLS ID #50225214, Justin Gazdick, KW Platinum. MiRealSource
