Welcome to this beautifully updated 2 Bedroom, 1 Full bathroom home boasting over 850 square feet of living space. This home is perfect as a year-round residence, vacation retreat, or investment property. This interior of this home features numerous recent updates including a new well pump and new water heater, giving peace of mind to the next owner. This home is truly move-in ready. Outside, the concrete driveway leads up to a very deep one car garage, perfect for your vehicle and toys. The property also has (2) large garden sheds, giving you even more storage space. The large front and side yard provides an abundant space for outside activities and the back patio looks directly into the peaceful woods, giving this home a true up north feel. Drinking coffee in the morning or grilling in the evening, this patio will give you amazing views of nature. Located just a short walk from Lake Ogemaw, this home offers access to everything Northern Michigan has to offer.
Accepting backups
$139,000
2771 Menominee Trl, West Branch, MI 48661
2beds
890sqft
:
Get pre-qualified$955/mo
Single Family Residence
Built in 1978
8,276 Square Feet Lot
$137,500 Zestimate®
$156/sqft
$-- HOA
What's special
Amazing views of nature
- 127 days |
- 25 |
- 1 |
Zillow last checked:
Listing updated:
Listed by:
Bryan Czape,
43 NORTH REALTY 989-463-1219
Source: NGLRMLS,MLS#: 1943436
Facts & features
Interior
Bedrooms & bathrooms
- Bedrooms: 2
- Bathrooms: 1
- Full bathrooms: 1
- Main level bathrooms: 1
- Main level bedrooms: 2
Primary bedroom
- Level: Main
- Area: 154
- Dimensions: 14 x 11
Bedroom 2
- Level: Main
- Area: 110
- Dimensions: 11 x 10
Primary bathroom
- Features: None
Dining room
- Level: Main
- Area: 66
- Dimensions: 6 x 11
Kitchen
- Level: Main
- Area: 99
- Dimensions: 9 x 11
Living room
- Level: Main
- Area: 276
- Dimensions: 12 x 23
Heating
- Forced Air, Natural Gas
Appliances
- Included: Refrigerator, Oven/Range, Microwave, Washer, Dryer, Gas Water Heater
- Laundry: Main Level
Features
- Solarium/Sun Room, Breakfast Nook, Kitchen Island, Drywall
- Flooring: Carpet, Tile
- Windows: Blinds
- Basement: Crawl Space
- Has fireplace: No
- Fireplace features: None
Interior area
- Total structure area: 890
- Total interior livable area: 890 sqft
- Finished area above ground: 890
- Finished area below ground: 0
Property
Parking
- Total spaces: 1
- Parking features: Detached, Concrete
- Garage spaces: 1
Accessibility
- Accessibility features: None
Features
- Levels: One
- Stories: 1
- Patio & porch: Patio
- Has view: Yes
- View description: Countryside View
- Waterfront features: All Sports, Private Lake
Lot
- Size: 8,276 Square Feet
- Dimensions: 120 x 70
- Features: Wooded, Subdivided
Details
- Additional structures: Shed(s)
- Parcel number: 00129022300
- Zoning description: Residential
Construction
Type & style
- Home type: SingleFamily
- Architectural style: Ranch
- Property subtype: Single Family Residence
Materials
- Frame, Vinyl Siding
- Roof: Asphalt
Condition
- New construction: No
- Year built: 1978
Utilities & green energy
- Sewer: Private Sewer
- Water: Private
Community & HOA
Community
- Features: None
- Subdivision: Lake Ogemaw Sub 9
HOA
- Services included: None
Location
- Region: West Branch
Financial & listing details
- Price per square foot: $156/sqft
- Tax assessed value: $26,484
- Annual tax amount: $1,356
- Price range: $139K - $139K
- Date on market: 4/3/2026
- Cumulative days on market: 127 days
- Listing agreement: Exclusive Right Sell
- Listing terms: Conventional,Cash,FHA,MSHDA,USDA Loan,VA Loan
- Ownership type: Private Owner
- Road surface type: Gravel
Estimated market value
$137,500
$131,000 - $144,000
$1,213/mo
Price history
| Date | Event | Price |
|---|---|---|
| 4/3/2026 | Listed for sale | $139,000+178%$156/sqft |
Source:  NGLRMLS #1943436 Report a problem NGLRMLS #1943436 Report a problem | ||
| 9/22/2019 | Sold | $50,000-16.5%$56/sqft |
Source: NGLRMLS #1859169 Report a problem | ||
| 4/11/2019 | Listed for sale | $59,900+2.1%$67/sqft |
Source: C.A.HANES REALTY- M33 #1859169 Report a problem | ||
| 3/29/2005 | Sold | $58,683$66/sqft |
Source: Public Record Report a problem | ||
Public tax history
| Year | Property taxes | Tax assessment |
|---|---|---|
| 2025 | $1,356 +4.5% | $43,100 +9.1% |
| 2024 | $1,298 +53.9% | $39,500 +22.7% |
| 2023 | $844 +7.2% | $32,200 +38.2% |
| 2022 | $787 -15.2% | $23,300 +1.3% |
| 2021 | $929 | $23,000 -5% |
| 2020 | -- | $24,200 +28% |
| 2018 | $639 -18.5% | $18,900 -5% |
| 2017 | $784 | $19,900 -0.5% |
| 2016 | $784 +0.3% | $20,000 +19.8% |
| 2015 | $782 +373.7% | $16,700 +1.2% |
| 2014 | $165 | $16,500 -15.4% |
| 2013 | -- | $19,500 -15.9% |
| 2012 | -- | $23,200 -0.4% |
| 2011 | -- | $23,300 |
| 2010 | -- | $23,300 |
Find assessor info on the county website
Monthly payment
Est. payment
Payment breakdown
Explore the cost of this home by adjusting the details. Changes won't be saved.Climate risks
Neighborhood: 48661
Nearby schools
GreatSchools rating
- 5/10Surline Middle SchoolGrades: 5-8Distance: 9.6 mi
- 5/10Ogemaw Heights High SchoolGrades: 9-12Distance: 5.5 mi
- 6/10Surline Elementary SchoolGrades: PK-4Distance: 9.6 mi
Schools provided by the listing agent
- District: West Branch-Rose City Area Schools
Source: NGLRMLS. This data may not be complete. We recommend contacting the local school district to confirm school assignments for this home.
- $8,800-- bd-- ba-- sqft1992 Onondaga Trl, West Branch, MI 48661Off Market
- $43,200-- bd-- ba-- sqft2731 Menominee Trl, West Branch, MI 48661Off Market
- $105,700-- bd-- ba-- sqft1992 Onondaga Trl, West Branch, MI 48661Off Market
- $114,800-- bd-- ba-- sqft2755 Menominee Trl, West Branch, MI 48661Off Market
- $8,400-- bd-- ba-- sqft1991 Onondaga Trl, West Branch, MI 48661Off Market
- $106,9002 bd1 ba700 sqft1997 Onondaga Trl, West Branch, MI 48661Off Market
- $60,0002 bd2 ba960 sqft2784 Menominee Trl, West Branch, MI 48661Sold
- $28,200-- bd-- ba-- sqft2801 Menominee Trl, West Branch, MI 48661Off Market
A local agent can set up tours, give advice and negotiate with sellers.
A local lender can help you make sure your offer is ready when you are.
Similar homes
- $149,9003 bd2 ba1.2k sqft1979 Cuyuga Trl, West Branch, MI 48661For Sale
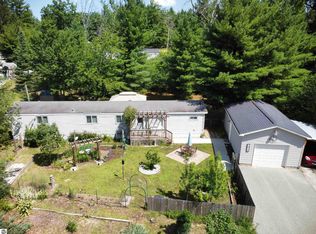 MLS ID #1948456, DEBRA BROWN. NGLRMLS
 - $114,9002 bd1 ba960 sqft1520 Northwoods Dr, Alger, MI 48610For Sale

 MLS ID #50217791, Chance Owen, Bay Realty Michigan. MiRealSource
 - $137,7002 bd1 ba800 sqft2148 Georgia Edna Ln, Prescott, MI 48756For Sale
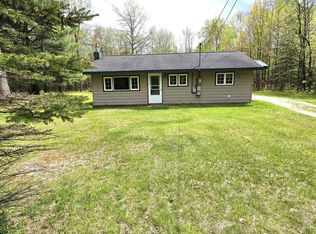 MLS ID #50208310, MARIETTA SPROTT, RE/MAX RIVER HAVEN. MiRealSource
 - $160,0003 bd1 ba1.1k sqft401 N 4th St, West Branch, MI 48661For Sale
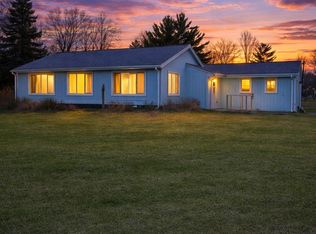
 MLS ID #20261020235, Lorraine Bahoura, Community Choice Realty Inc. Realcomp II
 - $139,0002 bd1 ba820 sqft2221 Buhlman Dr, West Branch, MI 48661For SaleMLS ID #1944865, BRENT CHURCH. NGLRMLS
- $124,9001 bd1 ba1.2k sqft2481 E 2nd St, Prescott, MI 48756For Sale
 MLS ID #201841963, Diane Babcock, RE/MAX of Higgins Lake. WWMLS
 - $80,0002 bd2 ba980 sqft1555 Choctaw Trl, West Branch, MI 48661For SaleMLS ID #201838754, Amanda DeMeyers, Houghton Lake Realty. WWMLS
- $155,9002 bd1 ba1.2k sqft5067 Turner Pine Dr, Prescott, MI 48756For SaleMLS ID #201836989, Diane L McMurphy, United Country Great Lakes Realty & Auction. WWMLS
- $139,0003 bd1 ba1k sqft204 E Main St, Rose City, MI 48654For Sale By Owner
- $125,0002 bd1 ba864 sqft1501 Michael Dr, Alger, MI 48610For SaleMLS ID #20261039936, Ryan Milo, EXP Realty Main. Realcomp II
- $120,0003 bd1 ba980 sqft3557 Coveview, Lupton, MI 48635For SaleMLS ID #1944079, CHRIS DACK. NGLRMLS
- $89,9991 bd1 ba560 sqft1240 Quigley Rd, West Branch, MI 48661For SaleMLS ID #1940949, PAULINE MORRISON. NGLRMLS
- $139,0003 bd1 ba1.1k sqft2830 River Ridge Rd, Alger, MI 48610For SaleMLS ID #20261059658, Kristine Rogowski, Oak and Stone Real Estate. Realcomp II
- $165,0002 bd1 ba803 sqft4050 Grass Lake Rd, West Branch, MI 48661For SaleMLS ID #1946916, BRENT CHURCH. NGLRMLS
- $139,9002 bd1 ba840 sqft5240 Sumac Trl, Lupton, MI 48635For SaleMLS ID #1944273, MARK BENJAMIN. NGLRMLS
- $149,9003 bd1 ba1.2k sqft2532 1st St, Prescott, MI 48756For SaleMLS ID #1946808, TINA CASANOVA. NGLRMLS
- $199,9002 bd1 ba866 sqft2265 Michigan Ave, Prescott, MI 48756For SaleMLS ID #1948838, Beth Olosky. NGLRMLS
- $119,5002 bd1 ba876 sqft3567 Coveview, Lupton, MI 48635For SaleMLS ID #20261049061, Stephen Heilner, NextHome Statewide Real Estate. Realcomp II
- $189,0002 bd1 ba1k sqft2539 Highland Trl, West Branch, MI 48661For SaleMLS ID #1948396, TINA CASANOVA. NGLRMLS
- $148,0002 bd1 ba752 sqft1743 Kendall St, National City, MI 48748For SaleMLS ID #20261061055, John T Sedlarik, The Sedlarik Group Realty LLC. Realcomp II
