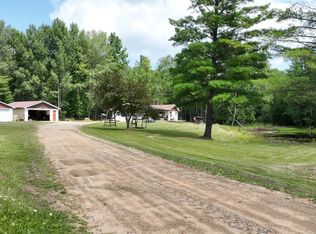
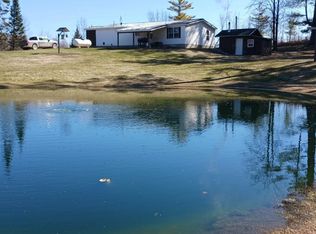
Charming Lake Ogemaw Retreat – Deeded Access & Community Amenities! Beautifully updated 1200 sq ft, 3-bed, 1.5-bath home set on a county-maintained road with deeded access to all-sports Lake Ogemaw. A 2014 renovation brings modern comfort: new windows, doors, kitchen cabinets, counters, appliances, LVP flooring, and updated plumbing throughout. The open kitchen/dining/living area features an Anderson doorwall to the 12x19 deck with attached 12x16 covered pergola. Primary bath boasts ceramic tile, a large shower, and ample storage. Two additional bedrooms (one a flexible bonus room) share a half bath, plus a separate laundry room with extra storage. Outdoor living shines here: a fully fenced yard with mature apple, cherry, and pear trees, grapevines, raspberry and blueberry bushes, asparagus beds, and flower gardens and 12x12 garden shed. Paved drive leads to a 1-car garage with remote opener; large workshop and attached carport offers extra storage/project space. Insulated, encapsulated crawl space adds efficiency. Peace-of-mind extras: newer HVAC, standby Generac generator, and a 5" well with newer expansion tank. Prime location: short walk to Tern Park's boat launch or beautiful North Park with community docks available via lottery. Deeded access to Lake Ogemaw's swimming beaches, parks, pickleball courts, and community events makes summer's memorable. Close to Ogemaw County Fairgrounds, canoe liveries, Rifle River, and ORV trails. Move-in ready and packed with lifestyle appeal—schedule your showing today! Agent Owned.
For sale
$149,900
1979 Cuyuga Trl, West Branch, MI 48661
3beds
1,216sqft
Single Family Residence, Manufactured/Single Wide, Manufactured Home
Built in 1994
0.5 Acres Lot
$145,300 Zestimate®
$123/sqft
$61/mo HOA
What's special
Fully fenced yardPaved driveUpdated plumbing throughoutAmple storageLvp flooringLarge showerNew windows
- 8 days |
- 1,045 |
- 55 |
Zillow last checked:
Listing updated:
Listed by:
DEBRA BROWN 989-329-9113,
Cardinal Realty Resources, LLC 989-329-9113
Source: NGLRMLS,MLS#: 1948456
Facts & features
Interior
Bedrooms & bathrooms
- Bedrooms: 3
- Bathrooms: 2
- Full bathrooms: 1
- 1/2 bathrooms: 1
- Main level bathrooms: 2
- Main level bedrooms: 3
Primary bedroom
- Level: Main
- Area: 195
- Dimensions: 15 x 13
Bedroom 2
- Level: Main
- Area: 120
- Dimensions: 12 x 10
Bedroom 3
- Level: Main
- Area: 144
- Dimensions: 12 x 12
Primary bathroom
- Features: Private
Kitchen
- Level: Main
- Area: 165
- Dimensions: 15 x 11
Living room
- Level: Main
- Area: 210
- Dimensions: 15 x 14
Heating
- Forced Air, Natural Gas
Cooling
- Central Air
Appliances
- Included: Refrigerator, Oven/Range, Microwave, Washer, Dryer, Gas Water Heater
- Laundry: Main Level
Features
- Pantry, Breakfast Nook, Vaulted Ceiling(s), Ceiling Fan(s), Cable TV, High Speed Internet
- Flooring: Laminate, Vinyl
- Windows: Blinds
- Basement: Crawl Space
- Has fireplace: No
- Fireplace features: None
Interior area
- Total structure area: 1,216
- Total interior livable area: 1,216 sqft
- Finished area above ground: 1,216
- Finished area below ground: 0
Property
Parking
- Total spaces: 1
- Parking features: Detached, Garage Door Opener, Paved, Concrete Floors, Asphalt
- Garage spaces: 1
- Has uncovered spaces: Yes
Accessibility
- Accessibility features: None
Features
- Levels: One
- Stories: 1
- Patio & porch: Deck, Covered
- Exterior features: Sidewalk, Garden, Rain Gutters
- Fencing: Fenced
- On waterfront: Yes
- Waterfront features: Inland Lake, All Sports, Sandy Bottom, Deeded Easement, Private Lake, Sandy Shoreline
- Body of water: Lake Ogemaw
- Frontage length: 100
Lot
- Size: 0.5 Acres
- Dimensions: 114 x 158 x 145 x 185
- Features: Wooded-Hardwoods, Evergreens, Level, Subdivided
Details
- Additional structures: Shed(s)
- Parcel number: 00129013901
- Zoning description: Residential,Single Wide Mobile Allowd
- Other equipment: Dish TV
Construction
Type & style
- Home type: MobileManufactured
- Architectural style: Mobile - Single Wide
- Property subtype: Single Family Residence, Manufactured/Single Wide, Manufactured Home
Materials
- Vinyl Siding
- Foundation: Pillar/Post/Pier
- Roof: Asphalt
Condition
- New construction: No
- Year built: 1994
- Major remodel year: 2014
Utilities & green energy
- Sewer: Private Sewer
- Water: Private
Community & HOA
Community
- Features: Community Dock, Clubhouse, Lake Privileges, Park, Pets Allowed, Common Area
- Subdivision: Lake Ogemaw Summer Resort Assn
HOA
- Services included: None
- HOA fee: $730 annually
Location
- Region: West Branch
Financial & listing details
- Price per square foot: $123/sqft
- Tax assessed value: $21,901
- Annual tax amount: $875
- Price range: $149.9K - $149.9K
- Date on market: 7/25/2026
- Cumulative days on market: 9 days
- Listing agreement: Exclusive Right Sell
- Listing terms: Conventional,Cash,FHA,MSHDA,USDA Loan,VA Loan,Land Contract/PMM
- Ownership type: Private Owner
- Road surface type: Gravel
DEBRA BROWN
DEBRA BROWN
(989) 329-9113
By pressing Contact Agent, you agree that the real estate professional identified above may call/text you about your search, which may involve use of automated means and pre-recorded/artificial voices. You don't need to consent as a condition of buying any property, goods, or services. Message/data rates may apply. You also agree to our Terms of Use. Zillow does not endorse any real estate professionals. We may share information about your recent and future site activity with your agent to help them understand what you're looking for in a home.
Estimated market value
$145,300
$138,000 - $153,000
$1,720/mo
Price history
| Date | Event | Price |
|---|---|---|
| 7/25/2026 | Listed for sale | $149,900+361.2%$123/sqft |
Source:  NGLRMLS #1948456 Report a problem NGLRMLS #1948456 Report a problem | ||
| 10/24/2003 | Sold | $32,500$27/sqft |
Source: Agent Provided Report a problem | ||
Public tax history
| Year | Property taxes | Tax assessment |
|---|---|---|
| 2025 | $774 +5.2% | $41,600 +15.6% |
| 2024 | $736 +0.9% | $36,000 +32.4% |
| 2023 | $730 +8.9% | $27,200 +37.4% |
| 2022 | $670 -0.9% | $19,800 +2.1% |
| 2021 | $676 | $19,400 -2% |
| 2020 | -- | $19,800 +3.7% |
| 2018 | $324 -32.1% | $19,100 -5% |
| 2017 | $477 | $20,100 -8.6% |
| 2016 | $477 +0.2% | $22,000 +20.9% |
| 2015 | $476 +252.8% | $18,200 +34.8% |
| 2014 | $135 | $13,500 -14% |
| 2013 | -- | $15,700 -23.8% |
| 2012 | -- | $20,600 -1.4% |
| 2011 | -- | $20,900 -0.9% |
| 2010 | -- | $21,100 |
Find assessor info on the county website
Monthly payment
Climate risks
Neighborhood: 48661
Nearby schools
GreatSchools rating
- 5/10Surline Middle SchoolGrades: 5-8Distance: 9.5 mi
- 5/10Ogemaw Heights High SchoolGrades: 9-12Distance: 5.5 mi
- 6/10Surline Elementary SchoolGrades: PK-4Distance: 9.5 mi
Schools provided by the listing agent
- District: West Branch-Rose City Area Schools
Source: NGLRMLS. This data may not be complete. We recommend contacting the local school district to confirm school assignments for this home.
- $223,900-- bd-- ba-- sqft1960 Cuyuga Trl, West Branch, MI 48661Off Market
- $228,200-- bd-- ba-- sqft1980 Onondaga Trl, West Branch, MI 48661Off Market
- $227,200-- bd-- ba-- sqft1980 Onondaga Trl, West Branch, MI 48661Off Market
- $36,000-- bd-- ba-- sqft1984 Onondaga Trl, West Branch, MI 48661Off Market
- $201,700-- bd-- ba-- sqft2796 Menominee Trl, West Branch, MI 48661Off Market
- $60,0002 bd2 ba960 sqft2784 Menominee Trl, West Branch, MI 48661Sold
- $--0.83 AcresCuyuga Trl #917-19, West Branch, MI 48661Off Market
- $189,600-- bd-- ba-- sqft1988 Cuyuga Trl, West Branch, MI 48661Off Market
Similar homes
- $155,0003 bd2 ba1.3k sqft1908 Sanderson Rd, Prescott, MI 48756For Sale
 MLS ID #1948501, DEBRA BROWN. NGLRMLS
 - $179,9003 bd1 ba1.4k sqft573 Gregory Dr, West Branch, MI 48661For Sale
 MLS ID #201841884, Chris Bahoura, Community Choice Realty. WWMLS
 - $189,0002 bd1 ba1k sqft2539 Highland Trl, West Branch, MI 48661For Sale
 MLS ID #1948396, TINA CASANOVA. NGLRMLS
 - $149,9003 bd2 ba1.3k sqft1080 Beach Rd, Prescott, MI 48756For Sale
 MLS ID #1943542, MELANIE HAYES. NGLRMLS
 - $80,0002 bd2 ba980 sqft1555 Choctaw Trl, West Branch, MI 48661For SaleMLS ID #201838754, Amanda DeMeyers, Houghton Lake Realty. WWMLS
- $160,0003 bd1 ba1.1k sqft401 N 4th St, West Branch, MI 48661For Sale
 MLS ID #20261020235, Lorraine Bahoura, Community Choice Realty Inc. Realcomp II
 - $139,0003 bd1 ba1.1k sqft2830 River Ridge Rd, Alger, MI 48610For SaleMLS ID #20261059658, Kristine Rogowski, Oak and Stone Real Estate. Realcomp II
- $175,0002 bd1 ba1.6k sqft2162 Greenwood Rd, Prescott, MI 48756For SaleMLS ID #1948655, GREG MORRIS. NGLRMLS
- $170,0003 bd2 ba1.2k sqft1850 E M 30, Alger, MI 48610For Sale
 MLS ID #50213746, CAROLYN OCHAB, LADY OF THE LAKES NORTH. MiRealSource
 - $--4 bd2 ba1.5k sqft127 Page St, West Branch, MI 48661AuctionServiceLink Auction
- $155,9002 bd1 ba1.2k sqft5067 Turner Pine Dr, Prescott, MI 48756For SaleMLS ID #201836989, Diane L McMurphy, United Country Great Lakes Realty & Auction. WWMLS
- $199,0002 bd3 ba1.7k sqft5377 Wildwood Dr, Prescott, MI 48756For SaleMLS ID #1948633, Jeffrey Thompson. NGLRMLS
- $89,9002 bd1 ba720 sqft2989 Horseshoe Lake Rd, West Branch, MI 48661For SaleMLS ID #1948646, TINA CASANOVA. NGLRMLS
- $149,9003 bd1 ba1.2k sqft2532 1st St, Prescott, MI 48756For SaleMLS ID #1946808, TINA CASANOVA. NGLRMLS
- $137,7002 bd1 ba800 sqft2148 Georgia Edna Ln, Prescott, MI 48756For SaleMLS ID #50208310, MARIETTA SPROTT, RE/MAX RIVER HAVEN. MiRealSource
- $150,0004 bd2 ba1.7k sqft2273 S M 65, Whittemore, MI 48770For SaleMLS ID #20261035293, Patrick Linsdau, TAP CRE. Realcomp II
- $77,0003 bd2 ba1.2k sqft1645 W 7th St, Prescott, MI 48756For SaleMLS ID #50202440, Clint B Carlson, The Mallory Corporation. MiRealSource
- $165,0003 bd1 ba768 sqft2030 George St, Prescott, MI 48756For SaleMLS ID #1944880, JENIFER JOHNSON. NGLRMLS
- $159,0003 bd1 ba1.3k sqft5533 E County Line Rd, South Branch, MI 48761For SaleMLS ID #1947252, RIC BRAUN. NGLRMLS
- $220,0003 bd2 ba1.3k sqft4578 Orchard Rd, West Branch, MI 48661For SaleMLS ID #50188244, Connie J Allen, Century 21 Signature Realty - Bay City. MiRealSource
