Enjoy this wonderful location and make this affordable ranch your own. Set in a growing area with something for everyone, this home is perfect whether you’re ready to retire, work, or simply play. The lifestyle here truly has it all. Opportunities like this don’t last long—don’t wait on this one.
For sale
Price increase: $12.9K (8/20)
$89,900
1645 W 7th St, Prescott, MI 48756
3beds
1,232sqft
Single Family Residence
Built in 2003
0.29 Acres Lot
$84,500 Zestimate®
$73/sqft
$-- HOA
What's special
- 197 days
- 314
- 16
Zillow last checked:
Listing updated:
Listed by:
Clint B Carlson 810-733-6400,
The Mallory Corporation 810-733-6400
Source: MiRealSource,MLS#: 50202440 Originating MLS: East Central Association of REALTORS
Originating MLS: East Central Association of REALTORSFacts & features
Interior
Bedrooms & bathrooms
- Bedrooms: 3
- Bathrooms: 2
- Full bathrooms: 2
Bedroom 1
- Features: Carpet
- Level: Entry
- Area: 100
- Dimensions: 10 x 10
Bedroom 2
- Features: Carpet
- Level: Entry
- Area: 144
- Dimensions: 12 x 12
Bedroom 3
- Features: Carpet
- Level: Entry
- Area: 154
- Dimensions: 11 x 14
Bathroom 1
- Features: Vinyl
- Level: Entry
Bathroom 2
- Features: Tile
- Level: Entry
Kitchen
- Features: Carpet
- Level: Entry
- Area: 100
- Dimensions: 10 x 10
Living room
- Features: Carpet
- Level: Entry
- Area: 150
- Dimensions: 10 x 15
Heating
- Forced Air, Natural Gas
Features
- Flooring: Carpet, Vinyl
- Basement: Block,None,Crawl Space
- Has fireplace: No
Interior area
- Total structure area: 1,232
- Total interior livable area: 1,232 sqft
- Finished area above ground: 1,232
- Finished area below ground: 0
Property
Features
- Levels: One
- Stories: 1
- Frontage type: Road
- Frontage length: 80
Lot
- Size: 0.29 Acres
- Dimensions: 80 x 159 x 80 x 159
- Features: Deep Lot - 150+ Ft.
Details
- Parcel number: 01047508700
- Special conditions: Private
Construction
Type & style
- Home type: SingleFamily
- Architectural style: Ranch
- Property subtype: Single Family Residence
Materials
- Aluminum Siding
Condition
- New construction: No
- Year built: 2003
Utilities & green energy
- Sewer: Septic Tank
- Water: Private Well
Community & HOA
Community
- Subdivision: Chippewa Trails Sub
HOA
- Has HOA: No
Location
- Region: Prescott
Financial & listing details
- Price per square foot: $73/sqft
- Tax assessed value: $92,800
- Annual tax amount: $718
- Date on market: 3/25/2026
- Cumulative days on market: 198 days
- Listing agreement: Exclusive Right To Sell
- Listing terms: Cash,Conventional,FHA,USDA Loan
Estimated market value
$84,500
$80,000 - $89,000
$1,389/mo
Price history
| Date | Event | Price |
|---|---|---|
| 8/20/2026 | Price change | $89,900+16.8%$73/sqft |
Source:  MiRealSource #50202440 Report a problem MiRealSource #50202440 Report a problem | ||
| 5/9/2026 | Price change | $77,000-14.3%$63/sqft |
Source: MiRealSource #50202440 Report a problem | ||
| 3/25/2026 | Listed for sale | $89,900+1023.8%$73/sqft |
Source: MiRealSource #50202440 Report a problem | ||
| 2/1/1996 | Sold | $8,000$6/sqft |
Source: Agent Provided Report a problem | ||
Public tax history
| Year | Property taxes | Tax assessment |
|---|---|---|
| 2025 | $718 +9.1% | $46,400 +36.9% |
| 2024 | $658 +2.7% | $33,900 +17.3% |
| 2023 | $641 +8.8% | $28,900 +30.2% |
| 2022 | $589 +0.4% | $22,200 +7.2% |
| 2021 | $587 | $20,700 |
| 2020 | -- | $20,700 +10.7% |
| 2018 | $312 -37.3% | $18,700 -0.5% |
| 2017 | $498 | $18,800 +1.6% |
| 2016 | $498 +0.2% | $18,500 +1.1% |
| 2015 | $497 +183.7% | $18,300 +2.2% |
| 2014 | $175 | $17,900 |
| 2013 | -- | $17,900 +4.1% |
| 2012 | -- | $17,200 +4.9% |
| 2011 | -- | $16,400 -15.5% |
| 2010 | -- | $19,400 |
Find assessor info on the county website
Monthly payment
Est. payment
Payment breakdown
Explore the cost of this home by adjusting the details. Changes won't be saved.Climate risks
Neighborhood: 48756
Nearby schools
Schools provided by the listing agent
- Middle: Whittemore Prescott Middle Sch
- High: Whittemore Prescott Hs
- District: Whittemore Prescott Area SD
Source: MiRealSource. This data may not be complete. We recommend contacting the local school district to confirm school assignments for this home.

Similar homes
- $87,4003 bd1 ba1.1k sqft2440 Dennis James Dr, Prescott, MI 48756For Sale

 MLS ID #26042369, Ahmed ''Ali'' Khalil, Real Broker, LLC. MichRIC
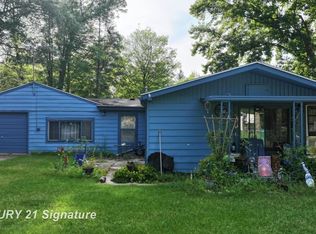
 - $99,9003 bd2 ba1.2k sqft5284 Spring Creek Dr, Prescott, MI 48756For Sale
 MLS ID #50220962, Matthew E Rau, Century 21 Signature Realty. MiRealSource
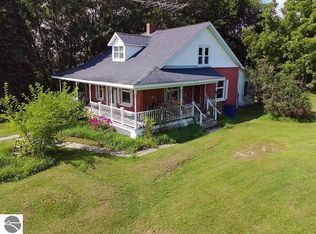
 - $105,0003 bd1 ba1.5k sqft208 Garfield St, Prescott, MI 48756For Sale
 MLS ID #1950122, PAULINE MORRISON. NGLRMLS
 - $113,9002 bd1 ba960 sqft1520 Northwoods Dr, Alger, MI 48610For Sale
 MLS ID #50217791, Chance Owen, Bay Realty Michigan. MiRealSource
 - $98,5004 bd1 ba1.4k sqft3757 Deep River Rd, Standish, MI 48658For SaleMLS ID #50203828, The Real Estate Specialists, Berkshire Hathaway HomeServices, Bay City. MiRealSource
- $115,0002 bd1 ba864 sqft1501 Michael Dr, Alger, MI 48610For Sale
 MLS ID #20261039936, Ryan Milo, EXP Realty Main. Realcomp II
 - $69,9002 bd2 ba900 sqft4627 Wildwood Rd, Alger, MI 48610For SaleMLS ID #50212292, SHARON WADE, LADY OF THE LAKES NORTH. MiRealSource
- $93,9402 bd1 ba864 sqft4056 Three Rivers Rd, Gladwin, MI 48624AuctionMLS ID #20261036365, Lori A Brown, Realhome Services and Solutions Inc. Realcomp II
- $129,0002 bd1 ba1.2k sqft4297 Wheeler Rd, Standish, MI 48658For SaleMLS ID #50220692, Wade Eckenrod, RE/MAX Results. MiRealSource
- $69,0002 bd1 ba884 sqft607 W Wright St Lot 12, West Branch, MI 48661For SaleMLS ID #77080074209, TAMERA SHEPHARD, MORRIS-RICHARDSON RE. Realcomp II
