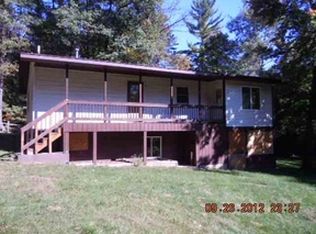
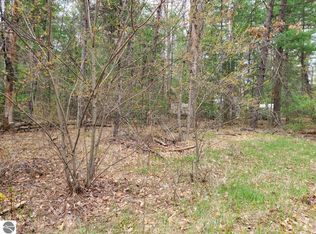
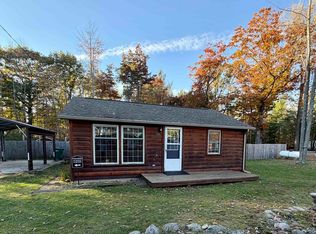
BUILDER "SPEC" HOME! Completed in 2025, this home has never been lived in and it is nicely situated on 3 woodsy lots with 140 ft frontage on Silver Creek! AND, it's at the end of a dead-end road! The home has 3-bedrooms, bath with walk-in shower, living room, nice kitchen with appliances, laundry room, metal roofing, natural gas heat, and high-speed internet available!. Great recreational location with many lakes and the famous Rifle River nearby, and less than 15 minutes from I-75 Exit 202 for easy commute. This one should be able to qualify for all types of financing, so you could easily make this your weekend/vacation getaway, or your year-yound home!
For sale
Price cut: $5.1K (10/9)
$159,900
2030 George St, Prescott, MI 48756
3beds
768sqft
Single Family Residence
Built in 2025
0.58 Acres Lot
$158,700 Zestimate®
$208/sqft
$-- HOA
What's special
Metal roofingNatural gas heatLaundry roomNice kitchen with appliancesBath with walk-in shower
- 190 days
- 96
- 6
Zillow last checked:
Listing updated:
Listed by:
JENIFER JOHNSON 989-510-0626,
C.A.HANES REALTY- M33 989-345-2662
Source: NGLRMLS,MLS#: 1944880
Facts & features
Interior
Bedrooms & bathrooms
- Bedrooms: 3
- Bathrooms: 1
- 3/4 bathrooms: 1
- Main level bathrooms: 1
- Main level bedrooms: 3
Primary bedroom
- Level: Main
- Area: 110
- Dimensions: 10 x 11
Bedroom 2
- Level: Main
- Area: 110
- Dimensions: 10 x 11
Bedroom 3
- Level: Main
- Area: 72
- Dimensions: 9 x 8
Primary bathroom
- Features: Shared
Kitchen
- Level: Main
- Area: 143
- Dimensions: 13 x 11
Living room
- Level: Main
- Area: 144
- Dimensions: 12 x 12
Heating
- Forced Air, Natural Gas
Appliances
- Included: Refrigerator, Oven/Range, Gas Water Heater
- Laundry: Main Level
Features
- Drywall, Cable TV, High Speed Internet
- Basement: Crawl Space
- Has fireplace: No
- Fireplace features: None
Interior area
- Total structure area: 768
- Total interior livable area: 768 sqft
- Finished area above ground: 768
- Finished area below ground: 0
Property
Parking
- Parking features: None, Gravel
Accessibility
- Accessibility features: None
Features
- Patio & porch: Porch
- On waterfront: Yes
- Waterfront features: Creek, Sandy Bottom
- Body of water: Silver Creek
- Frontage length: 140
Lot
- Size: 0.58 Acres
- Dimensions: 182 x 140
- Features: Wooded, Subdivided
Details
- Additional structures: None
- Parcel number: 6501030003500
- Zoning description: Residential
- Wooded area: 90
Construction
Type & style
- Home type: SingleFamily
- Architectural style: Ranch
- Property subtype: Single Family Residence
Materials
- Frame, Steel
- Roof: Metal
Condition
- New construction: No
- Year built: 2025
Utilities & green energy
- Sewer: Private Sewer
- Water: Private
Community & HOA
Community
- Features: None
- Subdivision: Turner Subd #8
HOA
- Services included: None
Location
- Region: Prescott
Financial & listing details
- Price per square foot: $208/sqft
- Tax assessed value: $50,017
- Annual tax amount: $735
- Price range: $159.9K - $159.9K
- Date on market: 5/9/2026
- Cumulative days on market: 191 days
- Listing agreement: Exclusive Right Sell
- Listing terms: Conventional,Cash
- Ownership type: Private Owner
- Road surface type: Gravel
Estimated market value
$158,700
$151,000 - $167,000
$1,118/mo
Price history
| Date | Event | Price |
|---|---|---|
| 10/9/2026 | Price change | $159,900-3.1%$208/sqft |
Source:  NGLRMLS #1944880 Report a problem | ||
| 5/9/2026 | Listed for sale | $165,000+0.1%$215/sqft |
Source: NGLRMLS #1944880 Report a problem | ||
| 3/27/2026 | Listing removed | $164,900$215/sqft |
Source:  Realcomp II #77080065397 Report a problem | ||
| 2/12/2026 | Listed for sale | $164,900-0.1%$215/sqft |
Source: NGLRMLS #1942239 Report a problem | ||
| 1/9/2026 | Listing removed | $165,000$215/sqft |
Source: Realcomp II #77080063986 Report a problem | ||
| 11/26/2025 | Listed for sale | $165,000$215/sqft |
Source: NGLRMLS #1940791 Report a problem | ||
Public tax history
Tax history is unavailable.
Monthly payment
Est. payment
Payment breakdown
Explore the cost of this home by adjusting the details. Changes won't be saved.Climate risks
Neighborhood: 48756
Nearby schools
Schools provided by the listing agent
- District: Whittemore-Prescott Area Schools
Source: NGLRMLS. This data may not be complete. We recommend contacting the local school district to confirm school assignments for this home.

Similar homes
- $150,0003 bd1 ba1k sqft2341 Michigan Ave, Prescott, MI 48756For Sale
 MLS ID #1952457, Beth Olosky. NGLRMLS
- $159,0001 bd1 ba890 sqft5525 Chippewa Trl, Prescott, MI 48756For Sale By Owner
- $129,9992 bd1 ba875 sqft4588 Cranberry Lake Dr, Prescott, MI 48756For Sale
 MLS ID #50225596, Karen Betzing, Berkshire Hathaway HomeServices Kee Realty Wash. MiRealSource
- $--3 bd2 ba1.1k sqft1880 S #M-65, Whittemore, MI 48770Auction
 Auction.com 1
- $180,0002 bd1 ba988 sqft1536 Possum Track Rd Lot 3-4, Alger, MI 48610For Sale
 MLS ID #77080073601, GREG MORRIS, MORRIS-RICHARDSON RE. Realcomp II
- $221,9003 bd1 ba936 sqft3679 Migan Rd, Prescott, MI 48756For SaleMLS ID #20261085301, Amy L Loomis, Five Star Real Estate Davison. Realcomp II
- $181,9002 bd1 ba1.1k sqft2390 Bedtelyon Rd, West Branch, MI 48661For SaleMLS ID #50221246, The Daily-Brookhouse Team, RE/MAX Results. MiRealSource
- $115,0002 bd1 ba864 sqft1501 Michael Dr, Alger, MI 48610For SaleMLS ID #20261039936, Ryan Milo, EXP Realty Main. Realcomp II
- $134,9003 bd1 ba1k sqft1478 Oak St, Gladwin, MI 48624For SaleMLS ID #20261089194, William Keene, Epique Realty. Realcomp II
- $119,5002 bd1 ba876 sqft3567 Coveview, Lupton, MI 48635For SaleMLS ID #20261049061, Stephen Heilner, NextHome Statewide Real Estate. Realcomp II
- $135,0002 bd1 ba840 sqft5240 Sumac Trl Lot 62, Lupton, MI 48635For SaleMLS ID #77080067398, MARK BENJAMIN, BENJAMIN REALTY. Realcomp II
