Looking for that weekend getaway, or year round home? Well it has arrived! And it includes 2 private beach accesses that are just a short walk away. This clean 2 bedroom 1 bathroom manufactured home has had some great updates, including new windows, new forced air furnace, A/C, On demand hot water system, insulation throughout, new plex pulmbing, a portable generator with new hook ups. A newer living room addition decorated with knotty pine ceiling and walls.
For sale
Price cut: $5.6K (6/11)
$129,900
4144 E Anne St, Au Gres, MI 48703
2beds
784sqft
Single Family Residence, Manufactured Home
Built in 1992
0.34 Acres Lot
$-- Zestimate®
$166/sqft
$3/mo HOA
What's special
New forced air furnaceNew windowsInsulation throughout
- 80 days |
- 367 |
- 22 |
Zillow last checked:
Listing updated:
Listed by:
SANDRA MACDONALD C:989-254-2010,
ARENAC REALTY CO., PETE STANLEY & ASSOCIATES 989-876-8171
Source: NGLRMLS,MLS#: 1945679
Facts & features
Interior
Bedrooms & bathrooms
- Bedrooms: 2
- Bathrooms: 1
- Full bathrooms: 1
- Main level bathrooms: 1
Primary bedroom
- Area: 121.98
- Dimensions: 10.7 x 11.4
Primary bathroom
- Features: Shared
Kitchen
- Area: 128
- Dimensions: 12.8 x 10
Living room
- Area: 186.49
- Dimensions: 15.4 x 12.11
Heating
- Forced Air, Natural Gas
Cooling
- Central Air
Appliances
- Included: Refrigerator, Oven/Range, Microwave, Washer, Dryer, Instant Hot Water
- Laundry: Main Level
Features
- None, Ceiling Fan(s), High Speed Internet
- Windows: Blinds
- Basement: Crawl Space,Finished
- Has fireplace: No
- Fireplace features: None
Interior area
- Total structure area: 784
- Total interior livable area: 784 sqft
- Finished area above ground: 784
- Finished area below ground: 0
Property
Parking
- Total spaces: 1
- Parking features: Detached, Garage Door Opener, Concrete Floors, Concrete
- Garage spaces: 1
Accessibility
- Accessibility features: Raised Toilet
Features
- Levels: One
- Stories: 1
- Patio & porch: Covered, Porch
- Waterfront features: Sandy Bottom, Great Lake, Private Lake, Sandy Shoreline
Lot
- Size: 0.34 Acres
- Dimensions: 206 x 81
- Features: Wooded, Evergreens, Subdivided
Details
- Additional structures: None
- Parcel number: 0092L2600009500
- Zoning description: Residential
Construction
Type & style
- Home type: MobileManufactured
- Property subtype: Single Family Residence, Manufactured Home
Materials
- Vinyl Siding
- Foundation: Slab
- Roof: Asphalt
Condition
- New construction: No
- Year built: 1992
Utilities & green energy
- Sewer: Private Sewer
- Water: Public
Community & HOA
Community
- Features: Lake Privileges
- Security: Smoke Detector(s)
- Subdivision: LAKE HURON VILLAGES
HOA
- Services included: Other
- HOA fee: $35 annually
Location
- Region: Au Gres
Financial & listing details
- Price per square foot: $166/sqft
- Tax assessed value: $23,270
- Annual tax amount: $786
- Price range: $129.9K - $129.9K
- Date on market: 5/26/2026
- Cumulative days on market: 81 days
- Listing agreement: Exclusive Right Sell
- Listing terms: Conventional,Cash
- Ownership type: Private Owner
- Road surface type: Concrete
Estimated market value
Not available
Estimated sales range
Not available
$917/mo
Price history
| Date | Event | Price |
|---|---|---|
| 6/11/2026 | Price change | $129,900-4.1%$166/sqft |
Source:  NGLRMLS #1945679 Report a problem NGLRMLS #1945679 Report a problem | ||
| 5/26/2026 | Listed for sale | $135,500+125.8%$173/sqft |
Source: NGLRMLS #1945679 Report a problem | ||
| 10/19/2020 | Sold | $60,000+0.2%$77/sqft |
Source: Agent Provided Report a problem | ||
| 9/28/2020 | Pending sale | $59,900$76/sqft |
Source: CAROLE WILSON REAL ESTATE #1879559 Report a problem | ||
| 9/10/2020 | Price change | $59,900-14.3%$76/sqft |
Source: CAROLE WILSON REAL ESTATE #1879559 Report a problem | ||
| 9/4/2020 | Listed for sale | $69,900+55.3%$89/sqft |
Source: CAROLE WILSON REAL ESTATE #1879559 Report a problem | ||
| 8/12/2003 | Sold | $45,000$57/sqft |
Source: Agent Provided Report a problem | ||
| 8/15/1998 | Sold | $45,000$57/sqft |
Source: Agent Provided Report a problem | ||
Public tax history
| Year | Property taxes | Tax assessment |
|---|---|---|
| 2025 | $799 +10.8% | $30,000 |
| 2024 | $721 +6.3% | $30,000 +6.4% |
| 2023 | $678 +7.5% | $28,200 +17% |
| 2022 | $631 | $24,100 +24.9% |
| 2021 | -- | $19,300 +0.5% |
| 2020 | -- | $19,200 +2.1% |
| 2019 | -- | $18,800 +1.1% |
| 2018 | $913 +2.7% | $18,600 +1.6% |
| 2017 | $889 -8.7% | $18,300 -1.6% |
| 2016 | $974 +375% | $18,600 +1.1% |
| 2015 | $205 | $18,400 -8% |
| 2014 | $205 -78.9% | $20,000 |
| 2013 | $974 | $20,000 -19% |
| 2012 | -- | $24,700 -2% |
| 2011 | -- | $25,200 |
Find assessor info on the county website
Monthly payment
Climate risks
Neighborhood: 48703
Nearby schools
GreatSchools rating
- 6/10Au Gres-Sims Elementary SchoolGrades: PK-5Distance: 2.9 mi
- 6/10Au Gres-Sims Middle SchoolGrades: 6-8Distance: 2.9 mi
- 5/10Au Gres-Sims High SchoolGrades: 9-12Distance: 2.9 mi
Schools provided by the listing agent
- District: AuGres-Sims School District
Source: NGLRMLS. This data may not be complete. We recommend contacting the local school district to confirm school assignments for this home.
- $65,0002 bd1 ba1k sqft4110 E Anne St, Au Gres, MI 48703Sold

- $27,0002 bd1 ba672 sqft4104 E Anne St, Au Gres, MI 48703Off Market
- $38,400-- bd-- ba-- sqft4118 E Anne St, Au Gres, MI 48703Off Market
- $39,000-- bd-- ba-- sqft4096 E Anne St, Au Gres, MI 48703Off Market
- $8,400-- bd-- ba-- sqftAnne Rd, Au Gres, MI 48703Off Market
- $6,000-- bd-- ba-- sqftAnne Rd, Au Gres, MI 48703Off Market
- $6,800-- bd-- ba-- sqftAnne Rd, Au Gres, MI 48703Off Market
- $8,200-- bd-- ba-- sqftAnne Rd, Au Gres, MI 48703Off Market
Similar homes
- $194,0003 bd1 ba1.1k sqft948 S Foster Rd, Au Gres, MI 48703For Sale
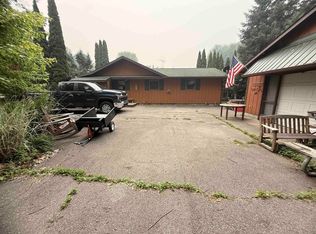
 MLS ID #50215945, Scott Fader, Joseph Walter Realty LLC. MiRealSource
 - $139,9001 bd1 ba642 sqft170 N Huron Rd, Au Gres, MI 48703For Sale
 MLS ID #50206823, Ryan Sagady, Bay Realty Michigan. MiRealSource
 - $169,9002 bd1 ba940 sqft399 N Huron Rd, Au Gres, MI 48703For Sale
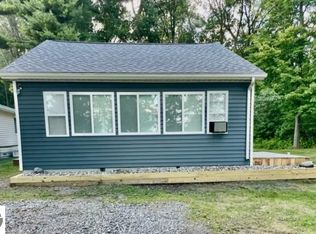 MLS ID #1945121, WHITNEY ROLLINS. NGLRMLS
 - $179,9002 bd1 ba900 sqft5276 E 31st St, Au Gres, MI 48703For Sale
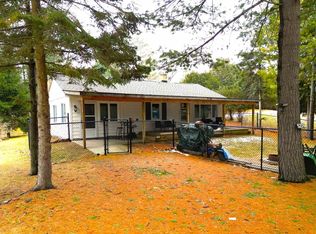 MLS ID #50202485, Cesar Ortega, Ayre/Rhinehart Bay REALTORS. MiRealSource
 - $169,9003 bd2 ba1.1k sqft262 Stern Dr, Au Gres, MI 48703For SaleMLS ID #1948647, JOHN STANLEY. NGLRMLS
- $130,0003 bd1 ba1k sqft4767 N Saginaw Bay Shore Dr, Pinconning, MI 48650For SaleMLS ID #50216945, Christopher Parker, EXP Realty. MiRealSource
- $158,5002 bd1 ba1k sqft2438 N Huron Rd, Tawas City, MI 48763For SaleMLS ID #1948590, LYNN KUBISIAK. NGLRMLS
- $89,0001 bd1 ba400 sqft831 S Main St Unit 213, Au Gres, MI 48703For SaleMLS ID #50214760, Angela K Ridley, Complete Realty LLC. MiRealSource
- $139,9002 bd1 ba900 sqft1395 Ash St, National City, MI 48748For SaleMLS ID #1945347, RICHARD FERRIS. NGLRMLS
- $84,9002 bd1 ba890 sqft2647 S Us Highway 23, Tawas City, MI 48763For SaleMLS ID #50215368, Ryan Sagady, Bay Realty Michigan. MiRealSource
- $160,0002 bd1 ba750 sqft5337 Shady Ln, Standish, MI 48658For SaleMLS ID #50217731, Ashley Wheeler, RE/MAX of Midland. MiRealSource
- $99,9002 bd1 ba708 sqft2157 Ash St, Standish, MI 48658For SaleMLS ID #1947841, KAREN WILTSE. NGLRMLS
- $84,9002 bd1 ba1k sqft217 N Clyde St, Omer, MI 48749For SaleMLS ID #1946671, KELLY BALAGNA. NGLRMLS
- $149,0003 bd1 ba1k sqft601 E Westover St, East Tawas, MI 48730For SaleMLS ID #1942900, KELLY FRANK. NGLRMLS
- $65,0002 bd2 ba938 sqft5412 Gracy Dr, Standish, MI 48658For Sale
 MLS ID #20261049882, Lydia Nemeh, Real Estate One-Sterling Heights. Realcomp II
 - $74,9002 bd1 ba780 sqft130 S Lapeer St, Standish, MI 48658For SaleMLS ID #50216219, Bonnie Roe, RE/MAX Results. MiRealSource
- $179,9002 bd1 ba1k sqft805 Rainbow Dr, East Tawas, MI 48730For SaleMLS ID #20261031886, Moe Kassem, EXP Realty Main. Realcomp II
- $189,9002 bd2 ba1.1k sqft1025 E Lincoln St, East Tawas, MI 48730For SaleMLS ID #1947352, ANGIE JONES. NGLRMLS
