Located in Pinconning Township, this one-story ranch-style home offers 1,010 square feet of finished living space with three bedrooms, one full bathroom, and main-level laundry. The floor plan includes an approximately 11-by-18-foot living room, a separate dining area, an 11-by-8-foot kitchen, and three main-level bedrooms. Luxury vinyl flooring is documented in the living room, dining area, two bedrooms, and bathroom, with vinyl flooring in the kitchen and primary bedroom and ceramic flooring in the laundry room. The listed appliances include a dishwasher, microwave, range/oven, refrigerator, and washer. The home is served by public water, a private septic system, propane forced-air heat, an electric water heater, ceiling fans, and wall/window air conditioning. Vinyl siding and vinyl trim cover the exterior, while a porch and deck provide designated outdoor seating and entry areas. The approximately 0.30-acre parcel includes about 100 feet of road frontage, owned fencing, a storage shed, and a detached two-car garage. The approximately 620-square-foot garage has electricity, providing space for vehicle parking, storage, tools, or a work area. The property is reached by private gravel-road access and is within the Pinconning Area School District. The location combines a rural residential setting with access to local services and Saginaw Bay recreation. Downtown Pinconning, the Pinconning Branch Library, Pinconning Area Schools, and Northwoods Wholesale Outlet are approximately four road miles from the property. Pinconning Park provides nearby public access to Saginaw Bay, including a boat launch, sandy beach, fishing dock, trails, boardwalks, playgrounds, observation areas, camping, and seasonal outdoor recreation. Standish is approximately 11 miles away, Bay City approximately 24 miles, Saginaw approximately 35 miles, and West Branch approximately 37 miles, placing additional shopping, employment, dining, medical, government, and professional services within roughly an hour’s drive.
For sale
$130,000
4767 N Saginaw Bay Shore Dr, Pinconning, MI 48650
3beds
1,010sqft
:
Get pre-qualified$907/mo
Single Family Residence
Built in 2000
0.3 Acres Lot
$130,300 Zestimate®
$129/sqft
$-- HOA
What's special
One-story ranch-style homeOwned fencingStorage shedPrivate gravel-road accessPropane forced-air heatCeiling fansMain-level laundry
- 13 days |
- 1,204 |
- 81 |
Zillow last checked:
Listing updated:
Listed by:
Christopher Parker 989-812-6249,
EXP Realty 888-501-7085
Source: MiRealSource,MLS#: 50216945 Originating MLS: Saginaw Board of REALTORS
Originating MLS: Saginaw Board of REALTORSFacts & features
Interior
Bedrooms & bathrooms
- Bedrooms: 3
- Bathrooms: 1
- Full bathrooms: 1
- Main level bathrooms: 1
- Main level bedrooms: 3
Bedroom 1
- Features: Vinyl
- Level: Main
- Area: 121
- Dimensions: 11 x 11
Bedroom 2
- Features: Luxury Vinyl
- Level: Main
- Area: 132
- Dimensions: 12 x 11
Bedroom 3
- Features: Luxury Vinyl
- Level: Main
- Area: 99
- Dimensions: 9 x 11
Bathroom 1
- Features: Luxury Vinyl
- Level: Main
- Area: 40
- Dimensions: 8 x 5
Dining room
- Level: Main
- Area: 56
- Dimensions: 7 x 8
Kitchen
- Features: Vinyl
- Level: Main
- Area: 88
- Dimensions: 11 x 8
Living room
- Features: Luxury Vinyl
- Level: Main
- Area: 198
- Dimensions: 11 x 18
Heating
- Forced Air, Propane
Cooling
- Ceiling Fan(s), Wall/Window Unit(s)
Appliances
- Included: Dishwasher, Microwave, Range/Oven, Refrigerator, Washer, Electric Water Heater
- Laundry: Main Level
Features
- Flooring: Vinyl, Ceramic Tile
- Basement: Crawl Space
- Has fireplace: No
Interior area
- Total structure area: 1,010
- Total interior livable area: 1,010 sqft
- Finished area above ground: 1,010
- Finished area below ground: 0
Property
Parking
- Total spaces: 2
- Parking features: Detached, Electric in Garage
- Garage spaces: 2
Features
- Levels: One
- Stories: 1
- Patio & porch: Deck, Porch
- Fencing: Fence Owned
- Frontage type: Road
- Frontage length: 100
Lot
- Size: 0.3 Acres
- Dimensions: 14984
- Features: Deep Lot - 150+ Ft., Large Lot - 65+ Ft.
Details
- Additional structures: Shed(s)
- Parcel number: 12003910008000
- Special conditions: Private
- Other equipment: Satellite Dish
Construction
Type & style
- Home type: SingleFamily
- Architectural style: Ranch
- Property subtype: Single Family Residence
Materials
- Vinyl Siding, Vinyl Trim
Condition
- New construction: No
- Year built: 2000
Utilities & green energy
- Electric: 100 Amp Service
- Sewer: Septic Tank
- Water: Public
- Utilities for property: Propane, Propane Tank Leased, Satellite Services
Community & HOA
Community
- Subdivision: N/A
HOA
- Has HOA: No
Location
- Region: Pinconning
Financial & listing details
- Price per square foot: $129/sqft
- Tax assessed value: $63,600
- Annual tax amount: $582
- Date on market: 7/31/2026
- Cumulative days on market: 11 days
- Listing agreement: Exclusive Right To Sell
- Listing terms: Cash,Conventional,Conventional Blend,FHA,VA Loan
- Road surface type: Gravel
- Body type: Manufactured After 1976
Estimated market value
$130,300
$124,000 - $137,000
$1,296/mo
Price history
| Date | Event | Price |
|---|---|---|
| 8/6/2026 | Listed for sale | $130,000$129/sqft |
Source:  MiRealSource #50216945 Report a problem MiRealSource #50216945 Report a problem | ||
| 8/6/2026 | Pending sale | $130,000$129/sqft |
Source: MiRealSource #50216945 Report a problem | ||
| 7/31/2026 | Listed for sale | $130,000+45.3%$129/sqft |
Source: MiRealSource #50216945 Report a problem | ||
| 9/23/2022 | Sold | $89,500+5.4%$89/sqft |
Source: MiRealSource #50082951 Report a problem | ||
| 7/19/2022 | Pending sale | $84,900$84/sqft |
Source: MiRealSource #50082951 Report a problem | ||
| 7/17/2022 | Listed for sale | $84,900+21.5%$84/sqft |
Source: MiRealSource #50082951 Report a problem | ||
| 2/21/2020 | Sold | $69,900$69/sqft |
Source: MiRealSource #31396976 Report a problem | ||
| 1/2/2020 | Pending sale | $69,900$69/sqft |
Source: CENTURY 21 Signature Realty #31396976 Report a problem | ||
| 12/16/2019 | Listed for sale | $69,900$69/sqft |
Source: CENTURY 21 Signature Realty #31396976 Report a problem | ||
| 12/11/2019 | Pending sale | $69,900$69/sqft |
Source: CENTURY 21 Signature Realty #31396976 Report a problem | ||
| 10/8/2019 | Listed for sale | $69,900+34.4%$69/sqft |
Source: CENTURY 21 Signature Realty #31396976 Report a problem | ||
| 3/20/2013 | Listing removed | $52,000$51/sqft |
Source: Olsen Independent Real Estate,LLC #129022 Report a problem | ||
| 10/16/2012 | Price change | $52,000-8.8%$51/sqft |
Source: Olsen Independent Real Estate,LLC #129022 Report a problem | ||
| 9/7/2012 | Listed for sale | $57,000+96.6%$56/sqft |
Source: Olsen Independent Real Estate,LLC #129022 Report a problem | ||
| 5/2/2006 | Sold | $29,000$29/sqft |
Source: Public Record Report a problem | ||
Public tax history
| Year | Property taxes | Tax assessment |
|---|---|---|
| 2025 | $1,134 +4.8% | $31,800 +16.5% |
| 2024 | $1,082 | $27,300 +9.2% |
| 2023 | -- | $25,000 +10.1% |
| 2022 | -- | $22,700 +14.4% |
| 2021 | -- | $19,850 +15.4% |
| 2020 | $521 +3% | $17,200 +11% |
| 2019 | $506 | $15,500 +18.8% |
| 2018 | $506 +3.6% | $13,050 +16.5% |
| 2017 | $489 | $11,200 +1.8% |
| 2016 | $489 | $11,000 -27.4% |
| 2015 | $489 | $15,150 -8.7% |
| 2014 | -- | $16,600 +5.1% |
| 2013 | -- | $15,800 -6.5% |
| 2012 | -- | $16,900 -5.1% |
| 2011 | -- | $17,800 -2.7% |
| 2010 | -- | $18,300 -6.6% |
| 2009 | -- | $19,600 -2.5% |
| 2008 | -- | $20,100 +54.6% |
| 2007 | -- | $13,000 -66.9% |
| 2006 | -- | $39,300 -2.4% |
| 2005 | -- | $40,250 +4.7% |
| 2004 | -- | $38,450 |
| 2003 | -- | $38,450 +3.6% |
| 2002 | -- | $37,100 +6.3% |
| 2001 | -- | $34,900 |
Find assessor info on the county website
Monthly payment
Est. payment
Payment breakdown
Explore the cost of this home by adjusting the details. Changes won't be saved.Climate risks
Neighborhood: 48650
Nearby schools
GreatSchools rating
- 8/10Pinconning Central Elementary SchoolGrades: PK-6Distance: 2.8 mi
- 5/10Pinconning Middle SchoolGrades: 6-8Distance: 2.9 mi
- 5/10Pinconning High SchoolGrades: 9-12Distance: 2.9 mi
Schools provided by the listing agent
- District: Pinconning Area Schools
Source: MiRealSource. This data may not be complete. We recommend contacting the local school district to confirm school assignments for this home.
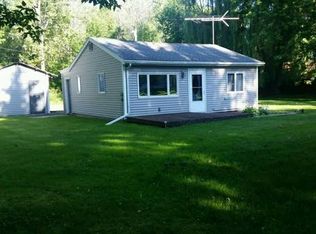
- $111,1002 bd1 ba633 sqft4757 N Saginaw Bay Shore Dr, Pinconning, MI 48650Off Market
- $142,300-- bd-- ba-- sqftN Saginaw Bay Shore Dr, Pinconning, MI 48650Off Market
- $31,400-- bd-- ba-- sqftN Saginaw Bay Shore Dr, Pinconning, MI 48650Off Market
- $27,400-- bd-- ba-- sqftN Saginaw Bay Shore Dr, Pinconning, MI 48650Off Market
- $34,2002 bd1 ba880 sqftN Saginaw Bay Shore Dr, Pinconning, MI 48650Off Market
- $4,400-- bd-- ba-- sqftN Saginaw Bay Shore Dr, Pinconning, MI 48650Off Market
- $4,400-- bd-- ba-- sqftN Saginaw Bay Shore Dr, Pinconning, MI 48650Off Market
- $6,400-- bd-- ba-- sqftN Saginaw Bay Shore Dr, Pinconning, MI 48650Off Market
A local agent can set up tours, give advice and negotiate with sellers.
A local lender can help you make sure your offer is ready when you are.
Similar homes
- $100,0002 bd1 ba672 sqft111 E 6th St, Pinconning, MI 48650For Sale
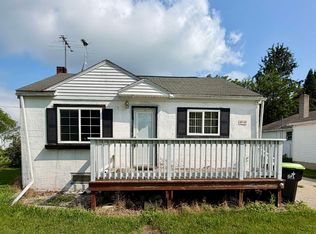
 MLS ID #50217843, Tonya Thrailkill, Bays Edge Real Estate. MiRealSource
 - $148,0003 bd2 ba1.5k sqft1066 E Pinconning Rd, Pinconning, MI 48650For Sale
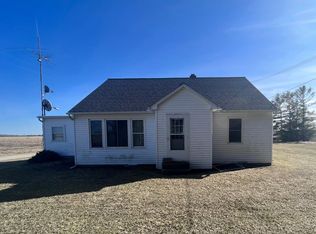 MLS ID #50104672, Wade Eckenrod, RE/MAX Results. MiRealSource
 - $145,0002 bd1 ba1k sqft413 W 4th St, Pinconning, MI 48650For Sale
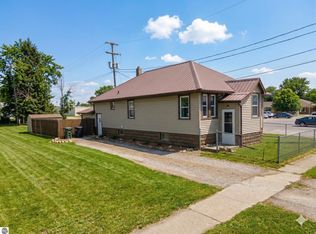 MLS ID #1943294, DAVE NAGY. NGLRMLS
 - $155,0003 bd1 ba1.1k sqft719 Rhodes St, Pinconning, MI 48650For Sale
 MLS ID #50213283, Jera Klimek, RE/MAX Results. MiRealSource
 - $147,0002 bd1 ba1k sqft315 Blondin St, Pinconning, MI 48650For SaleMLS ID #50197403, Aileen Wanttaja, Coldwell Banker Professionals. MiRealSource
- $117,0003 bd2 ba1.2k sqft803 Joseph St, Bay City, MI 48706For SaleMLS ID #1949067, Brandi Stupica. NGLRMLS
- $175,9003 bd1 ba1k sqft517 Rhodes St, Pinconning, MI 48650For SaleMLS ID #50215470, Taylor Cobb, HOMEFLO. MiRealSource
- $109,9002 bd1 ba812 sqft530 Crump St, Linwood, MI 48634For SaleMLS ID #50218427, Abby Enszer, Berkshire Hathaway HomeServices. MiRealSource
- $105,0003 bd1 ba1.2k sqft5432 Arenac State Rd, Standish, MI 48658AuctionMLS ID #11609662, Brian Brockman, Bang Realty. My State MLS
- $137,4503 bd1 ba1k sqft1105 Langstaff St, Essexville, MI 48732For SaleMLS ID #50214548, Christopher Craves, Gold Pine Real Estate. MiRealSource
- $--2 bd1 ba864 sqft3107 Beaver Rd, Bay City, MI 48706AuctionAuction.com 2
- $160,0002 bd1 ba750 sqft5337 Shady Ln, Standish, MI 48658For SaleMLS ID #50217731, Ashley Wheeler, RE/MAX of Midland. MiRealSource
- $100,0003 bd3 ba1.3k sqft3493 Pine River Rd, Standish, MI 48658For SaleMLS ID #50198897, Christopher Parker, EXP Realty. MiRealSource
- $99,9002 bd1 ba708 sqft2157 Ash St, Standish, MI 48658For SaleMLS ID #1947841, KAREN WILTSE. NGLRMLS
- $174,1003 bd1 ba1.2k sqft5248 Elm St, Standish, MI 48658For SaleMLS ID #50202791, DALE WALTER, CONDELL WONDER LAND. MiRealSource
- $139,9002 bd1 ba1k sqft1012 Litchfield St, Bay City, MI 48706For Sale
 MLS ID #26039291, Benjamin Ewing, Ewing Realty LLC. MichRIC
 - $129,0002 bd1 ba1.1k sqft307 King St, Bay City, MI 48706For SaleMLS ID #50217253, William Jaynes, RE/MAX Results. MiRealSource
- $99,9002 bd1 ba884 sqft681 S Huron Rd, Linwood, MI 48634For SaleMLS ID #50216442, Jean Ann Styn-DeShano, RE/MAX Results. MiRealSource
- $--3 bd2 ba1.3k sqft3284 Swinson Rd, Rhodes, MI 48652AuctionServiceLink Auction
- $98,5004 bd1 ba1.4k sqft3757 Deep River Rd, Standish, MI 48658For SaleMLS ID #50203828, The Real Estate Specialists, Berkshire Hathaway HomeServices, Bay City. MiRealSource
