This quaint 2 bedroom home offers a cozy warm environment. It is located in the small community of White's Beach. Enjoy the dock in the small marina for the rest of the year. Private back yard for your enjoyment. The home sits at the edge of Lake Huron/Saginaw Bay. Just around the corner is a restaurant/bar and just around the crner is the Saganing Eagles Landing Casino.
For sale
$99,900
2157 Ash St, Standish, MI 48658
2beds
708sqft
Single Family Residence
Built in 1960
2,613 Square Feet Lot
$-- Zestimate®
$141/sqft
$-- HOA
What's special
Cozy warm environment
- 85 days
- 262
- 13
Zillow last checked:
Listing updated:
Listed by:
KAREN WILTSE 989-254-7371,
WILTSE REALTY 989-254-7371
Source: NGLRMLS,MLS#: 1947841
Facts & features
Interior
Bedrooms & bathrooms
- Bedrooms: 2
- Bathrooms: 1
- Full bathrooms: 1
- Main level bathrooms: 1
Primary bedroom
- Area: 112
- Dimensions: 14 x 8
Bedroom 2
- Area: 60
- Dimensions: 8 x 7.5
Primary bathroom
- Features: Shared
Kitchen
- Area: 98
- Dimensions: 14 x 7
Living room
- Area: 315
- Dimensions: 21 x 15
Heating
- Forced Air, Natural Gas
Cooling
- Window Unit(s), Window A/C Unit(s)
Appliances
- Included: Refrigerator, Oven/Range, Water Softener Owned, Washer, Dryer, Water Filtration System, Electric Water Heater
- Laundry: Main Level
Features
- Pantry, Other, Paneling, Ceiling Fan(s), WiFi
- Windows: Blinds
- Has fireplace: Yes
- Fireplace features: Gas, Heatilator
Interior area
- Total structure area: 708
- Total interior livable area: 708 sqft
- Finished area above ground: 708
- Finished area below ground: 0
Property
Parking
- Total spaces: 1
- Parking features: Detached, Garage Door Opener, Gravel
- Garage spaces: 1
Accessibility
- Accessibility features: None
Features
- Levels: One
- Stories: 1
- Patio & porch: Covered
- Fencing: Fenced
- Has view: Yes
- View description: Seasonal View
- Waterfront features: None
Lot
- Size: 2,613 Square Feet
- Dimensions: 30 x 100
- Features: Level, Landscaped, Subdivided
Details
- Additional structures: None
- Parcel number: 060102C2000003500
- Zoning description: Residential
Construction
Type & style
- Home type: SingleFamily
- Property subtype: Single Family Residence
Materials
- Frame, Vinyl Siding
- Foundation: Slab
- Roof: Asphalt
Condition
- New construction: No
- Year built: 1960
Utilities & green energy
- Sewer: Private Sewer
- Water: Private
Green energy
- Energy efficient items: Not Applicable
- Water conservation: Not Applicable
Community & HOA
Community
- Features: None
- Subdivision: Struman Sub
HOA
- Services included: None
Location
- Region: Standish
Financial & listing details
- Price per square foot: $141/sqft
- Tax assessed value: $15,901
- Annual tax amount: $957
- Price range: $99.9K - $99.9K
- Date on market: 7/10/2026
- Cumulative days on market: 86 days
- Listing agreement: Exclusive Right Sell
- Listing terms: Conventional,Cash
- Ownership type: Private Owner
- Road surface type: Gravel
Estimated market value
Not available
Estimated sales range
Not available
$1,091/mo
Price history
| Date | Event | Price |
|---|---|---|
| 7/10/2026 | Listed for sale | $99,900$141/sqft |
Source:  NGLRMLS #1947841 Report a problem NGLRMLS #1947841 Report a problem | ||
Public tax history
| Year | Property taxes | Tax assessment |
|---|---|---|
| 2025 | $1,049 -16.3% | $27,800 +13% |
| 2024 | $1,253 +2.9% | $24,600 -13.4% |
| 2023 | $1,218 +4% | $28,400 +56.9% |
| 2022 | $1,171 | $18,100 +11% |
| 2021 | -- | $16,300 +11.6% |
| 2020 | -- | $14,600 +2.1% |
| 2019 | -- | $14,300 +10% |
| 2018 | -- | $13,000 +3.2% |
| 2017 | -- | $12,600 +4.1% |
| 2016 | $916 +523% | $12,100 -14.8% |
| 2015 | $147 | $14,200 -1.4% |
| 2014 | $147 -83.9% | $14,400 |
| 2013 | $916 | $14,400 -11.1% |
| 2012 | -- | $16,200 -9.5% |
| 2011 | -- | $17,900 |
Find assessor info on the county website
Monthly payment
Est. payment
Payment breakdown
Explore the cost of this home by adjusting the details. Changes won't be saved.Climate risks
Neighborhood: 48658
Nearby schools
Schools provided by the listing agent
- District: Standish-Sterling Community Schools
Source: NGLRMLS. This data may not be complete. We recommend contacting the local school district to confirm school assignments for this home.
Similar homes
- $99,0002 bd1 ba1k sqft4169 Sagatoo Rd, Standish, MI 48658For Sale
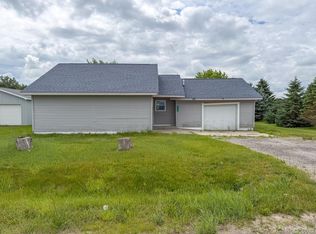
 MLS ID #20261078762, Erick Monzo, Keller Williams Realty-Great Lakes. Realcomp II
 - $74,9002 bd1 ba780 sqft130 S Lapeer St, Standish, MI 48658For Sale

 MLS ID #50216219, Bonnie Roe, RE/MAX Results. MiRealSource
 - $94,5002 bd1 ba672 sqft111 E 6th St, Pinconning, MI 48650For Sale
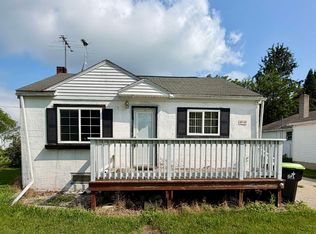 MLS ID #50217843, Tonya Thrailkill, Bays Edge Real Estate. MiRealSource
 - $--2 bd1 ba864 sqft3107 Beaver Rd, Bay City, MI 48706Auction
 Auction.com 2
 - $129,9003 bd1 ba936 sqft418 S Jennings St, Pinconning, MI 48650For SaleMLS ID #50222344, Robert Zientek, Century 21 Signature Realty Midland. MiRealSource
- $120,0002 bd2 ba800 sqft831 S Main St Unit 142, Au Gres, MI 48703For SaleMLS ID #50220062, Angela K Ridley, Complete Realty LLC. MiRealSource
- $78,0001 bd1 ba500 sqft831 S Main St Unit 210-39, Au Gres, MI 48703For SaleMLS ID #5050221113, Angela K Ridley, Complete Realty LLC. Realcomp II
- $89,0001 bd1 ba400 sqft831 S Main St Unit 213, Au Gres, MI 48703For SaleMLS ID #50214760, Angela K Ridley, Complete Realty LLC. MiRealSource
- $78,0001 bd1 ba500 sqft831 S Main St #210, Au Gres, MI 48703For SaleMLS ID #50221113, Angela K Ridley, Complete Realty LLC. MiRealSource
