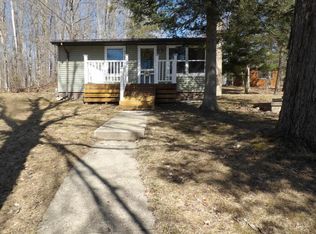
Glennie Michigan offers an abundance of outdoor activities! From Golf, to hunting, hiking, fishing, trail riding and just about any water activity you need to satisfy your adventurous soul! If this type of living is what you're looking for, then you must check out this fantastic opportunity to transform this home from it's most recent life as a hunting cabin into your up north oasis. This home can be your tranquil homestead tucked away on it's beautiful acre and a half parcel with rolling wooded terrain for all your nature needs. So the original cabin and basement are around 640 sq ft each level. This cabin has had additional space added to expand the kitchen, dining and laundry area's access and functionality. The enclosed porch features a flex room, currently used as a workshop and a bunkhouse/loft area above the 1 car garage. The bunkhouse has great space for additional guests/gaming or perhaps a craft room. Minimal updates over the years, roof 2009/2010 and a newer well. Boiler system in basement. Come see what Glennie Michigan and Alcona County has to offer!!
For sale
$85,900
4382 F 30, Glennie, MI 48737
3beds
1,375sqft
:
Get pre-qualified$604/mo
Single Family Residence
Built in 1940
1.5 Acres Lot
$-- Zestimate®
$62/sqft
$-- HOA
What's special
- 28 days |
- 1,263 |
- 99 |
Likely to sell faster than
Zillow last checked:
Listing updated:
Listed by:
Stephen Heilner 517-546-9060,
NextHome Statewide Real Estate 517-546-9060
Source: Realcomp II,MLS#: 20261048984
Facts & features
Interior
Bedrooms & bathrooms
- Bedrooms: 3
- Bathrooms: 1
- Full bathrooms: 1
Bedroom
- Level: Entry
- Area: 110
- Dimensions: 11 X 10
Bedroom
- Level: Entry
- Area: 108
- Dimensions: 12 X 9
Bedroom
- Level: Second
- Area: 285
- Dimensions: 15 X 19
Other
- Level: Entry
- Area: 40
- Dimensions: 8 X 5
Dining room
- Level: Entry
- Area: 192
- Dimensions: 16 X 12
Flex room
- Level: Entry
- Area: 108
- Dimensions: 12 X 9
Kitchen
- Level: Entry
- Area: 132
- Dimensions: 12 X 11
Laundry
- Level: Entry
- Area: 42
- Dimensions: 7 X 6
Living room
- Level: Entry
- Area: 176
- Dimensions: 16 X 11
Heating
- Baseboard, Hot Water, Propane, Radiant
Appliances
- Included: Built In Electric Oven, Dryer, Electric Cooktop, Free Standing Refrigerator, Microwave, Washer
Features
- Basement: Full,Interior Entry,Unfinished
- Has fireplace: No
Interior area
- Total interior livable area: 1,375 sqft
- Finished area above ground: 1,375
Property
Parking
- Total spaces: 1
- Parking features: One Car Garage, Attached, Garage Door Opener
- Attached garage spaces: 1
Features
- Levels: Two
- Stories: 2
- Entry location: GroundLevelwSteps
- Patio & porch: Deck, Porch
- Pool features: None
Lot
- Size: 1.5 Acres
- Dimensions: 303 x 223
- Features: Corner Lot, Hilly Ravine, Vacation Home, Wooded
Details
- Parcel number: 03101520009000
- Special conditions: Short Sale No,Standard
Construction
Type & style
- Home type: SingleFamily
- Architectural style: Cottage,Ranch,Stick
- Property subtype: Single Family Residence
Materials
- Other
- Foundation: Basement, Block, Sump Pump
- Roof: Asphalt
Condition
- New construction: No
- Year built: 1940
Utilities & green energy
- Sewer: Septic Tank
- Water: Well
Community & HOA
HOA
- Has HOA: No
Location
- Region: Glennie
Financial & listing details
- Price per square foot: $62/sqft
- Tax assessed value: $29,358
- Annual tax amount: $1,074
- Date on market: 6/28/2026
- Cumulative days on market: 28 days
- Listing agreement: Exclusive Right To Sell
- Listing terms: Cash
Estimated market value
Not available
Estimated sales range
Not available
$1,268/mo
Price history
| Date | Event | Price |
|---|---|---|
| 6/28/2026 | Listed for sale | $85,900+53.4%$62/sqft |
Source:  Realcomp II #20261048984 Report a problem Realcomp II #20261048984 Report a problem | ||
| 9/3/2004 | Sold | $56,000$41/sqft |
Source: Agent Provided Report a problem | ||
Public tax history
| Year | Property taxes | Tax assessment |
|---|---|---|
| 2025 | $1,125 +4.7% | $51,700 +4.7% |
| 2024 | $1,075 +62.5% | $49,400 +30% |
| 2023 | $661 | $38,000 +32.9% |
| 2022 | -- | $28,600 +5.1% |
| 2021 | -- | $27,200 +9.7% |
| 2020 | $51 | $24,800 +0.8% |
| 2019 | -- | $24,600 -0.8% |
| 2018 | -- | $24,800 |
| 2017 | -- | $24,800 +2.9% |
| 2016 | $24,100 | $24,100 -5.5% |
| 2012 | -- | $25,500 +12.3% |
| 2011 | -- | $22,700 |
Find assessor info on the county website
Monthly payment
Est. payment
Payment breakdown
Explore the cost of this home by adjusting the details. Changes won't be saved.Climate risks
Neighborhood: 48737
Nearby schools
GreatSchools rating
- 6/10Richardson Elementary SchoolGrades: PK-6Distance: 18.4 mi
- 8/10Oscoda Area High SchoolGrades: 7-12Distance: 18.6 mi
- $92,600-- bd-- ba-- sqft3215 N Lake Rd, Glennie, MI 48737Off Market
- $120,100-- bd-- ba-- sqft3202 N Lake Rd, Glennie, MI 48737Off Market
- $9,400-- bd-- ba-- sqft3180 N Lake Rd, Glennie, MI 48737Off Market
- $77,400-- bd-- ba-- sqft3166 N Lake Rd, Glennie, MI 48737Off Market
- $241,8002 bd2 ba1k sqft3142 N Lake Rd, Glennie, MI 48737Off Market
- $241,500-- bd-- ba-- sqft3115 N Lake Rd, Glennie, MI 48737Off Market
- $90,00015.5 Acres3120 Lakeshore Dr, Glennie, MI 48737Sold
- $36,800-- bd-- ba-- sqft3138 N Lake Rd, Glennie, MI 48737Off Market
A local agent can set up tours, give advice and negotiate with sellers.
A local lender can help you make sure your offer is ready when you are.
Similar homes
- $95,0002 bd1 ba792 sqft5388 Smith Rd, Glennie, MI 48737For Sale
 MLS ID #296639, John Hagerty, Jr., Five Star Real Estate - Lansing. Greater Lansing AOR
 - $94,5002 bd1 ba792 sqft5190 Pine St, Glennie, MI 48737For Sale
 MLS ID #076-26-0007, Tim Moynahan, Glennie Real Estate. RMLS Multi-List
 - $92,0002 bd1 ba1.2k sqft2559 E Pine River Trl, Mikado, MI 48745For Sale
 MLS ID #50199555, Matthew J. Wideman, Bluewater Northern Realty. MiRealSource
 - $119,9002 bd2 ba1.1k sqft4285 Limberlost Trl, Glennie, MI 48737For Sale
 MLS ID #076-26-0012, Tim Moynahan, Glennie Real Estate. RMLS Multi-List
 - $119,0002 bd1 ba768 sqft8221 Avalon Dr, Hale, MI 48739For SaleMLS ID #1947561, RIC BRAUN. NGLRMLS
- $110,0002 bd1 ba1.1k sqft7579 Hillsdale Dr, Hale, MI 48739For SaleMLS ID #1947319, MORGAN CONVERSE. NGLRMLS
- $79,9002 bd2 ba882 sqft2192 Lake Rd, National City, MI 48748For Sale
 MLS ID #20261050509, Jennifer Cheney, Home Direct Realty. Realcomp II
 - $120,0002 bd2 ba1.1k sqft4359 Deerland Rd, Oscoda, MI 48750For SaleMLS ID #1945794, LISA SCOFIELD. NGLRMLS
- $70,0002 bd1 ba700 sqft1571 E Quick Rd, Lincoln, MI 48742For SaleMLS ID #20261040036, Donnie Worthington, Remerica United Realty. Realcomp II
- $125,5004 bd1 ba1.3k sqft7289 F 41, Oscoda, MI 48750For Sale
 MLS ID #201841046, Chontrese Minnick, Heritage House Realty, P.C. WWMLS
 - $115,0002 bd1 ba710 sqft11 N McKinley Rd, Mio, MI 48647For SaleMLS ID #201840744, Michael Thomson, DETRICH REAL ESTATE, LLC. WWMLS
- $109,5002 bd1 ba720 sqft418 E Main St, Hale, MI 48739For SaleMLS ID #1946106, MICHELLE BASSI. NGLRMLS
- $114,9001 bd1 ba720 sqft0 Ironwood Trl, Lupton, MI 48635For Sale
 MLS ID #26029321, Randall Wolber, Simple Fee Listings. MichRIC
 - $117,0002 bd1 ba962 sqft2106 Baynes St, Oscoda, MI 48750For SaleMLS ID #25044494, Kevin Lee, eXp Realty, LLC. MichRIC
- $124,9002 bd1 ba728 sqft3661 Little Island Dr, National City, MI 48748For SaleMLS ID #1947264, ANGIE JONES. NGLRMLS
- $124,0002 bd2 ba1k sqft1690 Buena Vista Ave, National City, MI 48748For SaleMLS ID #1942694, JEFFREY HUTCHISON. NGLRMLS
- $128,0002 bd1 ba900 sqft3686 W Oak Rd, National City, MI 48748For SaleMLS ID #088-26-0019, Courtney DeOrnellas, Heritage House Realty, Oscoda/AuSable. RMLS Multi-List
