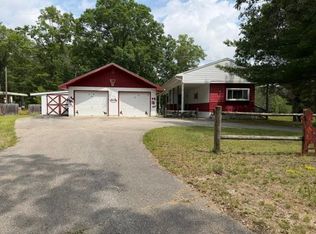
Location, location, location, welcome to your perfect Northeast Michigan escape. If you're looking for a peaceful weekend getaway or a comfortable year-around residence, this older but very well-maintained 2-bedroom, 1 1/2 bath mobile home, situated on a solid block foundation with a partial Michigan basement is for you. Inside you will find a convenient floor plan featuring private bedrooms at either end, washer and dryer hook up, and spacious living room area with sliding glass door which opens to a covered deck perfect for morning coffee or relaxing in the shade after a day on the lake, at the beach, or on the trails. A new high efficiency furnace with a 10-year transferable warranty was installed 3-30-2026. Need storage for your toys? You'll love the oversized two-car garage complete with a workshop area, plus an enclosed lean to and two additional sheds. There is plenty of space for your golf cart, side by side, ORV's, and all of your up north gear. This getaway is conveniently located in a quiet neighborhood within walking distance of the Sand Lake public beach. This property offers easy access to everything that makes Northeast Michigan special. The camping trailer in the backyard is included in the sale which could be nice for extra company on busy weekends. Nearby, amenities include: ORV Trailhead access, State land for hiking and or hunting, local restaurants and shopping in the Sand Lake area. Lake Huron access and beaches are also only a short drive from this piece of Up North paradise.
For sale
Price cut: $5K (7/1)
$124,000
1690 Buena Vista Ave, National City, MI 48748
2beds
1,022sqft
Single Family Residence, Mobile Home
Built in 1974
0.61 Acres Lot
$-- Zestimate®
$121/sqft
$-- HOA
What's special
Partial michigan basementEnclosed lean toTwo additional shedsSolid block foundationConvenient floor planSliding glass door
- 182 days
- 389
- 15
Zillow last checked:
Listing updated:
Listed by:
JEFFREY HUTCHISON 989-305-1723,
TAWAS SUNSHINE REALTY 989-362-3401
Source: NGLRMLS,MLS#: 1942694
Facts & features
Interior
Bedrooms & bathrooms
- Bedrooms: 2
- Bathrooms: 2
- Full bathrooms: 1
- 1/2 bathrooms: 1
- Main level bathrooms: 2
- Main level bedrooms: 2
Primary bedroom
- Level: Main
- Area: 156
- Dimensions: 13 x 12
Bedroom 2
- Level: Main
- Area: 130
- Dimensions: 13 x 10
Primary bathroom
- Features: Private
Kitchen
- Level: Main
- Area: 60
- Dimensions: 10 x 6
Living room
- Level: Main
- Area: 224
- Dimensions: 16 x 14
Heating
- Forced Air, Natural Gas
Cooling
- Central Air
Appliances
- Included: Refrigerator, Oven/Range, Dryer, Gas Water Heater
- Laundry: Main Level
Features
- Paneling, Ceiling Fan(s)
- Flooring: Carpet, Vinyl, Luxury Vinyl Plank
- Windows: Blinds
- Basement: Partial,Michigan Basement,Crawl Space,Exterior Entry
- Has fireplace: No
- Fireplace features: None
Interior area
- Total structure area: 1,022
- Total interior livable area: 1,022 sqft
- Finished area above ground: 1,022
- Finished area below ground: 0
Property
Parking
- Total spaces: 2
- Parking features: Detached, Asphalt
- Garage spaces: 2
Accessibility
- Accessibility features: None
Features
- Levels: One
- Stories: 1
- Patio & porch: Deck, Covered
- Exterior features: Rain Gutters
- Waterfront features: None
Lot
- Size: 0.61 Acres
- Dimensions: 200 x 132
- Features: Other, Subdivided
Details
- Additional structures: Shed(s)
- Parcel number: 051Q1000003800
- Zoning description: Residential
- Other equipment: Dish TV
Construction
Type & style
- Home type: MobileManufactured
- Property subtype: Single Family Residence, Mobile Home
Materials
- Aluminum Siding, Vinyl Siding
- Foundation: Block
- Roof: Asphalt
Condition
- New construction: No
- Year built: 1974
Utilities & green energy
- Sewer: Private Sewer
- Water: Private
Community & HOA
Community
- Features: None
- Subdivision: Quiet Acres
HOA
- Services included: None
Location
- Region: National City
Financial & listing details
- Price per square foot: $121/sqft
- Tax assessed value: $19,604
- Annual tax amount: $1,148
- Price range: $124K - $124K
- Date on market: 3/4/2026
- Cumulative days on market: 185 days
- Listing agreement: Exclusive Right Sell
- Listing terms: Conventional,Cash
- Ownership type: Private Owner
- Road surface type: Gravel
Estimated market value
Not available
Estimated sales range
Not available
$1,187/mo
Price history
| Date | Event | Price |
|---|---|---|
| 7/1/2026 | Price change | $124,000-3.9%$121/sqft |
Source:  NGLRMLS #1942694 Report a problem NGLRMLS #1942694 Report a problem | ||
| 3/4/2026 | Listed for sale | $129,000$126/sqft |
Source: NGLRMLS #1942694 Report a problem | ||
Public tax history
| Year | Property taxes | Tax assessment |
|---|---|---|
| 2025 | $1,119 +69.3% | $35,000 +9.7% |
| 2024 | $661 +50.9% | $31,900 +9.2% |
| 2023 | $438 +3.1% | $29,200 +24.3% |
| 2022 | $425 +15.3% | $23,500 +13.5% |
| 2021 | $368 | $20,700 +11.9% |
| 2020 | $368 | $18,500 +10.1% |
| 2019 | -- | $16,800 -5.1% |
| 2018 | -- | $17,700 -1.7% |
| 2017 | -- | $18,000 |
| 2016 | -- | $18,000 +9.1% |
| 2015 | -- | $16,500 +6.5% |
| 2014 | -- | $15,500 -5.5% |
| 2013 | -- | $16,400 -13.7% |
| 2012 | -- | $19,000 |
| 2011 | -- | $19,000 -9.5% |
| 2010 | -- | $21,000 |
Find assessor info on the county website
Monthly payment
Climate risks
Neighborhood: 48748
Nearby schools
Schools provided by the listing agent
- Elementary: Clara B. Bolen Elementary School
- Middle: Tawas Area Middle School
- High: Tawas Area High School
- District: Tawas Area Schools
Source: NGLRMLS. This data may not be complete. We recommend contacting the local school district to confirm school assignments for this home.
- $124,0002 bd2 ba1k sqft1690 Buena Vista Ave LOT 38-39, National City, MI 48748For Sale
- $102,200-- bd-- ba-- sqft1670 Buena Vista Ave, National City, MI 48748Off Market
- $69,400-- bd-- ba-- sqft1698 Buena Vista Ave, National City, MI 48748Off Market
- $55,000-- bd-- ba-- sqft1674 Buena Vista Ave, National City, MI 48748Off Market
Similar homes
- $124,0002 bd2 ba1k sqft1690 Buena Vista Ave Lot 38-39, National City, MI 48748For Sale
 MLS ID #77080065844, JEFFREY HUTCHISON, TAWAS SUNSHINE REALTY. Realcomp II
 - $128,0002 bd1 ba900 sqft3686 W Oak Rd, National City, MI 48748For Sale
 MLS ID #088-26-0019, Courtney DeOrnellas, Heritage House Realty, Oscoda/AuSable. RMLS Multi-List
 - $139,0002 bd1 ba759 sqft1363 Ash St, National City, MI 48748For Sale
 MLS ID #1949669, CHERYL MCDONELL. NGLRMLS
 - $148,0002 bd1 ba752 sqft1743 Kendall St, National City, MI 48748For Sale
 MLS ID #20261061055, John T Sedlarik, The Sedlarik Group Realty LLC. Realcomp II
 - $125,0003 bd2 ba1.1k sqft2143 Ruth St, East Tawas, MI 48730For Sale
 MLS ID #201841605, Lynn Leinonen, KW Northern Michigan Team Partners. WWMLS
 - $119,5002 bd1 ba876 sqft3567 Coveview, Lupton, MI 48635For SaleMLS ID #20261049061, Stephen Heilner, NextHome Statewide Real Estate. Realcomp II
- $135,0002 bd1 ba840 sqft5240 Sumac Trl Lot 62, Lupton, MI 48635For SaleMLS ID #77080067398, MARK BENJAMIN, BENJAMIN REALTY. Realcomp II
- $145,0002 bd1 ba1.5k sqft3610 Apache Trl, Glennie, MI 48737For SaleMLS ID #201841937, Michael Thomson, DETRICH REAL ESTATE, LLC. WWMLS
- $109,9003 bd1 ba1.4k sqft5825 E Dyer Rd, Prescott, MI 48756For SaleMLS ID #201841251, Jack Burdick, Century 21 Realty North Houghton Lake. WWMLS
