Enjoy affordable lake-area living just across the road from beautiful Sage Lake, a 785-acre all-sports lake! This well-maintained 3 bedroom, 1 bath home offers 1,400 sq. ft., an attached garage, basement, living room plus family room, and a screened porch overlooking the woods. Situated on a double lot with an additional 1.5-acre wooded parcel behind the home, there’s plenty of space for outdoor fun and storage. Just 7 homes from the public boat launch and close to riding trails, with Lake Huron only 25 minutes away. Updates include a new roof, furnace, well pump motor, plumbing, sewer line, washer, and dryer. Move in ready with most appliances included — enjoy bonfires, wildlife, and Up North living without the waterfront price tag!
Accepting backups
$150,000
280 N Sage Lake Rd, Hale, MI 48739
3beds
1,404sqft
Single Family Residence
Built in 1972
1.73 Acres Lot
$-- Zestimate®
$107/sqft
$-- HOA
What's special
Attached garage
- 41 days
- 550
- 38
Zillow last checked:
Listing updated:
Listed by:
LISA SCOFIELD,
SCOFIELD REAL ESTATE LLC 989-728-2603
Source: NGLRMLS,MLS#: 1949635
Facts & features
Interior
Bedrooms & bathrooms
- Bedrooms: 3
- Bathrooms: 1
- Full bathrooms: 1
- Main level bathrooms: 1
- Main level bedrooms: 3
Primary bedroom
- Level: Main
- Dimensions: 11.33 x 11.5
Bedroom 2
- Level: Main
- Dimensions: 14.08 x 8.08
Bedroom 3
- Level: Main
- Dimensions: 11.33 x 11.5
Primary bathroom
- Features: Shared
Dining room
- Level: Main
- Dimensions: 15.17 x 8.33
Family room
- Level: Main
- Dimensions: 19.08 x 13.92
Kitchen
- Level: Main
- Dimensions: 15.17 x 8.33
Living room
- Level: Main
- Dimensions: 14 x 16.25
Heating
- Forced Air, Propane, Fireplace(s)
Appliances
- Included: Refrigerator, Oven/Range, Dishwasher, Washer, Dryer, Electric Water Heater
- Laundry: Lower Level
Features
- Pantry, Other, Drywall, Paneling, Cable TV
- Flooring: Carpet, Laminate, Concrete
- Basement: Partial,Crawl Space
- Has fireplace: Yes
- Fireplace features: Stove, Pellet Stove
Interior area
- Total structure area: 1,404
- Total interior livable area: 1,404 sqft
- Finished area above ground: 1,404
- Finished area below ground: 0
Property
Parking
- Total spaces: 2
- Parking features: Attached, Stone
- Attached garage spaces: 2
Accessibility
- Accessibility features: None
Features
- Levels: One
- Stories: 1
- Patio & porch: Screened
- Exterior features: Other
- Waterfront features: None
Lot
- Size: 1.73 Acres
- Dimensions: 100 x 130+ 250 x 250
- Features: Rolling Slope, Subdivided, Metes and Bounds
Details
- Additional structures: None
- Parcel number: 00526002200+00603500700
- Zoning description: Residential
Construction
Type & style
- Home type: SingleFamily
- Architectural style: Ranch
- Property subtype: Single Family Residence
Materials
- Frame, Vinyl Siding
- Roof: Asphalt
Condition
- New construction: No
- Year built: 1972
Utilities & green energy
- Sewer: Private Sewer
- Water: Private
Community & HOA
Community
- Features: None
- Subdivision: FRANCIS SUBDIVISION
HOA
- Services included: None
Location
- Region: Hale
Financial & listing details
- Price per square foot: $107/sqft
- Tax assessed value: $46,906
- Annual tax amount: $1,196
- Price range: $150K - $150K
- Date on market: 8/21/2026
- Cumulative days on market: 42 days
- Listing agreement: Exclusive Right Sell
- Listing terms: Conventional,Cash
- Ownership type: Private Owner
- Road surface type: Asphalt
Estimated market value
Not available
Estimated sales range
Not available
$1,274/mo
Price history
| Date | Event | Price |
|---|---|---|
| 8/21/2026 | Listed for sale | $150,000+3.4%$107/sqft |
Source:  NGLRMLS #1949635 Report a problem NGLRMLS #1949635 Report a problem | ||
| 6/18/2026 | Listing removed | $145,000$103/sqft |
Source:  Realcomp II #77080068233 Report a problem Realcomp II #77080068233 Report a problem | ||
| 6/2/2026 | Price change | $145,000-6.5%$103/sqft |
Source: NGLRMLS #1945125 Report a problem | ||
| 5/20/2026 | Price change | $155,000-6.1%$110/sqft |
Source: NGLRMLS #1945125 Report a problem | ||
| 5/14/2026 | Listed for sale | $165,000$118/sqft |
Source: NGLRMLS #1945125 Report a problem | ||
| 5/13/2026 | Listing removed | -- |
Source: Owner Report a problem | ||
| 5/8/2026 | Listed for sale | $165,000+190.7%$118/sqft |
Source: Owner Report a problem | ||
| 5/15/2008 | Sold | $56,750-44%$40/sqft |
Source: NGLRMLS #1752980 Report a problem | ||
| 6/27/2007 | Sold | $101,369$72/sqft |
Source: Public Record Report a problem | ||
Public tax history
| Year | Property taxes | Tax assessment |
|---|---|---|
| 2025 | $1,196 +23% | $88,200 +7.6% |
| 2024 | $972 -10.8% | $82,000 +14.8% |
| 2023 | $1,090 +2.4% | $71,400 +29.8% |
| 2022 | $1,064 +2.9% | $55,000 +7% |
| 2021 | $1,035 | $51,400 +20.4% |
| 2020 | -- | $42,700 +6.2% |
| 2018 | $428 -50.2% | $40,200 -1.2% |
| 2017 | $860 | $40,700 +8.8% |
| 2016 | $860 +15.7% | $37,400 +1.4% |
| 2015 | $743 +113.1% | $36,900 -5.6% |
| 2014 | $349 | $39,100 +9.8% |
| 2013 | -- | $35,600 +6.3% |
| 2012 | -- | $33,500 -21% |
| 2011 | -- | $42,400 -4.7% |
| 2010 | -- | $44,500 |
Find assessor info on the county website
Monthly payment
Est. payment
Payment breakdown
Explore the cost of this home by adjusting the details. Changes won't be saved.Climate risks
Neighborhood: 48739
Similar homes
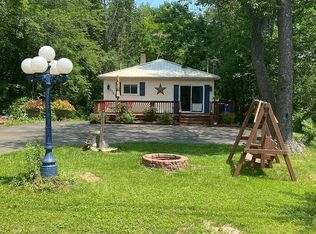
- $149,0003 bd1 ba812 sqft408 N Sage Lake Rd, Hale, MI 48739For Sale
 MLS ID #1946263, MICHELLE BASSI. NGLRMLS
 - $182,0003 bd1 ba1.3k sqft2091 Lakeside Dr Lot 40-41, Hale, MI 48739For Sale

 MLS ID #77080070243, RIC BRAUN, SCOFIELD REAL ESTATE LLC. Realcomp II
 - $182,0003 bd1 ba1.3k sqft2091 Lakeside Dr, Hale, MI 48739For Sale
 MLS ID #1947170, RIC BRAUN. NGLRMLS
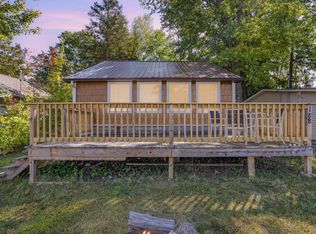
 - $184,9002 bd1 ba945 sqft188 Campbell St, Hale, MI 48739For Sale
 MLS ID #1944278, LISA SCOFIELD. NGLRMLS
 - $199,0002 bd1 ba1.3k sqft8920 Ora Lake Rd, Hale, MI 48739For Sale
 MLS ID #50219370, Philip Essenmacher, SUGAR SPRINGS REAL ESTATE. MiRealSource
 - $129,9003 bd1 ba1.5k sqft4307 Limberlost Trl, Glennie, MI 48737For Sale
 MLS ID #201842853, DeAnn M Adkins, Heritage House Realty, P.C. WWMLS
 - $135,0002 bd1 ba840 sqft5240 Sumac Trl Lot 62, Lupton, MI 48635For SaleMLS ID #77080067398, MARK BENJAMIN, BENJAMIN REALTY. Realcomp II
- $150,0004 bd2 ba1.7k sqft2273 S M 65, Whittemore, MI 48770For SaleMLS ID #20261035293, Patrick Linsdau, TAP CRE. Realcomp II
