Escape to the peace and charm of forest living with this beautiful cabin nestled near the serene Au Sable River. A true northern retreat, this property offers the perfect outdoor lifestyle, whether it's morning coffee with the sound of nature or evening bonfires under the stars. Ideal for Buyers seeking a private getaway or full-time up-north Living. Schedule your showing today before this Home is gone!
Active
Price cut: $2K (7/7)
$117,000
2106 Baynes St, Oscoda, MI 48750
2beds
962sqft
:
Get pre-qualified$848/mo
Single Family Residence
Built in 1940
3,920 Square Feet Lot
$-- Zestimate®
$122/sqft
$-- HOA
What's special
Beautiful cabinPerfect outdoor lifestyle
- 335 days |
- 1,590 |
- 53 |
Zillow last checked:
Listing updated:
Listed by:
Kevin Lee 517-614-1614,
eXp Realty, LLC 888-501-7085
Source: MichRIC,MLS#: 25044494
Facts & features
Interior
Bedrooms & bathrooms
- Bedrooms: 2
- Bathrooms: 1
- Full bathrooms: 1
Bathroom 1
- Level: Upper
- Area: 108.56
- Dimensions: 11.80 x 9.20
Bathroom 2
- Level: Upper
- Area: 108.56
- Dimensions: 11.80 x 9.20
Den
- Level: Main
- Area: 94.34
- Dimensions: 10.60 x 8.90
Dining room
- Level: Main
- Area: 107.52
- Dimensions: 11.20 x 9.60
Kitchen
- Level: Main
- Area: 121.9
- Dimensions: 11.50 x 10.60
Living room
- Level: Main
- Area: 152.22
- Dimensions: 12.90 x 11.80
Heating
- Wood
Cooling
- Window Unit(s)
Appliances
- Included: Microwave, Oven, Refrigerator
- Laundry: None
Features
- Flooring: Wood
- Basement: Crawl Space
- Number of fireplaces: 1
- Fireplace features: Living Room, Wood Burning
Interior area
- Total structure area: 962
- Total interior livable area: 962 sqft
Property
Features
- Stories: 2
Lot
- Size: 3,920 Square Feet
- Dimensions: 131 x 94 x 93
- Features: Corner Lot, Level, Wooded
Details
- Parcel number: 35064S8000300100
- Zoning description: Residential
Construction
Type & style
- Home type: SingleFamily
- Architectural style: Cabin
- Property subtype: Single Family Residence
Materials
- Log
- Roof: Metal
Condition
- New construction: No
- Year built: 1940
Utilities & green energy
- Sewer: Septic Tank
- Water: Well
- Utilities for property: Electricity Available, Cable Available
Community & HOA
Community
- Security: Fire Alarm, Smoke Detector(s)
Location
- Region: Oscoda
Financial & listing details
- Price per square foot: $122/sqft
- Tax assessed value: $17,381
- Annual tax amount: $773
- Date on market: 8/31/2025
- Listing terms: Cash,FHA,VA Loan,Conventional
- Electric utility on property: Yes
- Road surface type: Paved
Estimated market value
Not available
Estimated sales range
Not available
$1,378/mo
Price history
| Date | Event | Price |
|---|---|---|
| 7/7/2026 | Price change | $117,000-1.7%$122/sqft |
Source:  MichRIC #25044494 Report a problem MichRIC #25044494 Report a problem | ||
| 8/31/2025 | Listed for sale | $119,000$124/sqft |
Source: MichRIC #25044494 Report a problem | ||
| 8/30/2025 | Listing removed | $119,000$124/sqft |
Source:  Greater Lansing AOR #289078 Report a problem Greater Lansing AOR #289078 Report a problem | ||
| 8/22/2025 | Listed for sale | $119,000$124/sqft |
Source: Greater Lansing AOR #289078 Report a problem | ||
| 7/31/2025 | Pending sale | $119,000$124/sqft |
Source: Greater Lansing AOR #289078 Report a problem | ||
| 6/19/2025 | Listed for sale | $119,000$124/sqft |
Source: Greater Lansing AOR #289078 Report a problem | ||
Public tax history
Tax history is unavailable.
Monthly payment
Est. payment
Payment breakdown
Explore the cost of this home by adjusting the details. Changes won't be saved.Climate risks
Neighborhood: 48750
Nearby schools
GreatSchools rating
- 6/10Richardson Elementary SchoolGrades: PK-6Distance: 11.3 mi
- 8/10Oscoda Area High SchoolGrades: 7-12Distance: 11.5 mi
- $50,000-- bd-- ba-- sqft5909 Tamrack Rd, Oscoda, MI 48750Off Market
- $78,400-- bd-- ba-- sqft5913 Tamrack Rd, Oscoda, MI 48750Off Market
- $223,2001 bd1 ba1.1k sqft2121 Baynes St, Oscoda, MI 48750Off Market
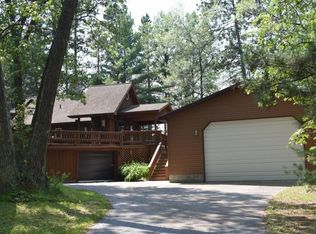
- $74,400-- bd-- ba-- sqft5906 Tamrack Rd, Oscoda, MI 48750Off Market
- $70,200-- bd-- ba-- sqft2122 Baynes St, Oscoda, MI 48750Off Market
- $168,400-- bd-- ba-- sqft5963 James St, Oscoda, MI 48750Off Market
- $21,200-- bd-- ba-- sqft5905 Tamrack Rd, Oscoda, MI 48750Off Market
- $247,8002 bd1 ba1.2k sqft2124 Baynes St, Oscoda, MI 48750Off Market
A local agent can set up tours, give advice and negotiate with sellers.
Similar homes
- $120,0002 bd2 ba1.1k sqft4359 Deerland Rd, Oscoda, MI 48750For Sale
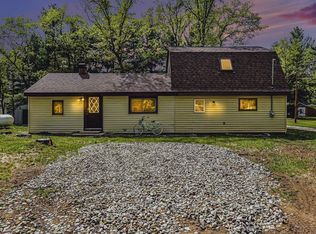 MLS ID #1945794, LISA SCOFIELD. NGLRMLS
 - $115,0004 bd1 ba1.3k sqft7289 F 41, Oscoda, MI 48750For Sale

 MLS ID #201841046, Chontrese Minnick, Heritage House Realty, P.C. WWMLS
 - $115,0003 bd2 ba1.1k sqft4711 Interlake Dr, Oscoda, MI 48750For Sale
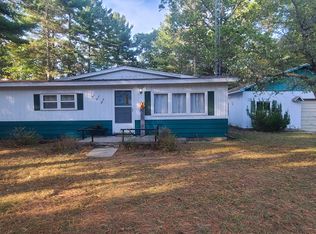 MLS ID #201837421, Sheila Bierlein, Heritage House Realty, P.C. WWMLS
 - $159,9002 bd1 ba660 sqft2111 Baynes St, Oscoda, MI 48750For Sale
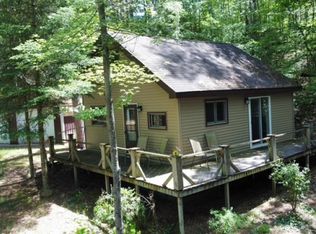 MLS ID #088-26-0035, Jeff Rush, Heritage House Realty, Oscoda/AuSable. RMLS Multi-List
 - $113,0003 bd1 ba1k sqft6452 Cedar St, Oscoda, MI 48750For SaleMLS ID #1944122, TIFARAH ARAGONA. NGLRMLS
- $144,9003 bd2 ba1.1k sqft10220 Tennessee St, Oscoda, MI 48750For SaleMLS ID #1948322, LAURA KENDALL. NGLRMLS
- $139,0002 bd1 ba1k sqft5542 Cedar Lake Rd, Oscoda, MI 48750For SaleMLS ID #201839296, Jen Martin, Forty Five North Real Estate. WWMLS
- $119,0002 bd1 ba768 sqft8221 Avalon Dr, Hale, MI 48739For SaleMLS ID #1947561, RIC BRAUN. NGLRMLS
- $138,5003 bd2 ba1.3k sqft8102 Delaware St #B, Oscoda, MI 48750For SaleMLS ID #080-26-0034, Becci Schirrick, Sunrise Realty, Inc.. RMLS Multi-List
- $99,5003 bd2 ba1.1k sqft8206 Florida St, Oscoda, MI 48750For Sale
 MLS ID #77080069062, SHERYL SCHONSCHACK, TAWAS TEAM REALTY. Realcomp II
 - $175,0003 bd2 ba1.1k sqft10609 Bissonette Dr, Oscoda, MI 48750For SaleMLS ID #1948305, JEFF PUKALL. NGLRMLS
- $142,9993 bd1 ba912 sqft3589 E River Rd, Oscoda, MI 48750For SaleMLS ID #1947278, GENEVIEVE MOORE. NGLRMLS
- $109,5002 bd1 ba720 sqft418 E Main St, Hale, MI 48739For SaleMLS ID #1946106, MICHELLE BASSI. NGLRMLS
- $109,0004 bd2 ba1.4k sqft8121 Colorado St Unit C, Oscoda, MI 48750For SaleMLS ID #106-26-0026, Debbie Lewis, Abram Realty. RMLS Multi-List
- $124,9002 bd1 ba728 sqft3661 Little Island Dr, National City, MI 48748For SaleMLS ID #1947264, ANGIE JONES. NGLRMLS
- $110,0002 bd1 ba1.1k sqft7579 Hillsdale Dr, Hale, MI 48739For SaleMLS ID #1947319, MORGAN CONVERSE. NGLRMLS
- $85,9003 bd1 ba1.3k sqft4382 F 30, Glennie, MI 48737For SaleMLS ID #20261048984, Stephen Heilner, NextHome Statewide Real Estate. Realcomp II
- $135,9003 bd1 ba960 sqft909 Farnsworth St, Oscoda, MI 48750For SaleMLS ID #1939648, JEFF PUKALL. NGLRMLS
- $124,0002 bd2 ba1k sqft1690 Buena Vista Ave, National City, MI 48748For SaleMLS ID #1942694, JEFFREY HUTCHISON. NGLRMLS
- $128,0002 bd1 ba900 sqft3686 W Oak Rd, National City, MI 48748For SaleMLS ID #088-26-0019, Courtney DeOrnellas, Heritage House Realty, Oscoda/AuSable. RMLS Multi-List
