Escape to your own peaceful retreat in Northern Michigan! Tucked among mature trees in a beautiful wooded setting, this inviting home offers the warmth and character of a cozy Up North getaway. Step inside to discover an open concept living area featuring knotty pine ceilings, natural wood accents, and a striking brick fireplace with wood-burning insert. The spacious kitchen offers abundant cabinetry, generous counter space, and a convenient breakfast bar overlooking the living area, making it ideal for gathering with family and friends. Two main level bedrooms provide comfortable accommodations, while the unfinished upper level bonus space offers exciting possibilities for future use, whether as a hobby area, creative retreat, or additional storage. Enjoy your morning coffee on the covered porch while taking in the sights and sounds of nature. A detached garage and additional outbuilding space provide plenty of possibilities for vehicles, recreational equipment, hobbies, and storage.
For sale
$189,900
1120 N Lorenz Rd, Tawas City, MI 48763
2beds
910sqft
Single Family Residence
Built in 1960
1.25 Acres Lot
$182,400 Zestimate®
$209/sqft
$-- HOA
What's special
Detached garageBeautiful wooded settingMature treesCovered porchAdditional outbuilding spaceInviting homeKnotty pine ceilings
- 30 days
- 808
- 38
Zillow last checked:
Listing updated:
Listed by:
TERRIE CLARK-NEWMAN Cell:907-232-1897,
CENTURY 21 SIGNATURE REALTY 989-362-4261
Source: NGLRMLS,MLS#: 1951856
Facts & features
Interior
Bedrooms & bathrooms
- Bedrooms: 2
- Bathrooms: 1
- Full bathrooms: 1
- Main level bathrooms: 1
- Main level bedrooms: 2
Rooms
- Room types: Great Room
Primary bedroom
- Level: Main
- Dimensions: 15.67 x 14.33
Bedroom 2
- Level: Main
- Dimensions: 9.25 x 10.08
Primary bathroom
- Features: Shared
Dining room
- Level: Main
Kitchen
- Level: Main
- Dimensions: 11 x 13.5
Living room
- Level: Main
- Dimensions: 14.92 x 19.83
Heating
- Forced Air, Propane, Wood, Fireplace(s)
Appliances
- Included: Oven/Range, Propane Water Heater
- Laundry: Main Level
Features
- Drywall, Paneling, Ceiling Fan(s)
- Flooring: Carpet
- Windows: Drapes
- Basement: Partial,Crawl Space,Exterior Entry,Unfinished
- Has fireplace: Yes
- Fireplace features: Wood Burning
Interior area
- Total structure area: 910
- Total interior livable area: 910 sqft
- Finished area above ground: 910
- Finished area below ground: 0
Video & virtual tour
Property
Parking
- Total spaces: 2
- Parking features: Detached, Garage Door Opener, Concrete Floors, Dirt
- Garage spaces: 2
Accessibility
- Accessibility features: None
Features
- Levels: One
- Stories: 1
- Patio & porch: Covered, Porch
- Has view: Yes
- View description: Countryside View
- Waterfront features: None
Lot
- Size: 1.25 Acres
- Dimensions: 324' x 182' x 320' x 175'
- Features: Wooded-Hardwoods, Wooded, Level, Metes and Bounds
Details
- Additional structures: Pole Building(s), Shed(s), Workshop
- Parcel number: 10100930000700
- Zoning description: Residential,Outbuildings Allowed
Construction
Type & style
- Home type: SingleFamily
- Architectural style: Ranch
- Property subtype: Single Family Residence
Materials
- Frame, Vinyl Siding
- Foundation: Block
- Roof: Asphalt
Condition
- New construction: No
- Year built: 1960
Utilities & green energy
- Sewer: Private Sewer
- Water: Private
Community & HOA
Community
- Features: None
- Subdivision: None
HOA
- Services included: None
Location
- Region: Tawas City
Financial & listing details
- Price per square foot: $209/sqft
- Tax assessed value: $65,214
- Annual tax amount: $2,792
- Price range: $189.9K - $189.9K
- Date on market: 10/22/2026
- Cumulative days on market: 31 days
- Listing agreement: Exclusive Right Sell
- Listing terms: Conventional,Cash,FHA,MSHDA,VA Loan
- Ownership type: Private Owner
- Road surface type: Gravel, Dirt
Estimated market value
$182,400
$173,000 - $192,000
$1,082/mo
Price history
| Date | Event | Price |
|---|---|---|
| 10/22/2026 | Listed for sale | $189,900+27.4%$209/sqft |
Source:  NGLRMLS #1951856 Report a problem | ||
| 6/17/2024 | Sold | $149,000-6.8%$164/sqft |
Source: NGLRMLS #1922198 Report a problem | ||
| 5/13/2024 | Listed for sale | $159,900+146%$176/sqft |
Source: NGLRMLS #1922198 Report a problem | ||
| 1/16/2018 | Sold | $65,000-13.2%$71/sqft |
Source: Public Record Report a problem | ||
| 11/30/2017 | Pending sale | $74,900$82/sqft |
Source: THE KEMPF TEAM REALTY #1834203 Report a problem | ||
| 10/11/2017 | Price change | $74,900-6.3%$82/sqft |
Source: THE KEMPF TEAM REALTY #1834203 Report a problem | ||
| 6/19/2017 | Listed for sale | $79,900$88/sqft |
Source: THE KEMPF TEAM REALTY #1834203 Report a problem | ||
Public tax history
| Year | Property taxes | Tax assessment |
|---|---|---|
| 2026 | $2,593 +37.5% | $69,600 +9.6% |
| 2025 | $1,886 +8.2% | $63,500 +10.4% |
| 2024 | $1,743 +19.3% | $57,500 +17.8% |
| 2023 | $1,461 +3.1% | $48,800 +4.9% |
| 2022 | $1,416 +2.2% | $46,500 +10.2% |
| 2021 | $1,386 | $42,200 +8.2% |
| 2020 | $1,386 | $39,000 |
| 2019 | -- | $39,000 +10.5% |
| 2018 | -- | $35,300 +10.7% |
| 2017 | -- | $31,900 |
| 2016 | -- | $31,900 +8.5% |
| 2015 | -- | $29,400 +3.9% |
| 2014 | -- | $28,300 +2.2% |
| 2013 | -- | $27,700 -6.7% |
| 2012 | -- | $29,700 |
| 2011 | -- | $29,700 -3.3% |
| 2010 | -- | $30,700 |
Find assessor info on the county website
Monthly payment
Est. payment
Payment breakdown
Explore the cost of this home by adjusting the details. Changes won't be saved.Climate risks
Neighborhood: 48763
Nearby schools
Schools provided by the listing agent
- District: Tawas Area Schools
Source: NGLRMLS. This data may not be complete. We recommend contacting the local school district to confirm school assignments for this home.

Similar homes
- $145,0002 bd1 ba781 sqft497 Townline Rd, Tawas City, MI 48763For Sale
 MLS ID #1952307, JENNIFER THOMPSON. NGLRMLS
- $195,0003 bd2 ba1.1k sqft902 N Tawas Lake Rd, East Tawas, MI 48730For Sale
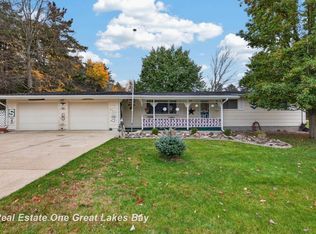
 MLS ID #50227184, Wendy Schmitz, Real Estate One Great Lakes Bay. MiRealSource
- $210,0002 bd1 ba900 sqft3622 Little Island Dr, National City, MI 48748For Sale

 MLS ID #201841500, Chris Bahoura, Community Choice Realty. WWMLS
- $199,0003 bd1 ba1.2k sqft5295 Hughes St, Oscoda, MI 48750For Sale
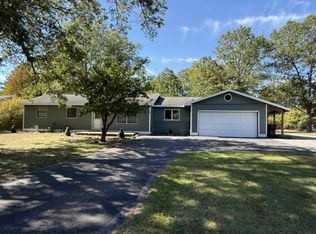 MLS ID #088-26-0073, Ann M. Richards, Heritage House Realty, Oscoda/AuSable. RMLS Multi-List
- $182,0003 bd1 ba1.3k sqft2091 Lakeside Dr Lot 40-41, Hale, MI 48739For Sale
 MLS ID #77080070243, RIC BRAUN, SCOFIELD REAL ESTATE LLC. Realcomp II
- $199,0003 bd1 ba1.2k sqft1551 N Us Highway 23, East Tawas, MI 48730For Sale
 MLS ID #26058303, Jeremy Rhodes, Cornerstone Real Estate. MichRIC
- $179,9002 bd2 ba1.1k sqft1791 Columbine St, East Tawas, MI 48730For SaleMLS ID #201841914, Amanda DeMeyers, Houghton Lake Realty. WWMLS
- $169,9002 bd1 ba956 sqft5276 E 31st St, Au Gres, MI 48703For SaleMLS ID #50224163, Ryan Sagady, Bay Realty Michigan. MiRealSource
- $119,0002 bd1 ba756 sqft1274 Fletcher St, National City, MI 48748For SaleMLS ID #50226719, Wendy Schmitz, Real Estate One Great Lakes Bay. MiRealSource
