Your East Tawas year ‘round living adventure begins with this 2-bedroom house ~ located just 1/2 block from Lake Huron and just a short drive to Tawas Point State Park! Inside you will find partial log walls, open living areas and kitchen with knotty pine cabinets. Enjoy your morning coffee in the bright sunroom. Home features raised ceilings in the open kitchen-dining-living areas, 1-1/2 bathrooms and knotty pine details make it feel “up North”. The house has central FA gas heating or you could choose the cozy warmth of the lined wood stove. Park-like spacious shaded lot with newer composite decks on front and back. You will even find a doggy door in the garage, leading onto the back deck. Clean dry heated attached garage with overhead storage and electric opener. Deeded lake access to nearly a mile of walkable beach. Come to the sunrise side and take advantage of our beautiful forestry, hiking/bike tails, and Tawas State Park. You will be able to enjoy all the amenities in East Tawas and Tawas City, along with all the other area attractions northern Michigan offers. Whether you are looking for a new family home, a retirement escape, your up north get away or a TURN-Key investment property this is a well maintianed home waiting for it's new owners. Most furniture and furshings to be included in the sale.
For sale
$224,900
2479 Valley Rd, East Tawas, MI 48730
2beds
940sqft
Single Family Residence
Built in 1940
0.43 Acres Lot
$217,200 Zestimate®
$239/sqft
$-- HOA
What's special
Partial log wallsCentral fa gas heatingPark-like spacious shaded lotLined wood stoveKnotty pine detailsKnotty pine cabinetsBright sunroom
- 13 days
- 693
- 54
Zillow last checked:
Listing updated:
Listed by:
LYNN KUBISIAK 989-820-4412,
TAWAS SUNSHINE REALTY 989-362-3401
Source: NGLRMLS,MLS#: 1950492
Facts & features
Interior
Bedrooms & bathrooms
- Bedrooms: 2
- Bathrooms: 2
- Full bathrooms: 1
- 3/4 bathrooms: 1
- Main level bathrooms: 2
- Main level bedrooms: 2
Primary bedroom
- Level: Main
- Area: 117
- Dimensions: 9 x 13
Bedroom 2
- Level: Main
- Area: 117
- Dimensions: 9 x 13
Primary bathroom
- Features: Shared
Dining room
- Level: Main
- Area: 135
- Dimensions: 15 x 9
Kitchen
- Level: Main
- Area: 90
- Dimensions: 9 x 10
Living room
- Level: Main
- Area: 180
- Dimensions: 15 x 12
Heating
- Forced Air, Natural Gas, Wood
Appliances
- Included: Refrigerator, Oven/Range, Microwave, Washer, Dryer
- Laundry: Main Level
Features
- Cathedral Ceiling(s), Entrance Foyer, Solarium/Sun Room, Drywall, Ceiling Fan(s)
- Flooring: Wood, Carpet, Vinyl, Concrete
- Windows: Skylight(s), Blinds, Drapes, Curtain Rods
- Basement: Crawl Space
- Has fireplace: Yes
- Fireplace features: Wood Burning, Stove
Interior area
- Total structure area: 940
- Total interior livable area: 940 sqft
- Finished area above ground: 940
- Finished area below ground: 0
Property
Parking
- Total spaces: 1
- Parking features: Attached, Stone
- Attached garage spaces: 1
Accessibility
- Accessibility features: None
Features
- Levels: One
- Stories: 1
- Patio & porch: Deck, Porch
- Waterfront features: All Sports, Sandy Bottom, Deeded Easement, Great Lake
Lot
- Size: 0.43 Acres
- Dimensions: 125 x 150
- Features: Level, Subdivided
Details
- Additional structures: Shed(s)
- Parcel number: 033O1006602500
- Zoning description: Residential
- Other equipment: Dish TV
Construction
Type & style
- Home type: SingleFamily
- Property subtype: Single Family Residence
Materials
- Frame, Wood Siding
- Foundation: Block
- Roof: Asphalt
Condition
- New construction: No
- Year built: 1940
Utilities & green energy
- Sewer: Private Sewer
- Water: Private
Community & HOA
Community
- Features: None
- Subdivision: Ottawas Beach
HOA
- Services included: None
Location
- Region: East Tawas
Financial & listing details
- Price per square foot: $239/sqft
- Tax assessed value: $56,938
- Annual tax amount: $1,365
- Price range: $224.9K - $224.9K
- Date on market: 9/14/2026
- Cumulative days on market: 15 days
- Listing agreement: Exclusive Right Sell
- Listing terms: Conventional,Cash
- Ownership type: Private Owner
- Road surface type: Asphalt
Estimated market value
$217,200
$206,000 - $228,000
$1,588/mo
Price history
| Date | Event | Price |
|---|---|---|
| 9/14/2026 | Listed for sale | $224,900+152.7%$239/sqft |
Source:  NGLRMLS #1950492 Report a problem NGLRMLS #1950492 Report a problem | ||
| 10/13/2017 | Sold | $89,000$95/sqft |
Source: NGLRMLS #1812343 Report a problem | ||
Public tax history
| Year | Property taxes | Tax assessment |
|---|---|---|
| 2026 | $1,349 +2.8% | $75,700 +11.8% |
| 2025 | $1,312 +14% | $67,700 -15.1% |
| 2024 | $1,150 +10.2% | $79,700 +7.7% |
| 2023 | $1,044 +5.4% | $74,000 +12.1% |
| 2022 | $990 +5.9% | $66,000 +19.6% |
| 2021 | $935 | $55,200 +5.5% |
| 2020 | $935 | $52,300 +14.4% |
| 2019 | -- | $45,700 -3% |
| 2018 | -- | $47,100 +12.7% |
| 2017 | -- | $41,800 |
| 2016 | -- | $41,800 +2% |
| 2015 | -- | $41,000 +3.8% |
| 2014 | -- | $39,500 +9.7% |
| 2013 | -- | $36,000 +2.3% |
| 2012 | -- | $35,200 |
| 2011 | -- | $35,200 -2.2% |
| 2010 | -- | $36,000 |
Find assessor info on the county website
Monthly payment
Est. payment
Payment breakdown
Explore the cost of this home by adjusting the details. Changes won't be saved.Climate risks
Neighborhood: 48730
Nearby schools
Schools provided by the listing agent
- District: Tawas Area Schools
Source: NGLRMLS. This data may not be complete. We recommend contacting the local school district to confirm school assignments for this home.

Similar homes
- $225,0002 bd1 ba960 sqft1741 Columbine St, East Tawas, MI 48730For Sale
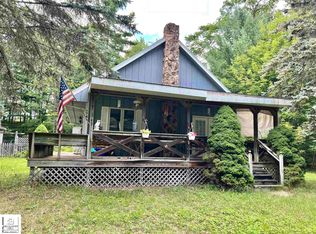
 MLS ID #50220929, Cindy M Zdenek, Red Carpet Keim Action Group 1. MiRealSource
 - $220,0003 bd2 ba1.1k sqft412 Wadsworth St, East Tawas, MI 48730For Sale
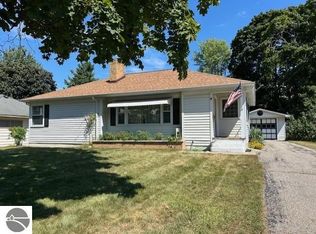 MLS ID #1937865, KAREN HAGLUND. NGLRMLS
 - $179,9002 bd2 ba1.1k sqft1791 Columbine St, East Tawas, MI 48730For Sale
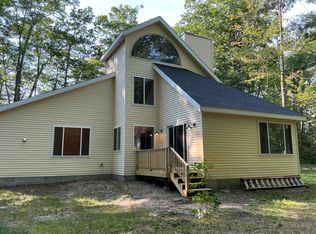
 MLS ID #201841914, Amanda DeMeyers, Houghton Lake Realty. WWMLS
 - $174,9003 bd1 ba1.3k sqft321 Church St, East Tawas, MI 48730For Sale
 MLS ID #299176, Laura Clark-Roumpz, EXP Realty, LLC. Greater Lansing AOR
 - $215,0003 bd1 ba720 sqft975 N Huron St, East Tawas, MI 48730For Sale
 MLS ID #77080070356, SHERYL SCHONSCHACK, TAWAS TEAM REALTY. Realcomp II
 - $319,0003 bd2 ba1.3k sqft608 Janet St, East Tawas, MI 48730For SaleMLS ID #201842653, Tisa Appleton, EverGreen Home Realty. WWMLS
- $179,9002 bd1 ba1k sqft805 Rainbow Dr, East Tawas, MI 48730For SaleMLS ID #20261031886, Moe Kassem, EXP Realty Main. Realcomp II
- $240,0003 bd2 ba1k sqft4707 E Cedar Lake Dr, Greenbush, MI 48738For SaleMLS ID #201842799, Kyra Page, Forty Five North Real Estate. WWMLS
- $219,9002 bd1 ba900 sqft3622 Little Island Dr, National City, MI 48748For SaleMLS ID #201841500, Chris Bahoura, Community Choice Realty. WWMLS
- $234,0002 bd1 ba1.3k sqft3859 E Cedar Lake Dr, Greenbush, MI 48738For SaleMLS ID #201841116, Sheila Bierlein, Heritage House Realty, P.C. WWMLS
