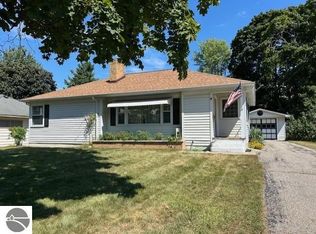
Move-in ready 3-bedroom, 2-bath home offering 1,548 sq ft of comfortable living space in a peaceful setting at the end of a quiet street. This well-maintained home features a spacious 2-car garage and a 12x24 bonus living area—perfect for a family room, office, or flex space. Enjoy outdoor living with a large 16x28 deck complete with a retractable awning and wind sensor, plus a welcoming 10x30 front porch. Conveniently located on a paved road near baseball fields, the public library, and just 1 mile from Lake Huron. Located within Tawas City Schools, this home is ideal for families seeking both comfort and convenience. All windows updated within the last 10 years. New architectural shingles roof in 2025. UPATE: As of May 2026, a new washer and dryer and water heater have been added to the home. Most furnishings that you'd like to keep are available to come with the home.
For sale
Price cut: $3K (8/7)
$224,900
707 Sawyer St, East Tawas, MI 48730
3beds
1,548sqft
:
Get pre-qualified$1,528/mo
Single Family Residence
Built in 1968
0.26 Acres Lot
$215,200 Zestimate®
$145/sqft
$-- HOA
What's special
New washer and dryer
- 106 days |
- 476 |
- 17 |
Zillow last checked:
Listing updated:
Listed by:
DAN VANSICKLE C:360-649-2758,
STERLING PROPERTIES 989-362-4585
Source: NGLRMLS,MLS#: 1944242
Facts & features
Interior
Bedrooms & bathrooms
- Bedrooms: 3
- Bathrooms: 2
- Full bathrooms: 1
- 3/4 bathrooms: 1
- Main level bathrooms: 2
- Main level bedrooms: 2
Primary bedroom
- Level: Upper
- Area: 168
- Dimensions: 14 x 12
Bedroom 2
- Level: Main
- Area: 132
- Dimensions: 12 x 11
Bedroom 3
- Level: Main
- Area: 88
- Dimensions: 11 x 8
Primary bathroom
- Features: Shared
Dining room
- Level: Main
- Area: 88
- Dimensions: 11 x 8
Family room
- Level: Main
- Area: 288
- Dimensions: 24 x 12
Kitchen
- Level: Main
- Area: 88
- Dimensions: 11 x 8
Living room
- Level: Main
- Area: 288
- Dimensions: 24 x 12
Heating
- Forced Air, Natural Gas
Appliances
- Included: Refrigerator, Oven/Range, Dishwasher, Washer, Dryer, Exhaust Fan, Gas Water Heater
- Laundry: Main Level
Features
- Cable TV, High Speed Internet
- Flooring: Carpet, Wood, Vinyl, Laminate
- Windows: Bay Window(s), Low Emissivity Windows
- Basement: Crawl Space
- Has fireplace: No
- Fireplace features: None
Interior area
- Total structure area: 1,548
- Total interior livable area: 1,548 sqft
- Finished area above ground: 1,548
- Finished area below ground: 0
Property
Parking
- Total spaces: 2
- Parking features: Attached, Garage Door Opener, Paved, Concrete Floors, Asphalt
- Attached garage spaces: 2
- Has uncovered spaces: Yes
Accessibility
- Accessibility features: None
Features
- Levels: One
- Stories: 1
- Patio & porch: Deck, Porch
- Waterfront features: None
Lot
- Size: 0.26 Acres
- Dimensions: 104 x 104
- Features: Level, Metes and Bounds
Details
- Additional structures: Shed(s)
- Parcel number: 121A2000600500
- Zoning description: Residential
Construction
Type & style
- Home type: SingleFamily
- Property subtype: Single Family Residence
Materials
- Frame, Vinyl Siding
- Foundation: Slab
- Roof: Composition
Condition
- New construction: No
- Year built: 1968
- Major remodel year: 2000
Utilities & green energy
- Sewer: Public Sewer
- Water: Public
Green energy
- Energy efficient items: Windows
Community & HOA
Community
- Features: None
- Security: Smoke Detector(s)
- Subdivision: Village of East Tawas
HOA
- Services included: None
Location
- Region: East Tawas
Financial & listing details
- Price per square foot: $145/sqft
- Tax assessed value: $35,374
- Annual tax amount: $1,313
- Price range: $224.9K - $224.9K
- Date on market: 4/25/2026
- Cumulative days on market: 108 days
- Listing agreement: Exclusive Right Sell
- Listing terms: Conventional,Cash,FHA,VA Loan
- Ownership type: Private Owner
- Road surface type: Asphalt
Estimated market value
$215,200
$204,000 - $226,000
$1,947/mo
Price history
| Date | Event | Price |
|---|---|---|
| 8/7/2026 | Price change | $224,900-1.3%$145/sqft |
Source:  NGLRMLS #1944242 Report a problem NGLRMLS #1944242 Report a problem | ||
| 6/30/2026 | Price change | $227,900-3%$147/sqft |
Source: NGLRMLS #1944242 Report a problem | ||
| 4/25/2026 | Listed for sale | $234,900$152/sqft |
Source: NGLRMLS #1944242 Report a problem | ||
Public tax history
| Year | Property taxes | Tax assessment |
|---|---|---|
| 2025 | $1,291 +9.9% | $82,400 +14.8% |
| 2024 | $1,175 +8.6% | $71,800 +16.4% |
| 2023 | $1,082 +3.2% | $61,700 +36.5% |
| 2022 | $1,048 +2.7% | $45,200 +9.7% |
| 2021 | $1,020 | $41,200 +12.3% |
| 2020 | $1,020 | $36,700 +4% |
| 2019 | -- | $35,300 +9.6% |
| 2018 | -- | $32,200 +2.5% |
| 2017 | -- | $31,400 |
| 2016 | -- | $31,400 +9% |
| 2015 | -- | $28,800 +4.3% |
| 2014 | -- | $27,600 +0.7% |
| 2013 | -- | $27,400 -14.1% |
| 2012 | -- | $31,900 |
| 2011 | -- | $31,900 -3.6% |
| 2010 | -- | $33,100 |
Find assessor info on the county website
Monthly payment
Est. payment
Payment breakdown
Explore the cost of this home by adjusting the details. Changes won't be saved.Climate risks
Neighborhood: 48730
Nearby schools
GreatSchools rating
- 6/10Tawas Area Middle SchoolGrades: 5-8Distance: 2.1 mi
- 7/10Tawas Area High SchoolGrades: 9-12Distance: 2.1 mi
- 8/10Clara B. Bolen Elementary SchoolGrades: PK-4Distance: 2.1 mi
Schools provided by the listing agent
- District: Tawas Area Schools
Source: NGLRMLS. This data may not be complete. We recommend contacting the local school district to confirm school assignments for this home.
- $14,5000.93 acres0 Sawyer St, East Tawas, MI 48730Sold
- $150,9003 bd2 ba1.2k sqft703 Sawyer St, East Tawas, MI 48730Off Market
- $215,0003 bd2 ba1.4k sqft711 Sawyer St, East Tawas, MI 48730Sold
- $167,500-- bd-- ba-- sqft701 Sawyer St, East Tawas, MI 48730Off Market
- $288,9003 bd3 ba2k sqft707 Newman St, East Tawas, MI 48730Sold
- $251,900-- bd-- ba-- sqft208 W Jefferson St, East Tawas, MI 48730Off Market
- $45,200-- bd-- ba-- sqft700 Sawyer St, East Tawas, MI 48730Off Market
- $148,100-- bd-- ba-- sqft711 Newman St, East Tawas, MI 48730Off Market
A local agent can set up tours, give advice and negotiate with sellers.
Similar homes
- $219,0003 bd1 ba1.2k sqft815 E State St, East Tawas, MI 48730For Sale
 MLS ID #1943953, DEBBIE TOBIN. NGLRMLS
 - $230,0003 bd2 ba1.1k sqft412 Wadsworth St, East Tawas, MI 48730For Sale
 MLS ID #1937865, KAREN HAGLUND. NGLRMLS
 - $250,0003 bd2 ba1.6k sqft514 Tawas St, East Tawas, MI 48730For Sale
 MLS ID #1945311, KAREN HAGLUND. NGLRMLS
 - $265,0003 bd3 ba2.1k sqft200 W Franklin St, East Tawas, MI 48730For Sale
 MLS ID #1946214, IMSE OCKEY. NGLRMLS
 - $199,9005 bd2 ba1.8k sqft107 Adams St, East Tawas, MI 48730For SaleMLS ID #1946351, LYNN KUBISIAK. NGLRMLS
- $285,0003 bd2 ba1.6k sqft713 W Lincoln St, East Tawas, MI 48730For SaleMLS ID #1943704, JENIFER JOHNSON. NGLRMLS
- $169,0003 bd1 ba1.3k sqft1008 Clifford St, East Tawas, MI 48730For SaleMLS ID #1945537, DAN VANSICKLE. NGLRMLS
- $234,9003 bd1 ba1.5k sqft1161 Forest St, East Tawas, MI 48730For SaleMLS ID #1945961, CRAIG MCMURRAY. NGLRMLS
- $200,0005 bd2 ba1.9k sqft607 Maple St, Tawas City, MI 48763For Sale
 MLS ID #50206092, Laura Pfeil, KW Platinum. MiRealSource
 - $189,0002 bd2 ba1.1k sqft1791 Columbine St, East Tawas, MI 48730For Sale
 MLS ID #201841914, Amanda DeMeyers, Houghton Lake Realty. WWMLS
 - $159,9003 bd1 ba1k sqft601 E Westover St, East Tawas, MI 48730For SaleMLS ID #1942900, KELLY FRANK. NGLRMLS
- $325,0003 bd2 ba2.1k sqft444 Wilber Rd, Tawas City, MI 48763For SaleMLS ID #1948343, DENNIS STANLEY. NGLRMLS
- $219,0004 bd2 ba1.6k sqft704 Forest Rd, Oscoda, MI 48750For SaleMLS ID #1947569, JENNIFER PAVLAK. NGLRMLS
- $250,0003 bd2 ba2k sqft1400 W M 55 Rd, Tawas City, MI 48763For Sale
 MLS ID #50205073, Denise Vinson, Century 21 Signature Realty Midland. MIDMLS
 - $220,0003 bd2 ba1.2k sqft511 W Main St, Hale, MI 48739For SaleMLS ID #1946694, RIC BRAUN. NGLRMLS
- $189,9002 bd2 ba1.1k sqft1025 E Lincoln St, East Tawas, MI 48730For SaleMLS ID #1947352, ANGIE JONES. NGLRMLS
- $240,0003 bd2 ba1.6k sqft51 Sherry St, Au Gres, MI 48703For Sale By Owner
- $274,9003 bd2 ba1.7k sqft557 Townline Rd, Tawas City, MI 48763For SaleMLS ID #1947328, MARY DURUSSEL. NGLRMLS
- $239,9003 bd1 ba1k sqft1045 3rd St, Tawas City, MI 48763For SaleMLS ID #50217218, Kristie McCleary, Key Realty One LLC in Monroe. MiRealSource
- $190,0003 bd2 ba1.9k sqft2216 Douglas Dr, Tawas City, MI 48763For SaleMLS ID #50215962, Ryan J Baker, Baker-Kehoe Realty LLC. MiRealSource
