Welcome to your perfect Northern Michigan retreat in Tawas City, just steps from the beautiful shores of Lake Huron. This well-maintained 3-bedroom, 2-bath home offers the perfect blend of comfort, convenience, and outdoor living, complete with deeded access to Lake Huron directly across the street for easy days at the beach, swimming, kayaking, or simply taking in the breathtaking sunrises. Inside, you'll find a spacious kitchen that's ideal for entertaining family and friends, along with a bright and inviting sunroom where you can relax and enjoy the peaceful surroundings year-round. The home is heated by a forced-air furnace and also features a wood boiler system, giving you an efficient supplemental heat source while adding the warmth and charm of true Northern Michigan living. Whether you're looking for a year-round residence, a vacation getaway, or a place to enjoy everything the Tawas area has to offer, this property delivers comfort, functionality, and an unbeatable location just moments from Lake Huron.
Accepting backups
$190,000
2216 Douglas Dr, Tawas City, MI 48763
3beds
1,900sqft
Single Family Residence
Built in 1950
0.97 Acres Lot
$260,100 Zestimate®
$100/sqft
$-- HOA
What's special
- 34 days |
- 1,613 |
- 90 |
Likely to sell faster than
Zillow last checked:
Listing updated:
Listed by:
Ryan J Baker 989-329-6737,
Baker-Kehoe Realty LLC 989-426-0664
Source: MiRealSource,MLS#: 50215962 Originating MLS: Clare Gladwin Board of REALTORS
Originating MLS: Clare Gladwin Board of REALTORSFacts & features
Interior
Bedrooms & bathrooms
- Bedrooms: 3
- Bathrooms: 2
- Full bathrooms: 2
- Main level bathrooms: 2
- Main level bedrooms: 3
Rooms
- Room types: Family Room, Bedroom, Laundry, Master Bedroom, Living Room, Sun/Florida Room, Master Bathroom
Primary bedroom
- Level: First
Bedroom 1
- Features: Laminate
- Level: Main
- Area: 110
- Dimensions: 11 x 10
Bedroom 2
- Features: Laminate
- Level: Main
- Area: 168
- Dimensions: 14 x 12
Bedroom 3
- Features: Laminate
- Level: Main
- Area: 154
- Dimensions: 14 x 11
Bathroom 1
- Features: Laminate
- Level: Main
- Area: 48
- Dimensions: 8 x 6
Bathroom 2
- Features: Laminate
- Level: Main
- Area: 40
- Dimensions: 8 x 5
Dining room
- Features: Vinyl
- Level: Main
- Area: 132
- Dimensions: 11 x 12
Family room
- Features: Laminate
- Level: Main
- Area: 208
- Dimensions: 13 x 16
Kitchen
- Features: Vinyl
- Level: Main
- Area: 144
- Dimensions: 12 x 12
Living room
- Features: Wood
- Level: Main
- Area: 140
- Dimensions: 10 x 14
Heating
- Forced Air, Other, Natural Gas, Wood
Cooling
- Ceiling Fan(s)
Appliances
- Included: Range/Oven, Refrigerator, Electric Water Heater
- Laundry: First Floor Laundry, Main Level
Features
- High Ceilings, Sump Pump
- Flooring: Laminate, Wood, Vinyl, Concrete
- Basement: Crawl Space
- Number of fireplaces: 1
- Fireplace features: Living Room
Interior area
- Total structure area: 1,900
- Total interior livable area: 1,900 sqft
- Finished area above ground: 1,900
- Finished area below ground: 0
Property
Parking
- Total spaces: 3
- Parking features: 3 or More Spaces, Attached
- Attached garage spaces: 1.5
Features
- Levels: One
- Stories: 1
- Patio & porch: Deck, Porch
- Exterior features: Garden
- Has view: Yes
- View description: Rural View
- Waterfront features: Lake/River Access, Great Lake
- Body of water: Lake Huron
- Frontage type: Road
- Frontage length: 141
Lot
- Size: 0.97 Acres
- Dimensions: 141 x 295 x 141 x 295
- Features: Rural
Details
- Parcel number: 011H3000003400
- Zoning description: Residential
- Special conditions: Private
Construction
Type & style
- Home type: SingleFamily
- Architectural style: Ranch
- Property subtype: Single Family Residence
Materials
- Vinyl Siding, Vinyl Trim
Condition
- Year built: 1950
Utilities & green energy
- Sewer: Septic Tank
- Water: Private Point
- Utilities for property: Electricity Connected, Natural Gas Connected, Internet Spectrum
Community & HOA
Community
- Subdivision: Yes
HOA
- Has HOA: No
Location
- Region: Tawas City
Financial & listing details
- Price per square foot: $100/sqft
- Tax assessed value: $263,600
- Annual tax amount: $1,705
- Date on market: 7/23/2026
- Cumulative days on market: 132 days
- Listing agreement: Exclusive Right To Sell
- Listing terms: Cash,Conventional
Estimated market value
$260,100
$229,000 - $289,000
$1,647/mo
Price history
| Date | Event | Price |
|---|---|---|
| 7/23/2026 | Listed for sale | $190,000$100/sqft |
Source:  MiRealSource #50215962 Report a problem MiRealSource #50215962 Report a problem | ||
| 7/13/2026 | Listing removed | $190,000$100/sqft |
Source: MiRealSource #50203569 Report a problem | ||
| 7/2/2026 | Price change | $190,000-9.6%$100/sqft |
Source: MiRealSource #50203569 Report a problem | ||
| 5/8/2026 | Price change | $210,111-20.7%$111/sqft |
Source: MiRealSource #50203569 Report a problem | ||
| 5/1/2026 | Price change | $265,111-3.6%$140/sqft |
Source: MiRealSource #50203569 Report a problem | ||
| 4/22/2026 | Price change | $275,111-3.5%$145/sqft |
Source: MiRealSource #50203569 Report a problem | ||
| 4/7/2026 | Listed for sale | $285,111$150/sqft |
Source: MiRealSource #50203569 Report a problem | ||
Public tax history
| Year | Property taxes | Tax assessment |
|---|---|---|
| 2025 | $1,758 +10.3% | $131,800 +18.1% |
| 2024 | $1,594 +9.8% | $111,600 +19.6% |
| 2023 | $1,451 +9.4% | $93,300 +6.1% |
| 2022 | $1,327 +2.7% | $87,900 +17.2% |
| 2021 | $1,292 | $75,000 -0.3% |
| 2020 | $1,292 | $75,200 +2.6% |
| 2019 | -- | $73,300 +5.2% |
| 2018 | -- | $69,700 +2.3% |
| 2017 | -- | $68,100 |
| 2016 | -- | $68,100 +3% |
| 2015 | -- | $66,100 +3.4% |
| 2014 | -- | $63,900 |
| 2013 | -- | $63,900 +3.4% |
| 2012 | -- | $61,800 |
| 2011 | -- | $61,800 -3.4% |
| 2010 | -- | $64,000 |
Find assessor info on the county website
Monthly payment
Est. payment
Payment breakdown
Explore the cost of this home by adjusting the details. Changes won't be saved.Climate risks
Neighborhood: 48763
Nearby schools
GreatSchools rating
- 8/10Clara B. Bolen Elementary SchoolGrades: PK-4Distance: 4.3 mi
- 6/10Tawas Area Middle SchoolGrades: 5-8Distance: 4.5 mi
- 7/10Tawas Area High SchoolGrades: 9-12Distance: 4.5 mi
Schools provided by the listing agent
- District: Tawas Area Schools
Source: MiRealSource. This data may not be complete. We recommend contacting the local school district to confirm school assignments for this home.
- $509,800-- bd-- ba-- sqft1673 Douglas Dr, Tawas City, MI 48763Off Market
- $59,400-- bd-- ba-- sqft1673 Douglas Dr, Tawas city, MI 48763Off Market
- $719,5005 bd5 ba4.6k sqft1681 Douglas Dr, Tawas City, MI 48763Off Market

- $546,000-- bd-- ba-- sqft1665 Douglas Dr, Tawas City, MI 48763Off Market
- $408,000-- bd-- ba-- sqft1689 Douglas Dr, Tawas City, MI 48763Off Market
- $601,400-- bd-- ba-- sqft1657 Douglas Dr, Tawas City, MI 48763Off Market
- $471,100-- bd-- ba-- sqft1697 Douglas Dr, Tawas City, MI 48763Off Market
- $49,600-- bd-- ba-- sqft1697 Douglas Dr, Tawas city, MI 48763Off Market
A local agent can set up tours, give advice and negotiate with sellers.
Similar homes
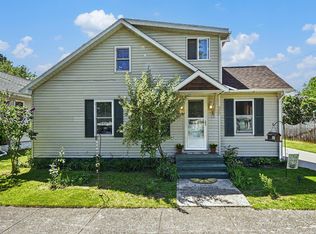
- $165,0003 bd1 ba1.4k sqft902 4th St, Tawas City, MI 48763For Sale
 MLS ID #1949166, CYNDI BLUST. NGLRMLS
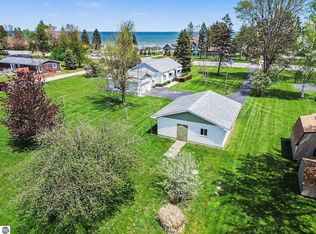
 - $179,0003 bd1 ba1.4k sqft220 2nd Ave, Tawas City, MI 48763For Sale
 MLS ID #1946227, ANGIE JONES. NGLRMLS
 - $239,9003 bd2 ba1.2k sqft1921 N Huron Rd, Tawas City, MI 48763For Sale
 MLS ID #1945592, ANGIE JONES. NGLRMLS
 - $158,5002 bd1 ba1k sqft2438 N Huron Rd, Tawas City, MI 48763For Sale
 MLS ID #1948590, LYNN KUBISIAK. NGLRMLS
 - $250,0003 bd2 ba2k sqft1400 W M 55 Rd, Tawas City, MI 48763For Sale
 MLS ID #50205073, Denise Vinson, Century 21 Signature Realty Midland. MIDMLS
 - $250,0003 bd2 ba2k sqft1400 W M 55, Tawas City, MI 48763For SaleMLS ID #1943450, Denise Vinson. NGLRMLS
- $219,9004 bd1 ba1.6k sqft342 N Chambers Rd, Tawas City, MI 48763For Sale
 MLS ID #20261053778, Sherrie Brindley, Clients First, REALTORS®. Realcomp II
 - $234,9003 bd1 ba1k sqft1045 3rd St, Tawas City, MI 48763For Sale
 MLS ID #50217218, Kristie McCleary, Key Realty One LLC in Monroe. MiRealSource
 - $264,9003 bd2 ba1.7k sqft557 Townline Rd, Tawas City, MI 48763For SaleMLS ID #1947328, MARY DURUSSEL. NGLRMLS
- $189,9003 bd2 ba1.4k sqft1137 Wintergreen St, East Tawas, MI 48730For SaleMLS ID #1949300, LAURA KENDALL. NGLRMLS
- $209,9003 bd2 ba1.6k sqft7427 Luella St, Hale, MI 48739For SaleMLS ID #1946914, RIC BRAUN. NGLRMLS
- $279,0004 bd2 ba1.5k sqft2423 West Dr, Tawas City, MI 48763For SaleMLS ID #1945589, TERRIE CLARK-NEWMAN. NGLRMLS
- $199,9005 bd2 ba1.8k sqft107 Adams St, East Tawas, MI 48730For SaleMLS ID #1946351, LYNN KUBISIAK. NGLRMLS
- $229,9003 bd1 ba1.1k sqft3818 E Hammel Beach Rd, Au Gres, MI 48703For SaleMLS ID #50219290, Taylor Cobb, HOMEFLO. MiRealSource
- $199,9003 bd1 ba1.5k sqft910 N Court St, Au Gres, MI 48703For SaleMLS ID #1937617, JOHN STANLEY. NGLRMLS
- $179,9002 bd2 ba1.1k sqft1791 Columbine St, East Tawas, MI 48730For Sale
 MLS ID #201841914, Amanda DeMeyers, Houghton Lake Realty. WWMLS
 - $185,0003 bd1 ba1.1k sqft948 S Foster Rd, Au Gres, MI 48703For SaleMLS ID #50215945, Scott Fader, Joseph Walter Realty LLC. MiRealSource
- $199,9003 bd2 ba1k sqft28 W Pine St, Au Gres, MI 48703For SaleMLS ID #1947321, JOHN STANLEY. NGLRMLS
- $214,9004 bd2 ba1.8k sqft2443 Valley Rd, East Tawas, MI 48730For SaleMLS ID #1949093, ERIC HAGLUND. NGLRMLS
- $224,9003 bd2 ba1.6k sqft1171 N M 65, Twining, MI 48766For SaleMLS ID #1945669, JOHN STANLEY. NGLRMLS
