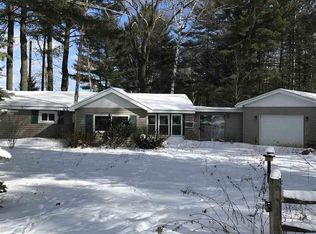
Spacious 4-bedroom cottage set on a beautiful one-acre country lot. With its inviting curb appeal, open floor plan, and convenient single-level living, this home offers the perfect blend of comfort and functionality.
The spacious family room features a cozy pellet stove, making it the perfect place to gather on cool evenings. A large mudroom, attached garage, and additional outbuilding provide plenty of room for storage, hobbies, or projects. This home has been exceptionally well maintained and features a durable metal roof for added peace of mind.
The laundry is currently located in one of the bedrooms but could easily be moved to the mudroom or basement if desired. If you've been looking for a clean, well-cared-for home with country charm and room to spread out, this one is definitely worth a look.. Most windows replaced by Wallside in 2015. Septic pumped in May 2025. Furnace maintained annually. 5" well installed in 1996. New bladder tank and pump in 2014.
***Note*** the survey stakes for property boundaries. There is an outbuilding on the property that goes with this house. It is physically attached to the farmer's outbuilding that is on the farmer’s property. The property boundary line shown in the photos depicts the approximate split in the building. The farmer has his own driveway and he accesses his buildings from there.
For sale
$219,900
342 N Chambers Rd, Tawas City, MI 48763
4beds
1,634sqft
Single Family Residence
Built in 1913
1.11 Acres Lot
$206,400 Zestimate®
$135/sqft
$-- HOA
What's special
- 61 days
- 837
- 29
Zillow last checked:
Listing updated:
Listed by:
Sherrie Brindley 734-981-2900,
Clients First, REALTORS® 734-981-2900
Source: Realcomp II,MLS#: 20261053778
Facts & features
Interior
Bedrooms & bathrooms
- Bedrooms: 4
- Bathrooms: 1
- Full bathrooms: 1
Primary bedroom
- Level: Entry
- Area: 168
- Dimensions: 21 X 8
Bedroom
- Level: Entry
- Area: 110
- Dimensions: 11 X 10
Bedroom
- Level: Entry
- Area: 110
- Dimensions: 11 X 10
Bedroom
- Level: Entry
- Area: 88
- Dimensions: 11 X 8
Other
- Level: Entry
- Area: 88
- Dimensions: 11 X 8
Dining room
- Level: Entry
- Area: 168
- Dimensions: 14 X 12
Kitchen
- Level: Entry
- Area: 144
- Dimensions: 12 X 12
Living room
- Level: Entry
- Area: 330
- Dimensions: 22 X 15
Mud room
- Level: Entry
- Area: 285
- Dimensions: 19 X 15
Sitting room
- Level: Entry
- Area: 169
- Dimensions: 13 X 13
Heating
- Forced Air, Oil, Wood
Appliances
- Included: Free Standing Electric Range, Free Standing Refrigerator
Features
- Basement: Unfinished
- Has fireplace: No
Interior area
- Total interior livable area: 1,634 sqft
- Finished area above ground: 1,634
Video & virtual tour
Property
Parking
- Total spaces: 2
- Parking features: Two Car Garage, Attached, Garage Door Opener, Garage Faces Rear
- Attached garage spaces: 2
Features
- Levels: One
- Stories: 1
- Entry location: GroundLevelwSteps
- Patio & porch: Deck
- Pool features: None
Lot
- Size: 1.11 Acres
- Dimensions: 350 x 138
Details
- Additional structures: Other
- Parcel number: 10101920000400
- Special conditions: Short Sale No,Standard
Construction
Type & style
- Home type: SingleFamily
- Architectural style: Ranch
- Property subtype: Single Family Residence
Materials
- Vinyl Siding
- Foundation: Michigan Basement
- Roof: Metal
Condition
- New construction: No
- Year built: 1913
Utilities & green energy
- Sewer: Septic Tank
- Water: Well
Community & HOA
HOA
- Has HOA: No
Location
- Region: Tawas City
Financial & listing details
- Price per square foot: $135/sqft
- Tax assessed value: $56,311
- Annual tax amount: $1,394
- Date on market: 7/13/2026
- Cumulative days on market: 147 days
- Listing agreement: Exclusive Right To Sell
- Listing terms: Cash,Conventional,FHA,Usda Loan,Va Loan
Estimated market value
$206,400
$196,000 - $217,000
$1,536/mo
Price history
| Date | Event | Price |
|---|---|---|
| 7/13/2026 | Listed for sale | $219,900$135/sqft |
Source:  Realcomp II #20261053778 Report a problem Realcomp II #20261053778 Report a problem | ||
| 7/13/2026 | Listing removed | $219,900$135/sqft |
Source: Realcomp II #20261026448 Report a problem | ||
| 6/22/2026 | Price change | $219,900-1.8%$135/sqft |
Source: Realcomp II #20261026448 Report a problem | ||
| 6/1/2026 | Price change | $224,000-4.3%$137/sqft |
Source: Realcomp II #20261026448 Report a problem | ||
| 4/23/2026 | Listed for sale | $234,000$143/sqft |
Source: Realcomp II #20261026448 Report a problem | ||
Public tax history
| Year | Property taxes | Tax assessment |
|---|---|---|
| 2025 | $1,388 +11.3% | $99,100 +11.6% |
| 2024 | $1,247 +26.8% | $88,800 +16.7% |
| 2023 | $984 +3% | $76,100 +6.4% |
| 2022 | $955 +2.9% | $71,500 +8.2% |
| 2021 | $928 | $66,100 +9.1% |
| 2020 | $928 | $60,600 |
| 2019 | -- | $60,600 +3.6% |
| 2018 | -- | $58,500 +11% |
| 2017 | -- | $52,700 |
| 2016 | -- | $52,700 +11.4% |
| 2015 | -- | $47,300 +8.7% |
| 2014 | -- | $43,500 +2.4% |
| 2013 | -- | $42,500 -17.2% |
| 2012 | -- | $51,300 |
| 2011 | -- | $51,300 -17.1% |
| 2010 | -- | $61,900 |
Find assessor info on the county website
Monthly payment
Est. payment
Payment breakdown
Explore the cost of this home by adjusting the details. Changes won't be saved.Climate risks
Neighborhood: 48763
Similar homes
- $239,0004 bd3 ba2.1k sqft114 W 1st St, Tawas City, MI 48763For Sale

 MLS ID #20261068691, Zack Lessner, New Michigan Realty. Realcomp II
 - $115,0002 bd1 ba1.6k sqft5124 Carpenter Rd, Tawas City, MI 48763For Sale
 MLS ID #1950380, KELLY FRANK. NGLRMLS
 - $219,9002 bd1 ba900 sqft3622 Little Island Dr, National City, MI 48748For Sale

 MLS ID #201841500, Chris Bahoura, Community Choice Realty. WWMLS
 - $264,9003 bd2 ba1.7k sqft557 Townline Rd, Tawas City, MI 48763For Sale
 MLS ID #1947328, MARY DURUSSEL. NGLRMLS
 - $214,9003 bd1 ba1.1k sqft3818 E Hammel Beach Rd, Au Gres, MI 48703For Sale
 MLS ID #50219290, Taylor Cobb, HOMEFLO. MiRealSource
 - $234,9004 bd2 ba2.1k sqft8911 Ora Lake Rd, Hale, MI 48739For SaleMLS ID #201842486, Audrey Plucinski, Century 21 Realty North Houghton Lake. WWMLS
- $229,0003 bd1 ba1.6k sqft709 E Michigan Ave, Au Gres, MI 48703For SaleMLS ID #20261053550, Scott Brown, Great Lakes Real Estate Agency LLC. Realcomp II
- $219,0002 bd1 ba1.3k sqft8920 Ora Lake Rd, Hale, MI 48739For SaleMLS ID #50219370, Philip Essenmacher, SUGAR SPRINGS REAL ESTATE. MiRealSource
