Welcome to Downtown East Tawas! This inviting 3-bedroom, 1.5-bath home offers approximately 1,500 square feet of comfortable living space in a convenient location close to everything the Tawas area has to offer. Inside, you'll find a comfortable floor plan with large living areas and plenty of storage throughout. The eat-in kitchen provides a casual space for everyday meals, while the separate formal dining room is perfect for family dinners, holidays and entertaining. Three nicely sized bedrooms and the convenience of both a full and half bath complete the living space. Situated on a corner lot, the property features a fenced-in backyard offering a great space for pets, kids, entertaining or simply relaxing outdoors. The attached 2-car heated garage provides additional storage and year-round convenience. Additional features include an RV electrical hookup, generator hookup and a separate well servicing the outside spigots—perfect for watering the lawn, washing vehicles and other outdoor uses without relying on city water. Whether you're looking for a year-round home, room to spread out or simply want to enjoy life near the Lake Huron shoreline, this property has a lot to offer. Located just minutes from downtown East Tawas, shopping, dining, schools, parks and the beautiful shores of Lake Huron.
Pending
Price cut: $20K (9/2)
$199,900
312 Alice St, East Tawas, MI 48730
3beds
1,500sqft
Single Family Residence
Built in 1963
8,712 Square Feet Lot
$194,500 Zestimate®
$133/sqft
$-- HOA
What's special
Corner lotGenerator hookupPlenty of storage throughoutThree nicely sized bedroomsFull and half bathRv electrical hookup
- 54 days
- 186
- 1
Zillow last checked:
Listing updated:
Listed by:
SHANNONE BONDIE C:517-294-0421,
STERLING PROPERTIES 989-362-4585
Source: NGLRMLS,MLS#: 1949942
Facts & features
Interior
Bedrooms & bathrooms
- Bedrooms: 3
- Bathrooms: 2
- Full bathrooms: 1
- 1/2 bathrooms: 1
- Main level bathrooms: 2
Rooms
- Room types: Dining Room
Primary bedroom
- Area: 132
- Dimensions: 12 x 11
Bedroom 2
- Area: 99
- Dimensions: 11 x 9
Bedroom 3
- Area: 120
- Dimensions: 12 x 10
Primary bathroom
- Features: Private
Dining room
- Area: 117
- Dimensions: 13 x 9
Kitchen
- Area: 240
- Dimensions: 20 x 12
Living room
- Area: 338
- Dimensions: 26 x 13
Heating
- Baseboard, Natural Gas, Wood
Cooling
- Ductless, Electric
Appliances
- Included: Refrigerator, Oven/Range, Washer, Dryer
- Laundry: Main Level
Features
- Breakfast Nook, Cable TV, WiFi
- Basement: Crawl Space
- Has fireplace: Yes
- Fireplace features: Wood Burning, Stove
Interior area
- Total structure area: 1,500
- Total interior livable area: 1,500 sqft
- Finished area above ground: 1,500
- Finished area below ground: 0
Property
Parking
- Total spaces: 2
- Parking features: Attached, Heated Garage, Concrete
- Attached garage spaces: 2
Accessibility
- Accessibility features: None
Features
- Levels: One
- Stories: 1
- Exterior features: None
- Waterfront features: None
Lot
- Size: 8,712 Square Feet
- Dimensions: 132 x 66
- Features: Cleared, Subdivided
Details
- Additional structures: Shed(s)
- Parcel number: 121O4003200800
- Zoning description: Residential
Construction
Type & style
- Home type: SingleFamily
- Property subtype: Single Family Residence
Materials
- Frame, Vinyl Siding, Brick
- Roof: Asphalt
Condition
- New construction: No
- Year built: 1963
Utilities & green energy
- Sewer: Public Sewer
- Water: Public
Community & HOA
Community
- Features: None
- Subdivision: Village of East Tawas
HOA
- Services included: None
Location
- Region: East Tawas
Financial & listing details
- Price per square foot: $133/sqft
- Tax assessed value: $54,300
- Annual tax amount: $2,016
- Price range: $199.9K - $199.9K
- Date on market: 8/28/2026
- Cumulative days on market: 54 days
- Listing agreement: Exclusive Right Sell
- Listing terms: Conventional,Cash
- Ownership type: Private Owner
- Road surface type: Asphalt
Estimated market value
$194,500
$185,000 - $204,000
$1,720/mo
Price history
| Date | Event | Price |
|---|---|---|
| 10/16/2026 | Pending sale | $199,900$133/sqft |
Source:  NGLRMLS #1949942 Report a problem NGLRMLS #1949942 Report a problem | ||
| 9/2/2026 | Price change | $199,900-9.1%$133/sqft |
Source: NGLRMLS #1949942 Report a problem | ||
| 8/28/2026 | Listed for sale | $219,900+254.7%$147/sqft |
Source: NGLRMLS #1949942 Report a problem | ||
| 4/12/2016 | Sold | $62,000+8.8%$41/sqft |
Source: NGLRMLS #1802341 Report a problem | ||
| 1/7/2016 | Pending sale | $57,000$38/sqft |
Source: TAWAS SUNSHINE REALTY #1802341 Report a problem | ||
| 8/26/2015 | Price change | $57,000+280%$38/sqft |
Source: TAWAS SUNSHINE REALTY #1802341 Report a problem | ||
| 6/26/2015 | Price change | $15,000-75%$10/sqft |
Source: Auction.com Report a problem | ||
| 6/12/2015 | Listed for sale | -- |
Source: Auction.com Report a problem | ||
| 5/12/2015 | Sold | $60,000-10.3%$40/sqft |
Source: Public Record Report a problem | ||
| 11/4/2011 | Sold | $66,900-4.3%$45/sqft |
Source: NGLRMLS #1753744 Report a problem | ||
| 9/5/2011 | Price change | $69,900-6.7%$47/sqft |
Source: NCI #126354 Report a problem | ||
| 6/28/2011 | Listed for sale | $74,900$50/sqft |
Source: NCI #126354 Report a problem | ||
Public tax history
| Year | Property taxes | Tax assessment |
|---|---|---|
| 2026 | $1,986 +2.9% | $89,500 -0.3% |
| 2025 | $1,930 +9.9% | $89,800 +14.2% |
| 2024 | $1,756 +8.6% | $78,600 +17.1% |
| 2023 | $1,617 +3.2% | $67,100 +16.3% |
| 2022 | $1,567 +2.7% | $57,700 +8.1% |
| 2021 | $1,525 | $53,400 +10.1% |
| 2020 | $1,525 | $48,500 +2.8% |
| 2019 | -- | $47,200 +8.8% |
| 2018 | -- | $43,400 +6.9% |
| 2017 | -- | $40,600 |
| 2016 | -- | $40,600 +6% |
| 2015 | -- | $38,300 +4.1% |
| 2014 | -- | $36,800 +1.1% |
| 2013 | -- | $36,400 -8.8% |
| 2012 | -- | $39,900 |
| 2011 | -- | $39,900 -6.8% |
| 2010 | -- | $42,800 |
Find assessor info on the county website
Monthly payment
Est. payment
Payment breakdown
Explore the cost of this home by adjusting the details. Changes won't be saved.Climate risks
Neighborhood: 48730
Nearby schools
Schools provided by the listing agent
- District: Tawas Area Schools
Source: NGLRMLS. This data may not be complete. We recommend contacting the local school district to confirm school assignments for this home.


Similar homes
- $199,9005 bd2 ba1.8k sqft107 Adams St, East Tawas, MI 48730For Sale
 MLS ID #1946351, LYNN KUBISIAK. NGLRMLS
 - $220,0003 bd2 ba1.1k sqft412 Wadsworth St, East Tawas, MI 48730For Sale
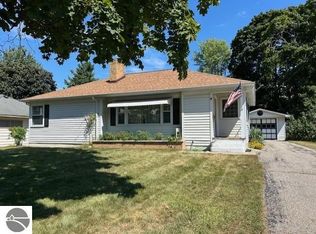 MLS ID #1937865, KAREN HAGLUND. NGLRMLS
 - $219,5003 bd2 ba1.5k sqft707 Sawyer St, East Tawas, MI 48730For Sale
 MLS ID #1944242, DAN VANSICKLE. NGLRMLS
 - $199,9004 bd2 ba1.8k sqft2443 Valley Rd, East Tawas, MI 48730For Sale
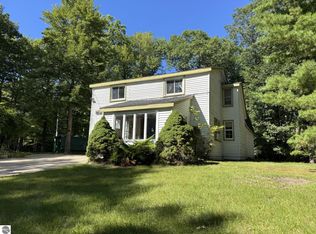 MLS ID #1949093, ERIC HAGLUND. NGLRMLS
 - $180,0004 bd2 ba1.7k sqft225 4th Ave, Tawas City, MI 48763For Sale
 MLS ID #201842400, Cindy J. Limback, RE/MAX New Horizons. WWMLS
 - $179,9002 bd2 ba1.1k sqft1791 Columbine St, East Tawas, MI 48730For SaleMLS ID #201841914, Amanda DeMeyers, Houghton Lake Realty. WWMLS
- $179,9002 bd1 ba1k sqft805 Rainbow Dr, East Tawas, MI 48730For Sale
 MLS ID #20261031886, Moe Kassem, EXP Realty Main. Realcomp II
 - $225,0002 bd1 ba960 sqft1741 Columbine St, East Tawas, MI 48730For Sale
 MLS ID #50220929, Cindy M Zdenek, Red Carpet Keim Action Group 1. MiRealSource
 - $204,9004 bd1 ba1.6k sqft342 N Chambers Rd, Tawas City, MI 48763For SaleMLS ID #20261078264, Sherrie Brindley, Clients First, REALTORS®. Realcomp II
