Located in the Heart of downtown East Tawas and close to public beaches on Tawas Bay! This comfortable home offers a wood burning fireplace in the living room with a feature wall of built-ins! There are oak hardwood floors in the main living area, hallway and bedrooms! The floor plan is perfect for easy living! A full bath located near the bedrooms. Main bedroom has double lighted closets! The kitchen offers white sturdy cabinets that go all the way to the ceiling, a new ceiling fan and there is a newer stainless-steel refrigerator, gas range & range hood that will stay! The functional basement will give you all the storage space you can use! There are nice knotty pine built-ins, plenty of space to create a family room area or work-out room in this basement. The laundry area is in the basement as well and the washer & dryer are included. There is also a 1/2 bath in the basement. There have been many electrical updates over the past couple of years! The backyard is fenced and lots of room for a garden. There are a couple of apple trees in the back yard too! Enjoy sitting out back in the 8x20 enclosed porch that is attached to the garage. The garage is extra deep for additional storage space. There is also a small patio area for grilling out or gather around the campfire for a relaxing evening. Shown by appointment.
For sale
$230,000
412 Wadsworth St, East Tawas, MI 48730
3beds
1,198sqft
:
Get pre-qualified$1,563/mo
Single Family Residence
Built in 1951
8,712 Square Feet Lot
$220,700 Zestimate®
$192/sqft
$-- HOA
What's special
Knotty pine built-insApple treesOak hardwood floorsDouble lighted closetsWood burning fireplaceSmall patio areaWhite sturdy cabinets
- 345 days |
- 339 |
- 18 |
Zillow last checked:
Listing updated:
Listed by:
KAREN HAGLUND 989-820-7932,
TAWAS SUNSHINE REALTY 989-362-3401
Source: NGLRMLS,MLS#: 1937865
Facts & features
Interior
Bedrooms & bathrooms
- Bedrooms: 3
- Bathrooms: 2
- Full bathrooms: 1
- 1/2 bathrooms: 1
- Main level bathrooms: 1
- Main level bedrooms: 3
Primary bedroom
- Level: Main
- Area: 180
- Dimensions: 15 x 12
Bedroom 2
- Level: Main
- Area: 110
- Dimensions: 11 x 10
Bedroom 3
- Level: Main
- Area: 115
- Dimensions: 11.5 x 10
Primary bathroom
- Features: Shared
Dining room
- Level: Main
- Area: 85.5
- Dimensions: 9 x 9.5
Kitchen
- Level: Main
- Area: 115.5
- Dimensions: 11 x 10.5
Living room
- Level: Main
- Area: 229.5
- Dimensions: 17 x 13.5
Heating
- Forced Air, Natural Gas, Fireplace(s)
Cooling
- Central Air
Appliances
- Included: Refrigerator, Oven/Range, Dishwasher, Washer, Dryer, Exhaust Fan, Gas Water Heater
- Laundry: Lower Level
Features
- Bookcases, Drywall, Ceiling Fan(s), Cable TV, High Speed Internet, WiFi
- Flooring: Wood, Vinyl
- Windows: Drapes, Curtain Rods
- Basement: Full,Unfinished
- Has fireplace: Yes
- Fireplace features: Wood Burning
Interior area
- Total structure area: 1,198
- Total interior livable area: 1,198 sqft
- Finished area above ground: 1,198
- Finished area below ground: 0
Property
Parking
- Total spaces: 1
- Parking features: Detached, Paved, Asphalt
- Garage spaces: 1
- Has uncovered spaces: Yes
Accessibility
- Accessibility features: None
Features
- Levels: One
- Stories: 1
- Patio & porch: Porch, Screened
- Fencing: Fenced
- Waterfront features: None
Lot
- Size: 8,712 Square Feet
- Dimensions: 66 x 132
- Features: Level, Sloped, Landscaped, Subdivided
Details
- Additional structures: None
- Parcel number: 121O4003800300
- Zoning description: Residential
Construction
Type & style
- Home type: SingleFamily
- Architectural style: Ranch
- Property subtype: Single Family Residence
Materials
- Frame, Vinyl Siding
- Roof: Asphalt
Condition
- New construction: No
- Year built: 1951
Utilities & green energy
- Sewer: Public Sewer
- Water: Public
Community & HOA
Community
- Features: None
- Subdivision: N/A
HOA
- Services included: None
Location
- Region: East Tawas
Financial & listing details
- Price per square foot: $192/sqft
- Tax assessed value: $67,942
- Annual tax amount: $2,543
- Price range: $230K - $230K
- Date on market: 8/22/2025
- Cumulative days on market: 345 days
- Listing agreement: Exclusive Right Sell
- Listing terms: Conventional,Cash
- Ownership type: Private Owner
- Road surface type: Asphalt
Estimated market value
$220,700
$210,000 - $232,000
$1,802/mo
Price history
| Date | Event | Price |
|---|---|---|
| 9/25/2025 | Price change | $230,000-4.2%$192/sqft |
Source:  NGLRMLS #1937865 Report a problem NGLRMLS #1937865 Report a problem | ||
| 8/22/2025 | Listed for sale | $240,000+65.5%$200/sqft |
Source: NGLRMLS #1937865 Report a problem | ||
| 7/31/2023 | Sold | $145,000+3.6%$121/sqft |
Source:  Realcomp II #77080007921 Report a problem Realcomp II #77080007921 Report a problem | ||
| 6/22/2023 | Pending sale | $139,900$117/sqft |
Source: NGLRMLS #1912450 Report a problem | ||
| 6/20/2023 | Listed for sale | $139,900$117/sqft |
Source: NGLRMLS #1912450 Report a problem | ||
Public tax history
| Year | Property taxes | Tax assessment |
|---|---|---|
| 2025 | $2,480 +69.3% | $75,800 +15% |
| 2024 | $1,465 +8.6% | $65,900 +16.6% |
| 2023 | $1,349 +3.2% | $56,500 +16.5% |
| 2022 | $1,307 +2.7% | $48,500 +8% |
| 2021 | $1,272 | $44,900 +9% |
| 2020 | $1,272 | $41,200 +2.7% |
| 2019 | -- | $40,100 +0.3% |
| 2018 | -- | $40,000 +5.3% |
| 2017 | -- | $38,000 |
| 2016 | -- | $38,000 +5.8% |
| 2015 | -- | $35,900 +4.4% |
| 2014 | -- | $34,400 +0.9% |
| 2013 | -- | $34,100 -7.6% |
| 2012 | -- | $36,900 |
| 2011 | -- | $36,900 -7.3% |
| 2010 | -- | $39,800 |
Find assessor info on the county website
Monthly payment
Est. payment
Payment breakdown
Explore the cost of this home by adjusting the details. Changes won't be saved.Climate risks
Neighborhood: 48730
Nearby schools
GreatSchools rating
- 6/10Tawas Area Middle SchoolGrades: 5-8Distance: 2.4 mi
- 7/10Tawas Area High SchoolGrades: 9-12Distance: 2.4 mi
- 8/10Clara B. Bolen Elementary SchoolGrades: PK-4Distance: 2.5 mi
Schools provided by the listing agent
- District: Tawas Area Schools
Source: NGLRMLS. This data may not be complete. We recommend contacting the local school district to confirm school assignments for this home.
- $190,900-- bd-- ba-- sqft414 Wadsworth St, East Tawas, MI 48730Off Market
- $180,0003 bd3 ba-- sqft501 E Lincoln St, East Tawas, MI 48730Off Market
- $147,9003 bd2 ba1.2k sqft505 E Lincoln St, East Tawas, MI 48730Off Market

- $157,7003 bd1 ba1.2k sqft416 Wadsworth St, East Tawas, MI 48730Off Market
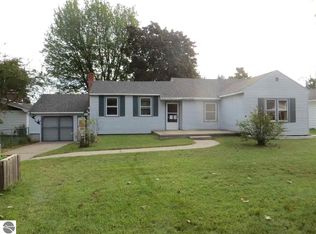
- $153,600-- bd-- ba-- sqft407 Alice St, East Tawas, MI 48730Off Market
- $266,9003 bd3 ba2.9k sqft413 Wadsworth St, East Tawas, MI 48730Off Market
- $172,600-- bd-- ba-- sqft405 Alice St, East Tawas, MI 48730Off Market
- $203,400-- bd-- ba-- sqft415 E Lincoln St, East Tawas, MI 48730Off Market
A local agent can set up tours, give advice and negotiate with sellers.
Similar homes
- $227,9003 bd2 ba1.5k sqft707 Sawyer St, East Tawas, MI 48730For Sale
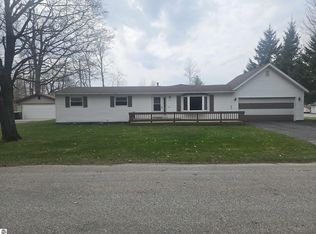 MLS ID #1944242, DAN VANSICKLE. NGLRMLS
 - $250,0003 bd2 ba1.6k sqft514 Tawas St, East Tawas, MI 48730For Sale
 MLS ID #1945311, KAREN HAGLUND. NGLRMLS
 - $219,0003 bd1 ba1.2k sqft815 E State St, East Tawas, MI 48730For Sale
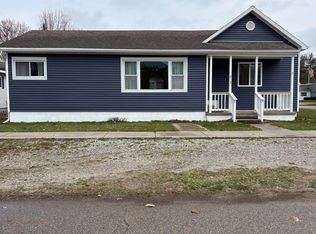 MLS ID #1943953, DEBBIE TOBIN. NGLRMLS
 - $285,0003 bd2 ba1.6k sqft713 W Lincoln St, East Tawas, MI 48730For Sale
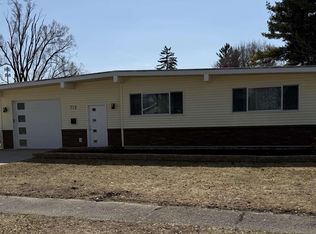 MLS ID #1943704, JENIFER JOHNSON. NGLRMLS
 - $234,9003 bd1 ba1.5k sqft1161 Forest St, East Tawas, MI 48730For SaleMLS ID #1945961, CRAIG MCMURRAY. NGLRMLS
- $159,9003 bd1 ba1k sqft601 E Westover St, East Tawas, MI 48730For SaleMLS ID #1942900, KELLY FRANK. NGLRMLS
- $169,0003 bd1 ba1.3k sqft1008 Clifford St, East Tawas, MI 48730For SaleMLS ID #1945537, DAN VANSICKLE. NGLRMLS
- $242,0003 bd2 ba1.2k sqft51 Sherry St, Au Gres, MI 48703For Sale By Owner
- $189,9002 bd2 ba1.1k sqft1025 E Lincoln St, East Tawas, MI 48730For SaleMLS ID #1947352, ANGIE JONES. NGLRMLS
- $--3 bd2 ba1.2k sqft2073 Lake Rd, National City, MI 48748AuctionAuction.com 2
- $249,9003 bd3 ba1.4k sqft7468 E Cedar Lake Dr, Greenbush, MI 48738For SaleMLS ID #1948196, KAREN HAGLUND. NGLRMLS
- $220,0003 bd2 ba1.2k sqft511 W Main St, Hale, MI 48739For SaleMLS ID #1946694, RIC BRAUN. NGLRMLS
- $215,0003 bd1 ba720 sqft975 N Huron St, East Tawas, MI 48730For Sale
 MLS ID #77080070356, SHERYL SCHONSCHACK, TAWAS TEAM REALTY. Realcomp II
 - $239,9003 bd2 ba1.2k sqft1921 N Huron Rd, Tawas City, MI 48763For SaleMLS ID #1945592, ANGIE JONES. NGLRMLS
- $239,0004 bd2 ba1.6k sqft704 Forest Rd, Oscoda, MI 48750For SaleMLS ID #1947569, JENNIFER PAVLAK. NGLRMLS
- $215,0003 bd1 ba720 sqft975 N Huron St #8, East Tawas, MI 48730For SaleMLS ID #1947285, SHERYL SCHONSCHACK. NGLRMLS
- $274,9003 bd2 ba1.7k sqft557 Townline Rd, Tawas City, MI 48763For SaleMLS ID #1947328, MARY DURUSSEL. NGLRMLS
- $155,0002 bd1 ba672 sqft1180 Cranberry Pike, East Tawas, MI 48730For SaleMLS ID #1943746, JEFFREY HUTCHISON. NGLRMLS
- $147,5002 bd1 ba936 sqft1011 E Lincoln St, East Tawas, MI 48730For SaleMLS ID #1945609, CRAIG MCMURRAY. NGLRMLS
- $125,0003 bd2 ba1.1k sqft2143 Ruth St, East Tawas, MI 48730For Sale
 MLS ID #201841605, Lynn Leinonen, KW Northern Michigan Team Partners. WWMLS
