Skip main navigation
Off market
  • $268,900

    413 Wadsworth St, East Tawas, MI 48730

    3beds
    2,948sqft
    SingleFamily
    Built in 1950
    0.4 Acres Lot
    $268,900 Zestimate®
    $91/sqft
    $2,716 Estimated rent

    Home value

    $268,900

    $250,000 - $293,000

    $2,716/mo

    Zestimate® history
    Loading
    Loading...

    Owner options

    List your home for rent

    $2,716/mo

    Rent Zestimate®

    Find your next renter with Zillow Rental Manager. Plus, with online applications, you can quickly screen prospective tenants – for free.

    Learn more

    $2,716/mo

    Rent Zestimate®

    Refinance and save

    $1,696/mo

    Est. payment

    Refinancing to a lower rate could help reduce your monthly payments and save thousands over the life of the loan.

    See today's rates

    $1,696/mo

    Est. payment

    Explore your selling options

    Work with a Zillow partner agent

    Leverage their expertise and Zillow's premium Showcase listings to get your home seen by more buyers.

    Get started

    List with your own agent

    Get your home in front of millions of buyers by listing it on Zillow.

    Learn how to do it

    Sell it yourself

    Take full control of how buyers see your home on Zillow by listing For Sale by Owner (FSBO).

    List your home

    What's special

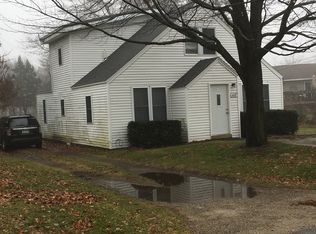
    Welcome Home! This beautiful custom home from the 1950's has all the character and charm you've been waiting for and offers a walk to town location to downtown East Tawas! A lovely double lot with fenced back yard, lilac bushes, magnolia bushes, grape vines all making this enjoyable back yard like a walk in the park! Step inside the lovely foyer that greets you with warmth, the oversized living room features a brick wood burning fireplace, a pleasing carpet (yet it's been shared there is hardwood underneath)! The large archway adjoins the dining space that offers a beautiful bay window! This home has been extensively remodeled and when you see the kitchen with granite counter tops and stainless appliances that are included you won't want to leave! The numerous cabinets and tasteful décor are sure to meet your needs! There are two main level bedrooms, one featuring hardwood floors and there are cedar closets through-out the home. There is a full hallway bath on the main level too. The master suite offers double closets, built in drawers and has it's own full bath with double sinks and ceramic tile! Awesome storage through-out the home and a full stairway to the attic too! Though nice basements are rare in the area your sure to love the lower level family room with dining area with French doors to the exterior and kitchenette that includes appliances! There is also a non-conforming bedroom on this level along with a half bath! Fun times are sure to be enjoyed in this lower level space! There is also a nice utility room, a 2 1/2 car finished garage that is heated, plus a sunroom (known as the library) that offers electric space heat should you choose to use this space through-out the 4 seasons! The exterior has a covered front patio and there is also a rear patio too! The best of both worlds can be found here with a zoned hot water baseboard heat plus central air conditioning! Shown afternoons by appointment!

    This property is off market, which means it's not currently listed for sale or rent on Zillow. This may be different from what's available on other websites or public sources.

    Facts & features

    Interior

    Bedrooms & bathrooms
    • Bedrooms: 3
    • Bathrooms: 3
    • Full bathrooms: 2
    • 1/2 bathrooms: 1
    Heating
    • Baseboard, Gas
    Cooling
    • Central
    Appliances
    • Included: Dishwasher, Range / Oven, Refrigerator
    Features
    • Foyer Entrance, Pantry, Bay Window(s), Granite Kitchen Tops, Drywall
    • Flooring: Carpet, Linoleum / Vinyl
    Interior area
    • Total interior livable area: 2,948 sqft

    Property

    Parking
    • Parking features: Garage - Attached
    Features
    • Exterior features: Vinyl
    Lot
    • Size: 0.4 Acres
    Details
    • Parcel number: 121O4003900900

    Construction

    Type & style
    • Home type: SingleFamily
    Materials
    • Roof: Asphalt
    Condition
    • Year built: 1950

    Utilities & green energy

    • Sewer: Municipal

    Community & HOA

    Location
    • Region: East Tawas

    Financial & listing details

    • Price per square foot: $91/sqft
    • Tax assessed value: $221,600
    • Annual tax amount: $3,636

    Price history

    DateEventPrice
    12/3/2023Listing removed--
    Source: NGLRMLS #1893895 Report a problem
    6/29/2023Sold$225,000-2.1%$76/sqft
    Source: Public Record Report a problem
    12/2/2021Sold$229,900$78/sqft
    Source: NGLRMLS #1893895 Report a problem
    10/17/2021Contingent$229,900$78/sqft
    Source: NGLRMLS #1893895 Report a problem
    10/10/2021Listed for sale$229,900+56.4%$78/sqft
    Source: NGLRMLS #1893895 Report a problem
    3/14/2018Sold$147,000-7%$50/sqft
    Source: NGLRMLS #1840839 Report a problem
    2/24/2018Pending sale$158,000$54/sqft
    Source: TAWAS SUNSHINE REALTY #1840839 Report a problem
    11/23/2017Listed for sale$158,000+88.1%$54/sqft
    Source: TAWAS SUNSHINE REALTY #1840839 Report a problem
    5/4/2012Sold$84,000-6.6%$28/sqft
    Source: Public Record Report a problem
    8/7/2011Listed for sale$89,900$30/sqft
    Source: Coldwell Banker Pete Stanley & Associates #126677 Report a problem

    Public tax history

    YearProperty taxesTax assessment
    2025$3,636 -9.4%$110,800 +14.7%
    2024$4,013 +7.7%$96,600 +18.7%
    2023$3,725 +79.6%$81,400 +15.3%
    2022$2,074 +2.7%$70,600 +8%
    2021$2,019 $65,400 +9.9%
    2020$2,019 $59,500 +3.1%
    2019-- $57,700 -0.7%
    2018-- $58,100 +5.3%
    2017-- $55,200
    2016-- $55,200 +5.5%
    2015-- $52,300 +3%
    2014-- $50,800 +3.5%
    2013-- $49,100 -3.3%
    2012-- $50,800
    2011-- $50,800 -7.5%
    2010-- $54,900
    Find assessor info on the county website

    Neighborhood: 48730

    Nearby schools

    GreatSchools rating
    Schools provided by the listing agent
    • Elementary: Clara B. Bolen Elementary School
    • Middle: Tawas Area Middle School
    • High: Tawas Area High School
    • District: Tawas Area Schools

    Source: The MLS. This data may not be complete. We recommend contacting the local school district to confirm school assignments for this home.

    Get pre-qualified for a loan
    At Zillow Home Loans, we can pre-qualify you in as little as 5 minutes with no impact to your credit score.

    An equal housing lender. NMLS #10287.
